307 Bishop AVE, Pacific Grove, CA 93950
- $2,197,000
- 3
- BD
- 2
- BA
- 2,062
- SqFt




- List Price
- $2,197,000
- MLS#
- ML82026554
- Status
- ACTIVE
- Property Type
- res
- Bedrooms
- 3
- Total Bathrooms
- 2
- Full Bathrooms
- 2
- Sqft. of Residence
- 2,062
- Lot Size
- 0.1699
- Listing Area
- Forest Hill
- Year Built
- 1951
Property Description
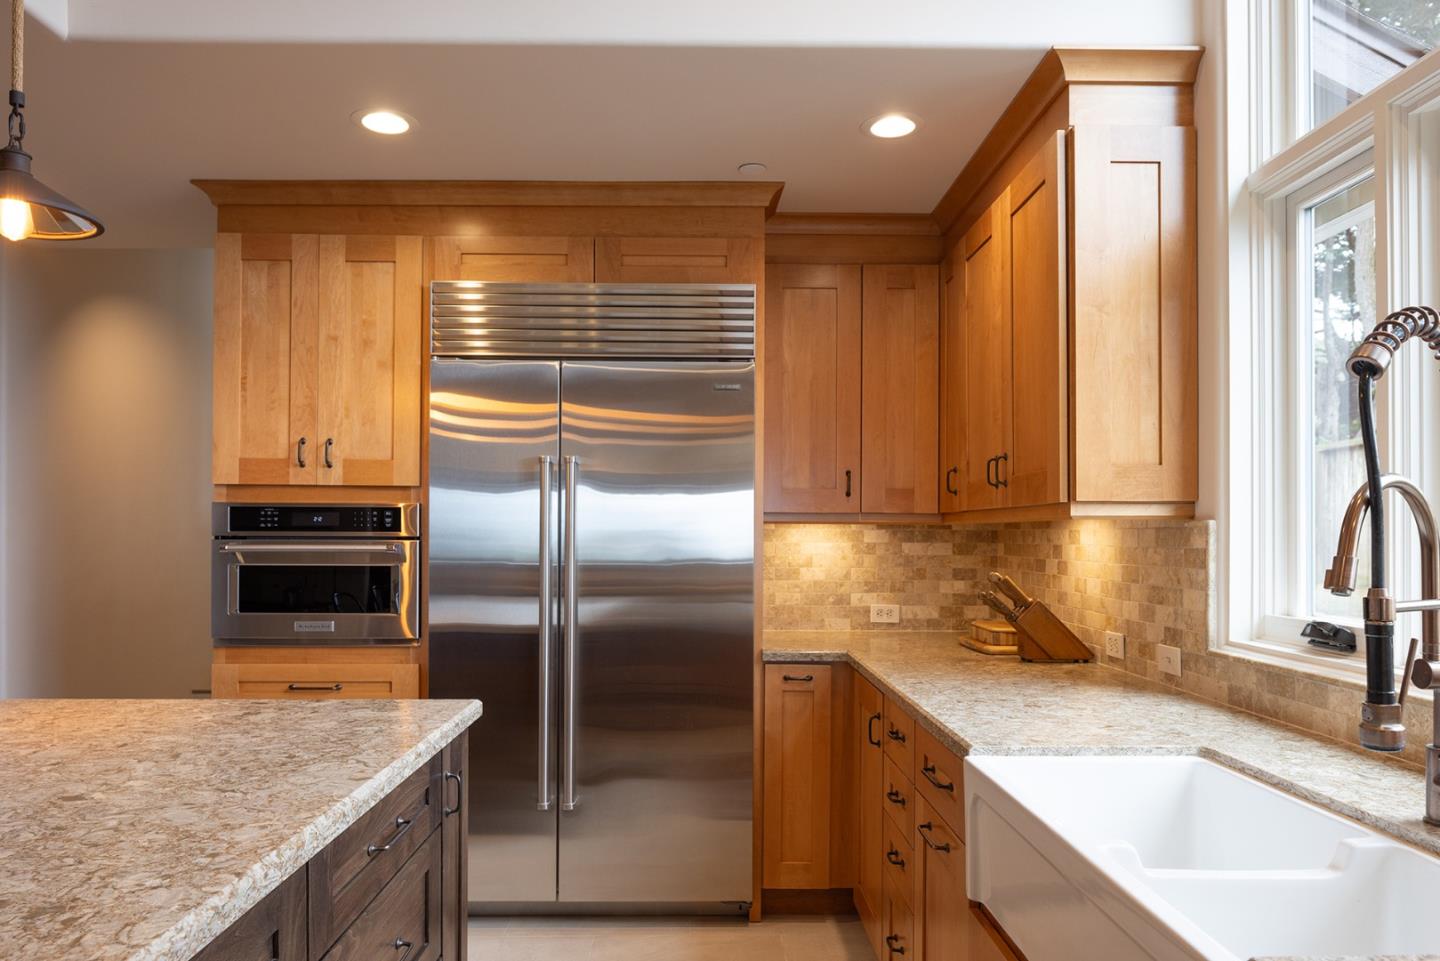
Expansive ocean views! Your exquisite coastal retreat a harmonious blend of elegance and modernity with expansive ocean views throughout the home awaits. This fully remodeled ranch-style abode offers 2,000+ SF of living space and features 3 spacious bedrooms and 2 bathrooms. The gourmet chefs kitchen is equipped with Wolf and Sub-Zero appliances, maple cabinetry, walk-in pantry, beautiful quartz counters, and Jerusalem Stone backsplash to inspire your culinary creativity. It flows seamlessly to the living and dining areas, from Italian tile to wide-plank solid hickory floors, the heart of the home is found, where at the center sits its beautifully appointed Spalted Oak travertine fireplace alongside the ocean view; the gathering place for those cooler fall evenings. The spacious master bedroom hosts a large walk-in closet and ensuite bathroom with reclaimed pine dual vanity & custom Italian tile shower. Enjoy the view, the fireplace, lots of storage, recessed lighting, and modern touches throughout. Remodeled in 2021, including all new wiring, copper plumbing, heating, insulation, plaster walls, and more. Situated on a generous 7,416 SF lot with an oversized 2-car garage, conveniently located near shops and dining, providing the perfect lifestyle of comfort and accessibility.
Additional Information
- Acres
- 0.17
- Age
- 74
- Amenities
- High Ceiling, Vaulted Ceiling, Walk-in Closet
- Bathroom Features
- Double Sinks, Full on Ground Floor, Primary - Stall Shower(s), Shower over Tub - 1, Solid Surface, Stone, Tile, Updated Bath
- Bedroom Description
- Ground Floor Bedroom, More than One Bedroom on Ground Floor, Primary Bedroom on Ground Floor, Primary Suite / Retreat, Walk-in Closet
- Cooling System
- Ceiling Fan
- Energy Features
- Ceiling Insulation, Double Pane Windows, Insulation - Floor, Low Flow Shower, Low Flow Toilet, Thermostat Controller, Walls Insulated, Other
- Family Room
- No Family Room
- Fence
- Fenced Back
- Fireplace Description
- Gas Burning, Living Room
- Floor Covering
- Hardwood, Tile
- Foundation
- Combination, Concrete Slab, Crawl Space, Foundation Moisture Barrier, Permanent, Reinforced Concrete, Other
- Garage Parking
- Attached Garage, Gate / Door Opener, Guest / Visitor Parking, Lighted Parking Area, Off-Street Parking, Workshop in Garage
- Heating System
- Central Forced Air - Gas, Fireplace, Gas
- Laundry Facilities
- Electricity Hookup (220V), Gas Hookup, In Utility Room, Inside
- Living Area
- 2,062
- Lot Description
- Corners Marked, Grade - Hillside, Grade - Sloped Up, Paved, Regular, Staked Boundary, Views
- County
- Monterey
- Neighborhood
- Forest Hill
- Other Rooms
- Attic, Great Room, Laundry Room, Utility Room
- Other Utilities
- Individual Electric Meters, Individual Gas Meters, Natural Gas, Public Utilities
- Roof
- Composition, Shingle
- Sewer
- Sewer - Public, Sewer Connected
- Special Features
- None
- Style
- Craftsman, Ranch
- View
- Forest / Woods, Ocean View, Water
- Zoning
- SFR
Mortgage Calculator
Listing courtesy of Lucie Campos from Coldwell Banker Realty. 831-596-6118
 Based on information from MLSListings MLS as of All data, including all measurements and calculations of area, is obtained from various sources and has not been, and will not be, verified by broker or MLS. All information should be independently reviewed and verified for accuracy. Properties may or may not be listed by the office/agent presenting the information.
Copyright 2026 MLSListings Inc. All rights reserved