4051 Los Altos DR, Pebble Beach, CA 93953
- $2,195,000
- 3
- BD
- 4
- BA
- 3,500
- SqFt














- List Price
- $2,195,000
- Closing Date
- Sep 02, 2026
- MLS#
- ML82028428
- Status
- PENDING (DO NOT SHOW)
- Property Type
- res
- Bedrooms
- 3
- Total Bathrooms
- 4
- Full Bathrooms
- 3
- Partial Bathrooms
- 1
- Sqft. of Residence
- 3,500
- Lot Size
- 0.2326
- Listing Area
- Upper Forest, Shepherds Knoll, Ocean Pines
- Year Built
- 1990
Property Description
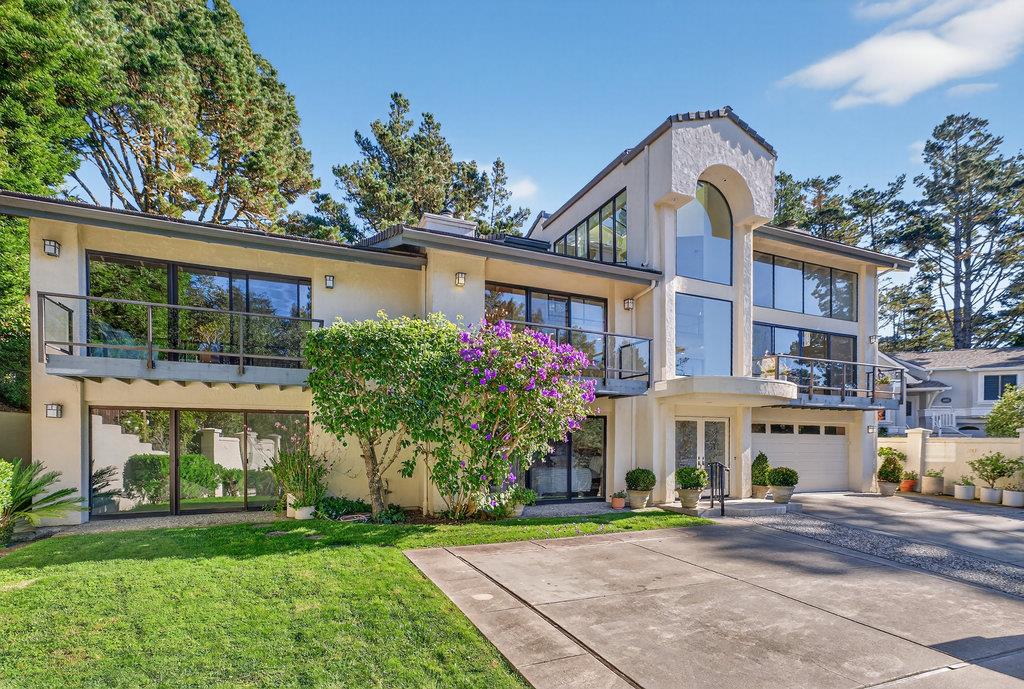
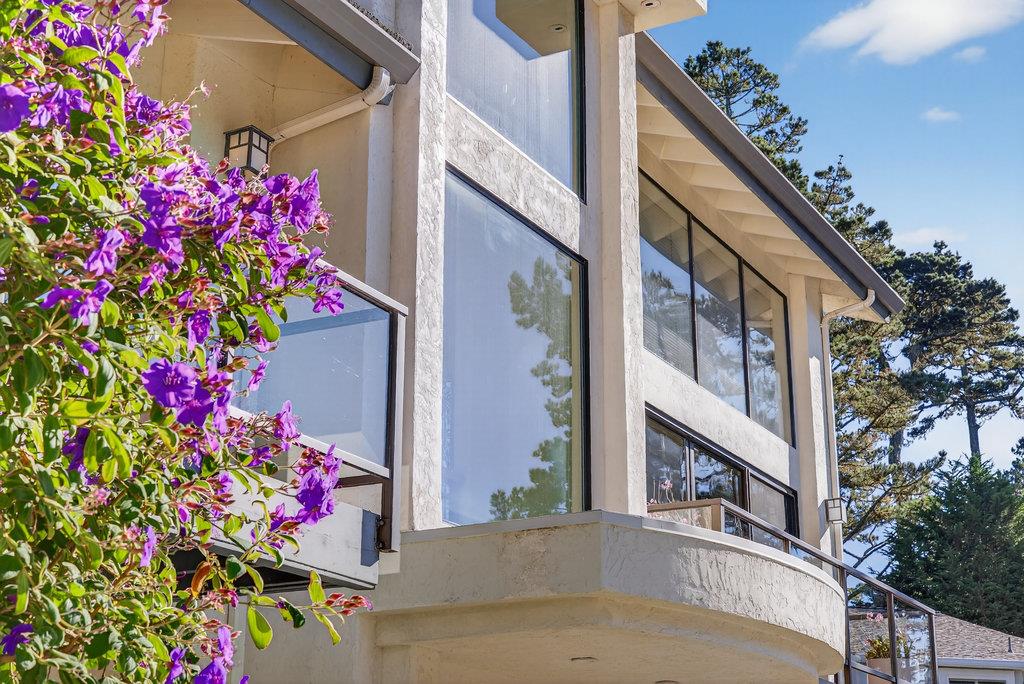
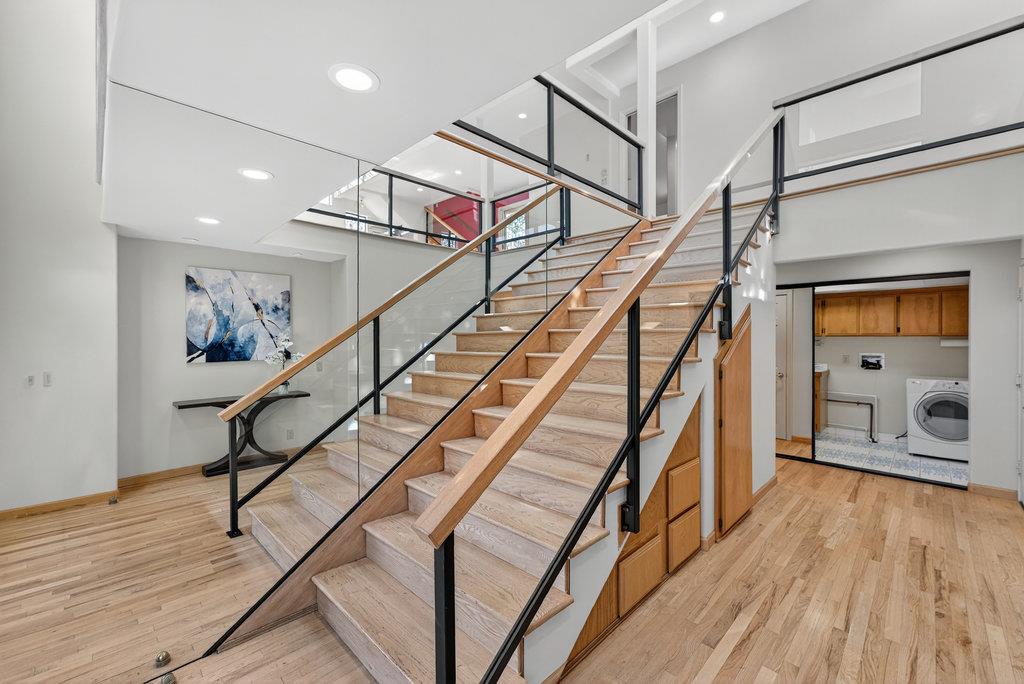
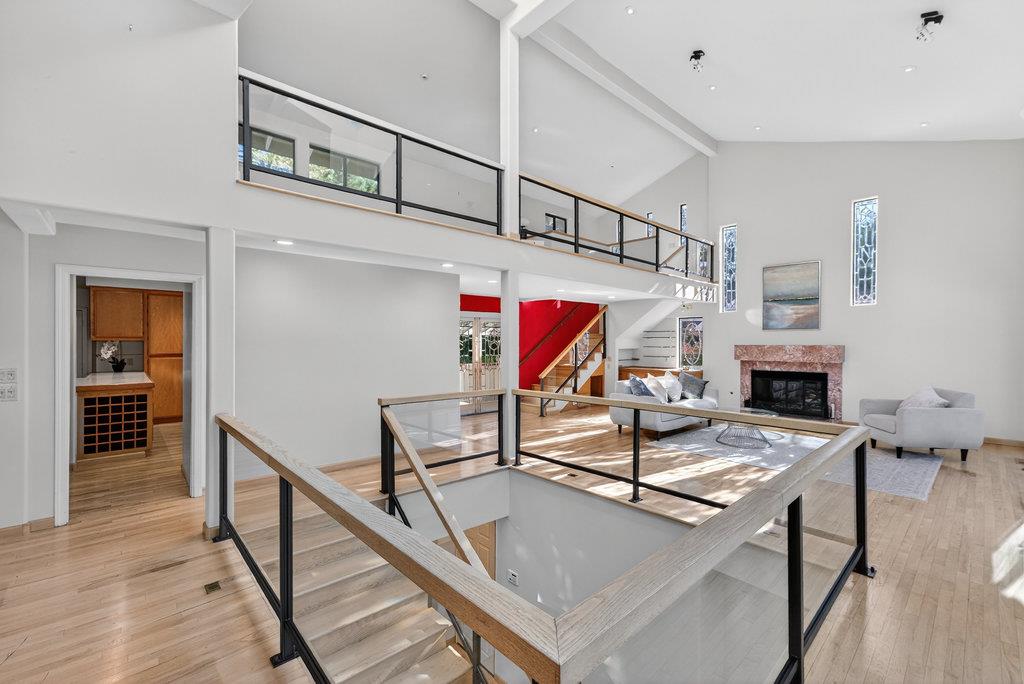
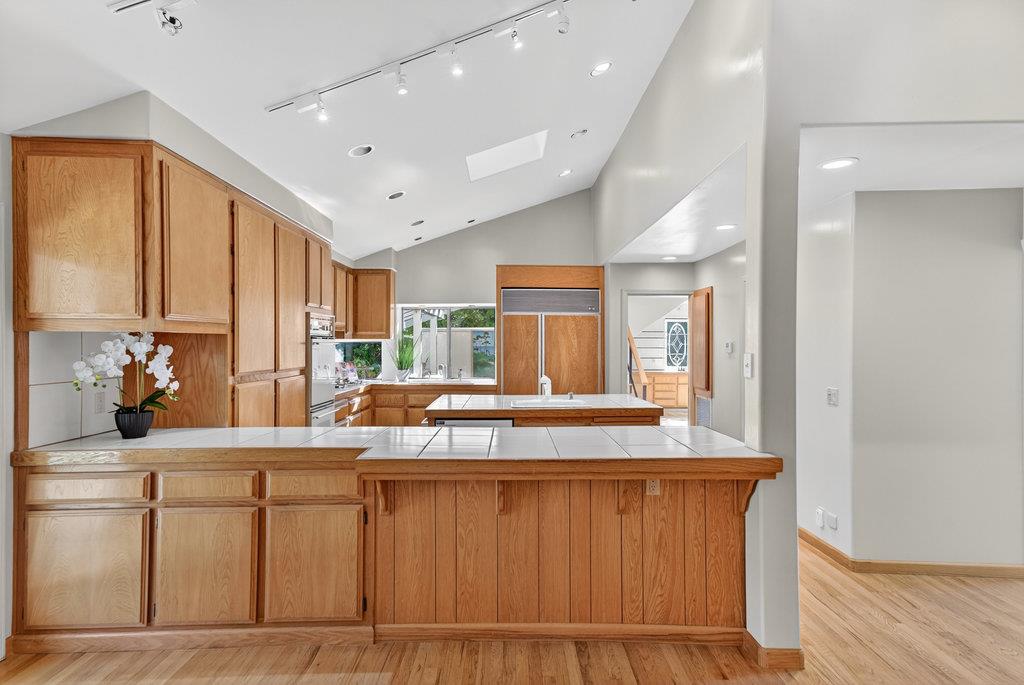
Discover this exceptional architectural residence in the heart of Pebble Beach, offering 2,485 sq ft of inspired living space with 3 bedrooms and 3.5 bathrooms. Designed around light, volume, and clean modern lines, this multi-level home features dramatic two-story ceilings, expansive skylights, and walls of glass that bring the surrounding forest indoors. The main living area centers on a striking marble fireplace and opens to a large wraparound deck for seamless indooroutdoor living. A built-in wet bar with floating glass shelves and custom stained-glass windows adds a sophisticated touch. A floating mezzanine and upper loft provide flexible space for an office, studio, or lounge overlooking the great room. All three bedrooms are spacious with vaulted ceilings and abundant natural light. Sliding glass doors from the primary and secondary bedrooms offer direct access to private outdoor areas. The generous kitchen layout provides great scale and storage, ready for personal updates. Outdoors, enjoy a landscaped garden with stone paths, mature trees, succulents, and multiple seating areascreating a peaceful retreat. Minutes from The Lodge, world-class golf, and coastal beauty, this distinctive property offers exceptional potential in a prime Pebble Beach location.
Additional Information
- Acres
- 0.23
- Age
- 35
- Amenities
- Bay Window, High Ceiling, Security Gate, Skylight, Vaulted Ceiling, Walk-in Closet, Wet Bar
- Cooling System
- None
- Family Room
- Separate Family Room
- Fireplace Description
- Gas Log
- Foundation
- Concrete Perimeter and Slab
- Garage Parking
- Attached Garage
- Heating System
- Central Forced Air
- Laundry Facilities
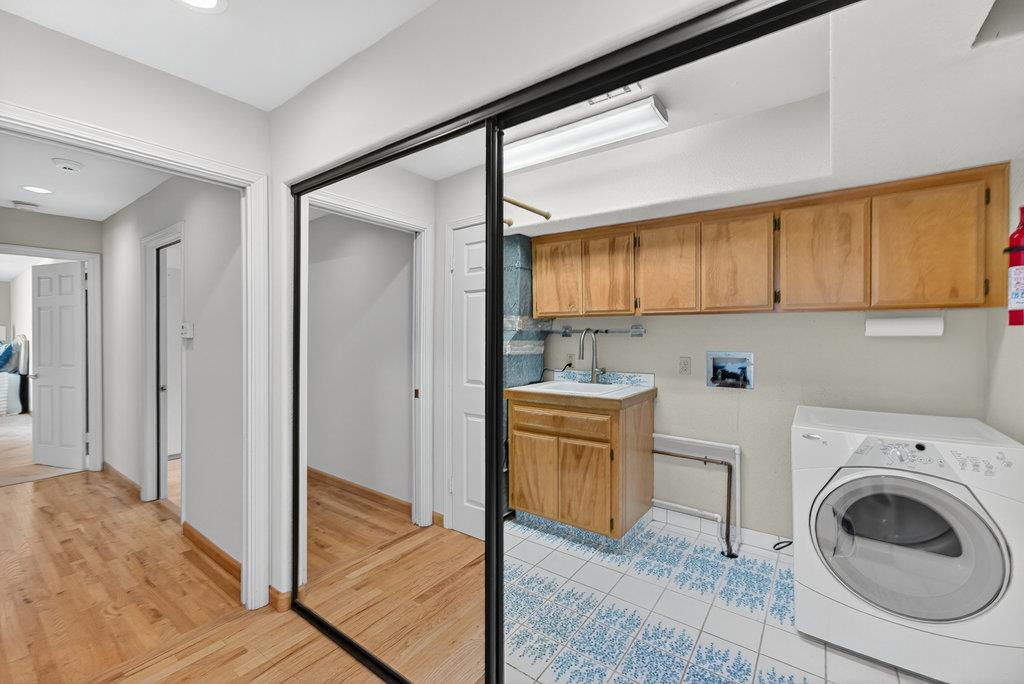
- Electricity Hookup (110V), In Utility Room, Inside, Washer / Dryer
- Living Area
- 3,500
- County
- Monterey
- Neighborhood
- Upper Forest, Shepherds Knoll, Ocean Pines
- Other Rooms
- Den / Study / Office, Storage, Wine Cellar / Storage
- Other Utilities
- Public Utilities
- Pool Description
- None
- Roof
- Composition
- Sewer
- Sewer - Public
- Unincorporated Yn
- Yes
- Zoning
- MDR/4-D(CZ)
Mortgage Calculator
Listing courtesy of Robert Slawinski from eXp Realty of California Inc. 408-505-0708
 Based on information from MLSListings MLS as of All data, including all measurements and calculations of area, is obtained from various sources and has not been, and will not be, verified by broker or MLS. All information should be independently reviewed and verified for accuracy. Properties may or may not be listed by the office/agent presenting the information.
Copyright 2026 MLSListings Inc. All rights reserved