261 Del Mesa Carmel, Carmel, CA 93923
- $1,285,000
- 2
- BD
- 2
- BA
- 1,394
- SqFt






Listing courtesy of Judith Profeta from Compass. 831-601-3207
- List Price
- $1,285,000
- MLS#
- ML82028604
- Status
- ACTIVE
- Property Type
- con
- Bedrooms
- 2
- Total Bathrooms
- 2
- Full Bathrooms
- 2
- Sqft. of Residence
- 1,394
- Lot Size
- 0.033600000000000005
- Year Built
- 1968
Property Description
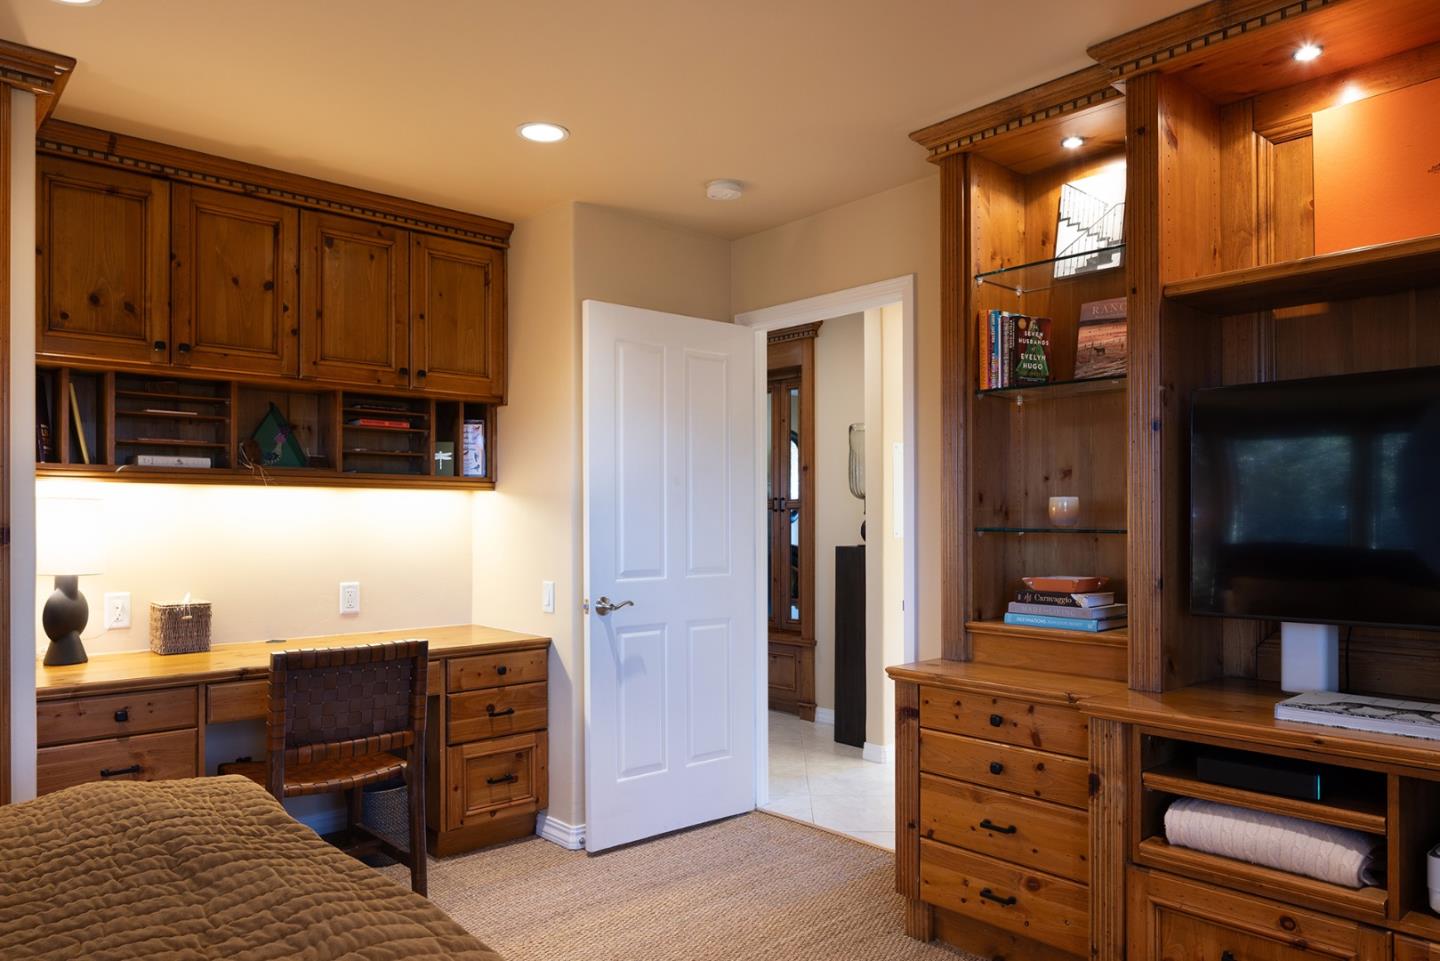
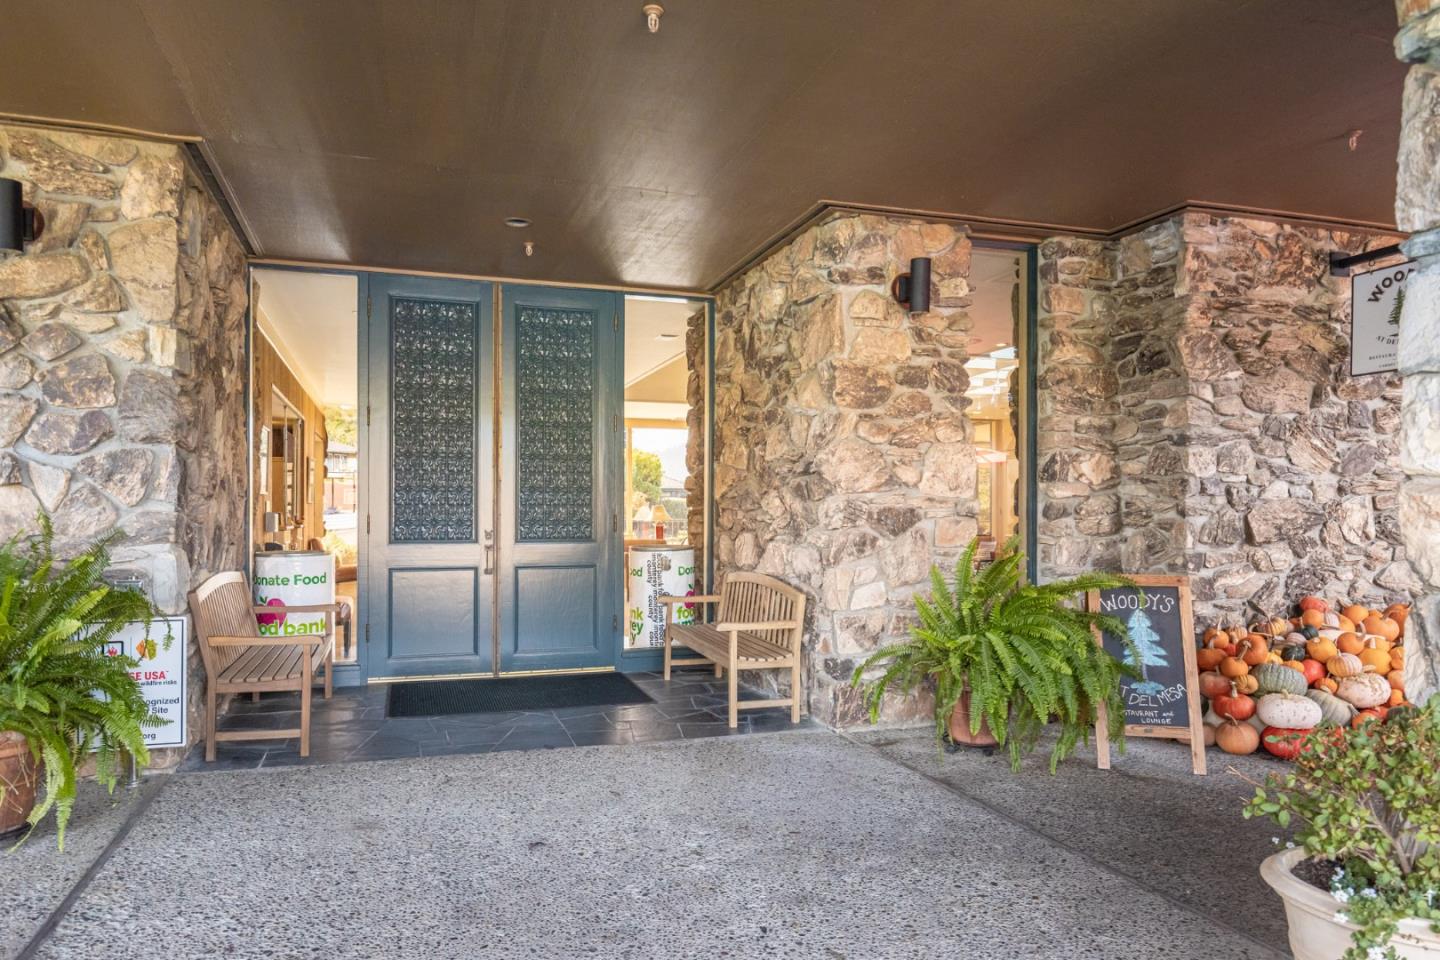
Sophisticated and stylish remodeled single level Floor Plan A condo with forest views in Del Mesa Carmel's premier gated community. Fully furnished and turnkey - perfect for a pied-Ã-terre, corporate retreat, or chic guest space. Everything conveys except art and personal furnishings. Enjoy resort-style living with exceptional amenities just steps away. The expansive clubhouse features Woody's restaurant, library with kitchenette, game room with pool table and large screen TV, card rooms, and Gallery Hallway showcasing rotating art exhibits. Meeting rooms available for private events with catering. Downstairs: fully equipped woodworking shop. Stay active at the fitness center with indoor pool, spa, exercise equipment, plus group classes in the Redwood Room. Practice on the lawn bowling green or putting green before heading to nearby Peninsula golf courses. The Art House offers studio space and classes. Community garden plots for vegetables and flowers. Grassy Paws dog park for furry friends. Explore landscaped walkways or hike forested trails connecting to Jack's Peak and Roach Canyon parks. Six furnished guest units accommodate visitors. 24-hour guarded gate entry ensures security and privacy.
Additional Information
- Acres
- 0.03
- Age
- 57
- Amenities
- High Ceiling, Skylight, Vaulted Ceiling, Walk-in Closet
- Association Fee
- $2023
- Association Fee Includes
- Cable / Dish, Common Area Electricity, Common Area Gas, Decks, Electricity, Exterior Painting, Garbage, Gas, Insurance - Common Area, Landscaping / Gardening, Maintenance - Common Area, Maintenance - Exterior, Management Fee, Organized Activities, Pool, Spa, or Tennis, Reserves, Roof, Security Service, Sewer, Water / Sewer
- Bathroom Features
- Granite, Skylight , Stall Shower - 2+, Tile, Updated Bath
- Building Name
- Del Mesa Carmel
- Cooling System
- None
- Family Room
- No Family Room
- Fireplace Description
- Gas Burning, Gas Starter, Living Room, Primary Bedroom
- Floor Covering
- Stone, Tile, Other
- Foundation
- Pillars / Posts / Piers
- Garage Parking
- Assigned Spaces, Carport, Guest / Visitor Parking, Lighted Parking Area
- Heating System
- Central Forced Air - Gas, Fireplace, Radiant Floors
- Laundry Facilities
- Coin Operated, Community Facility, Inside, Washer / Dryer
- Living Area
- 1,394
- Lot Size Acres
- 0.033600000000000005
- County
- Monterey
- Neighborhood
- Hacienda / Del Mesa
- Other Rooms
- Storage
- Other Utilities
- Public Utilities
- Pool Description
- Cabana / Dressing Room, Community Facility, Pool - Heated, Pool - In Ground, Pool - Indoor, Spa - In Ground, Spa - Jetted
- Roof
- Shingle, Composition
- Sewer
- Sewer - Public
- Unincorporated Yn
- Yes
- View
- Forest / Woods, View of Mountains
- Year Built
- 1968
- Zoning
- LDR
Mortgage Calculator
 Based on information from MLSListings MLS as of All data, including all measurements and calculations of area, is obtained from various sources and has not been, and will not be, verified by broker or MLS. All information should be independently reviewed and verified for accuracy. Properties may or may not be listed by the office/agent presenting the information.
Copyright 2026 MLSListings Inc. All rights reserved