21386 Sunnyside RD, Los Gatos, CA 95033
- $1,449,000
- 3
- BD
- 3
- BA
- 2,889
- SqFt








Listing courtesy of Rebecca Smith from Christie's International Real Estate Sereno. 408-507-7165
- List Price
- $1,449,000
- MLS#
- ML82032455
- Status
- ACTIVE
- Property Type
- res
- Bedrooms
- 3
- Total Bathrooms
- 3
- Full Bathrooms
- 3
- Sqft. of Residence
- 2,889
- Lot Size
- 0.2607
- Listing Area
- Los Gatos Mountains
- Year Built
- 1990
Property Description
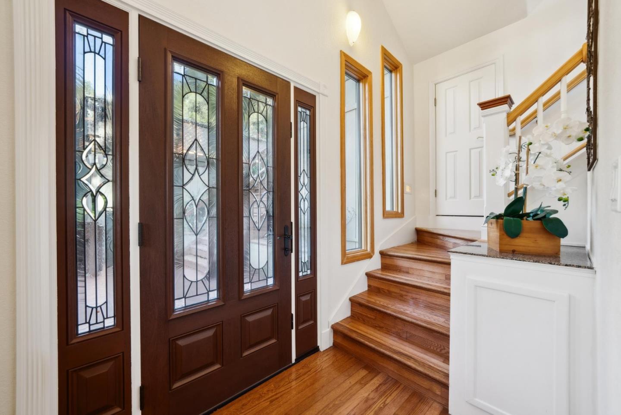
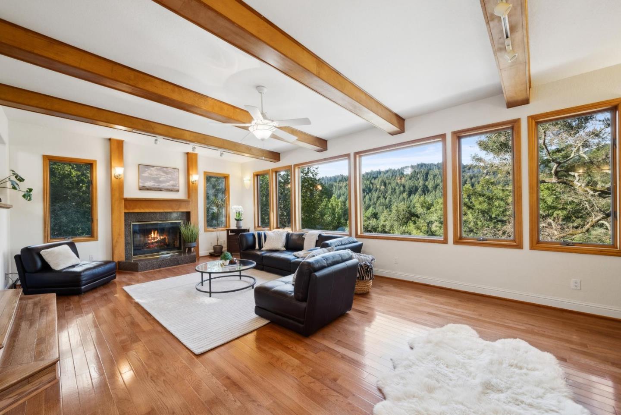
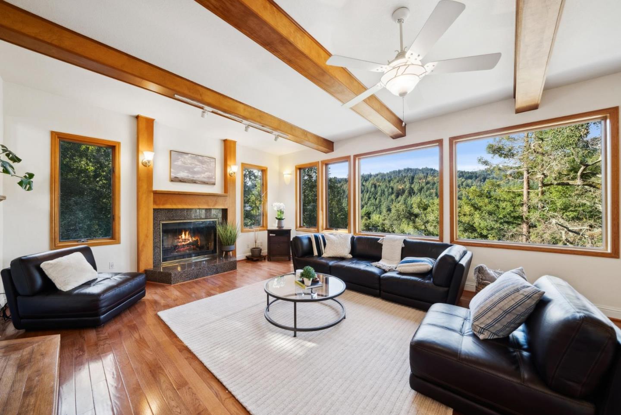
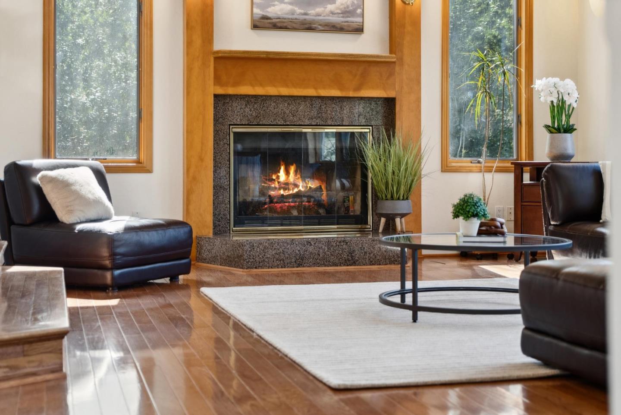
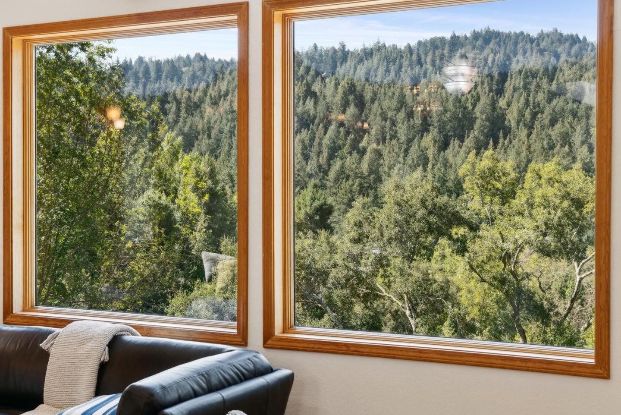
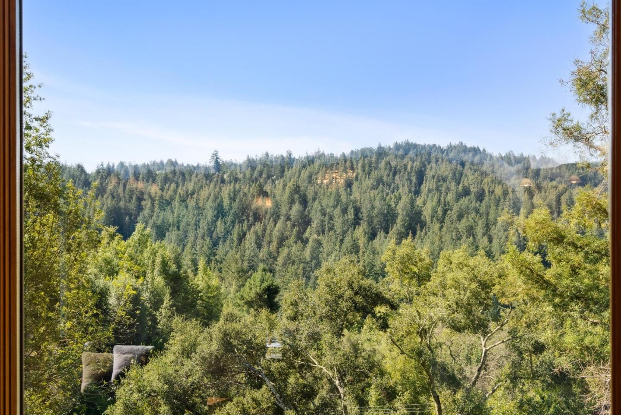
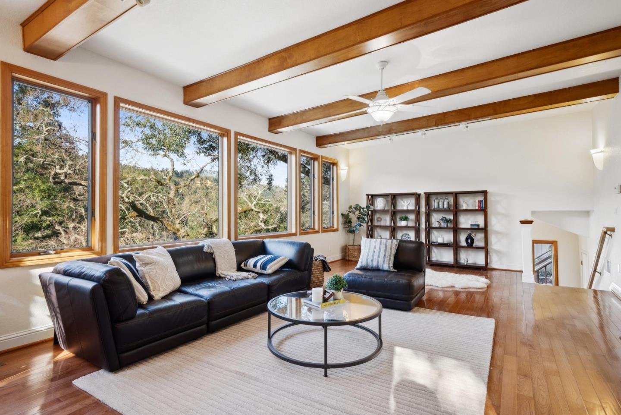
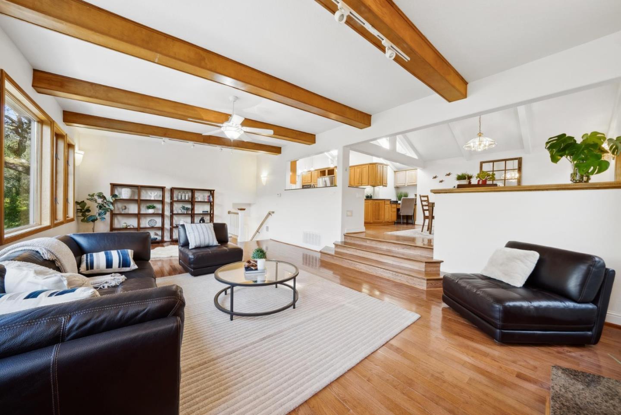
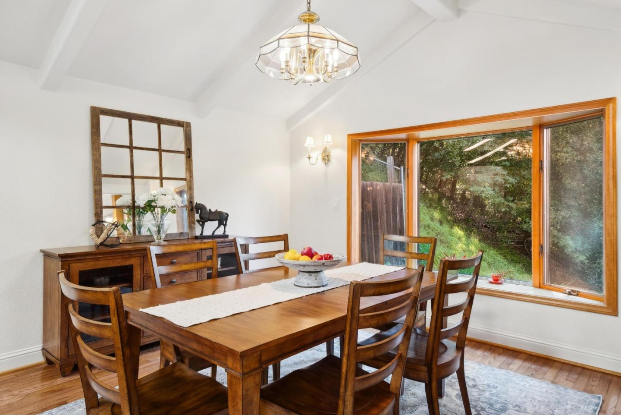
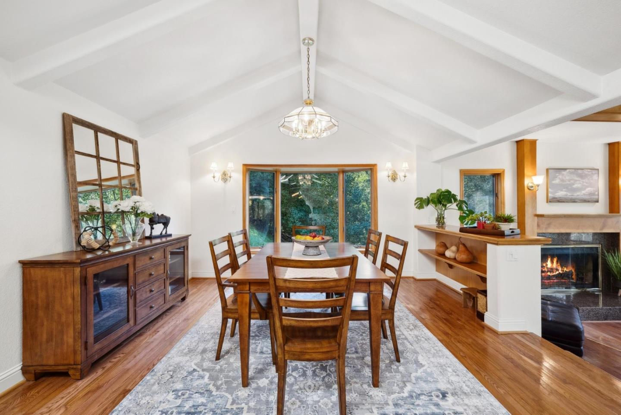
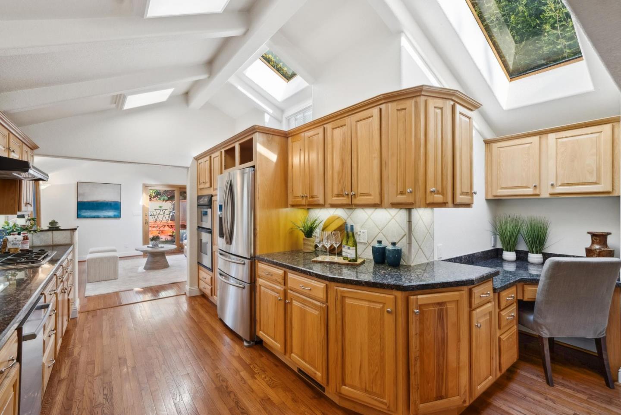
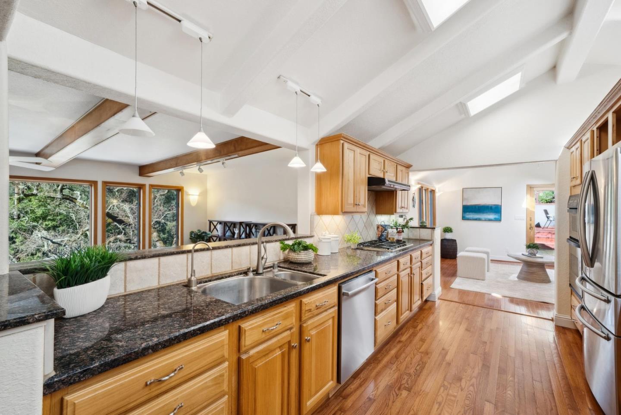

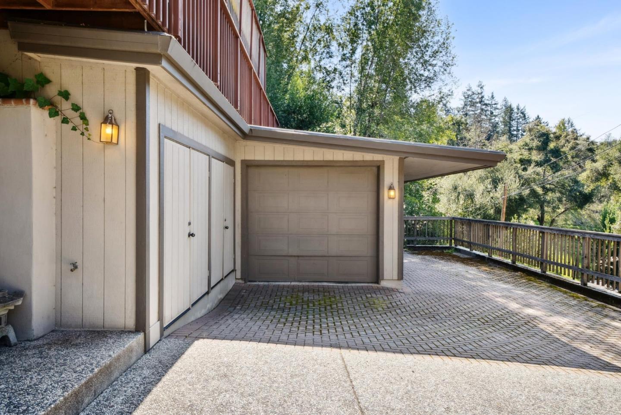
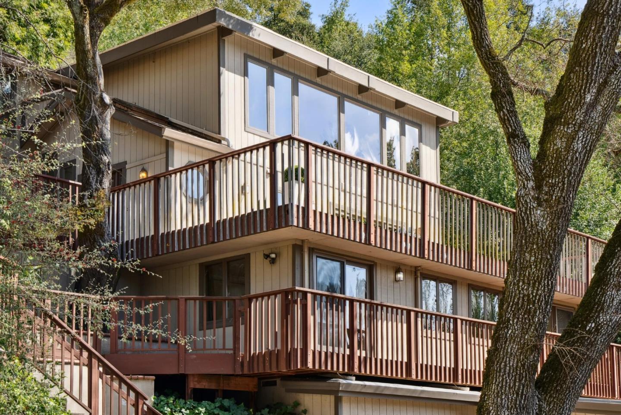
Impressive Aldercroft Heights view property, only 10 minutes/6 miles from downtown Los Gatos! Featuring a spacious living room with beamed ceiling, woodburning fireplace, and multiple picture windows framing stunning mountain views... flooding the home with natural light. Gleaming hardwood floors throughout the open concept, upper-level living areas. Formal dining area with vaulted ceiling, bay window. Beautiful kitchen features granite countertops & stainless appliances, vaulted ceiling with skylights. Separate family room/den, or study, with slider to brick patio. Potential 4th bedroom - includes built-in closet and ensuite full bath. Gorgeous primary suite with hardwood flooring, double sliders open to expansive front deck with mountain views. Oversize jetted tub, stall shower and double vanity. Two further bedrooms on lower level, & 3rd full bath. Large recessed laundry area with sink, offers potential for 2nd kitchen. Wine cellar! 3 levels of spacious decking for entertaining or basking in the sun. Enjoy panoramic mountain views from every part of the property! Large walk-in basement, tons of storage areas. 1 car garage and ample driveway parking. Incredible value for a large 1990 quality-built home in the coveted Los Gatos school district - just a few minutes from LGHS!
Additional Information
- Acres
- 0.26
- Age
- 36
- Amenities
- Inverted Floor Plan, Open Beam Ceiling, Skylight, Vaulted Ceiling
- Bathroom Features
- Double Sinks, Primary - Oversized Tub, Primary - Stall Shower(s), Primary - Tub with Jets, Showers over Tubs - 2+
- Bedroom Description
- Inverted Floor Plan, More than One Bedroom on Ground Floor, Primary Suite / Retreat
- Cooling System
- None
- Family Room
- Separate Family Room
- Fireplace Description
- Living Room, Wood Burning
- Floor Covering
- Carpet, Hardwood, Tile
- Foundation
- Concrete Perimeter
- Garage Parking
- Attached Garage, Off-Street Parking
- Heating System
- Central Forced Air, Propane
- Laundry Facilities
- Dryer, In Utility Room, Inside, Washer
- Living Area
- 2,889
- Lot Description
- Grade - Sloped Up
- County
- Santa Clara
- Neighborhood
- Los Gatos Mountains
- Other Rooms
- Basement - Unfinished, Formal Entry, Storage
- Other Utilities
- Propane On Site, Public Utilities
- Roof
- Composition
- Sewer
- Septic Connected
- Style
- Contemporary
- Unincorporated Yn
- Yes
- View
- Canyon View, View of Mountains, Neighborhood
- Zoning
- HS
Mortgage Calculator
 Based on information from MLSListings MLS as of All data, including all measurements and calculations of area, is obtained from various sources and has not been, and will not be, verified by broker or MLS. All information should be independently reviewed and verified for accuracy. Properties may or may not be listed by the office/agent presenting the information.
Copyright 2026 MLSListings Inc. All rights reserved