5625 Bluegrass LN, San Jose, CA 95118
- $1,088,000
- 3
- BD
- 3
- BA
- 1,450
- SqFt




- List Price
- $1,088,000
- MLS#
- ML82035673
- Status
- ACTIVE
- Property Type
- con
- Bedrooms
- 3
- Total Bathrooms
- 3
- Full Bathrooms
- 2
- Partial Bathrooms
- 1
- Sqft. of Residence
- 1,450
- Year Built
- 1977
Property Description
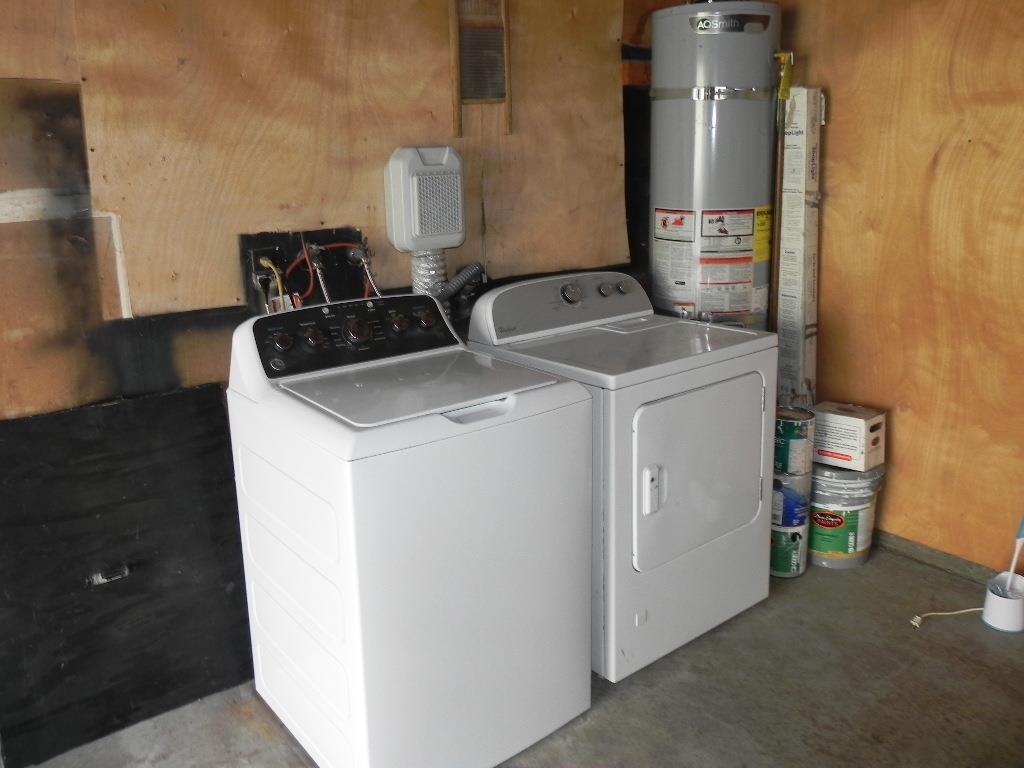
Welcome to your new home located in a coveted Cambrian neighborhood in the boundaries of top-rated schools. This spacious 1,450 sq ft Townhome offers 3 bedrooms, study and two full bathrooms, perfect for comfortable living. The updated kitchen is equipped with modern conveniences with synthetic countertops, microwave, electric oven range, and refrigerator, making meal preparation a breeze. The home's flooring consists of a combination of New carpeting and tile, dual pane windows. A cozy fireplace adds warmth to the living area, while the vaulted ceiling in Primary Bedroom enhances the sense of space. Central AC and gas heating ensure year-round comfort. Conveniently attached 2-car garage. Additional amenities include community pool facilities with a fenced-in area and an in-ground pool. The laundry setup includes gas hookup and washer/dryer in the garage. Freshly Painted. Updated Primary Bathroom. Downstairs bedroom. Fenced-in, secure RV/Boat Storage Coral. Minutes to Guadalupe Creek Trail, Almaden Fashion Plaza including Costco, Trader Joes, Chase Bank, Hobby Lobby. Close to Fwy 85. A compelling opportunity that combines lifestyle, location & long-term value.
Additional Information
- Age
- 49
- Amenities
- Vaulted Ceiling
- Association Fee
- $529
- Association Fee Includes
- Common Area Electricity, Exterior Painting, Insurance - Common Area, Insurance - Hazard, Insurance - Liability, Landscaping / Gardening, Maintenance - Common Area, Management Fee, Pool, Spa, or Tennis, Reserves, Water, Water / Sewer
- Bathroom Features
- Double Sinks, Half on Ground Floor, Primary - Stall Shower(s), Shower over Tub - 1, Solid Surface, Updated Bath
- Building Name
- Peppertree
- Cooling System
- Central AC
- Energy Features
- Double Pane Windows, Insulation - Unknown, Thermostat Controller
- Family Room
- No Family Room
- Fence
- Fenced Back, Gate
- Fireplace Description
- Living Room, Wood Burning
- Floor Covering
- Carpet, Tile
- Foundation
- Concrete Slab
- Garage Parking
- Attached Garage, Gate / Door Opener, On Street
- Heating System
- Central Forced Air - Gas
- Laundry Facilities
- Gas Hookup, In Garage, Washer / Dryer
- Living Area
- 1,450
- County
- Santa Clara
- Neighborhood
- Cambrian
- Other Rooms
- Bonus / Hobby Room
- Other Utilities
- Individual Electric Meters, Individual Gas Meters, Natural Gas
- Pool Description
- Community Facility, Pool - Fenced, Pool - In Ground
- Roof
- Composition, Shingle
- Sewer
- Sewer - Public, Sewer Connected, Sewer in Street
- Style
- Traditional
- View
- Neighborhood
- Year Built
- 1977
- Zoning
- R1-8P
Mortgage Calculator
Listing courtesy of Jim Neal from Stevensen & Neal Realtors. 408-313-7973
 Based on information from MLSListings MLS as of All data, including all measurements and calculations of area, is obtained from various sources and has not been, and will not be, verified by broker or MLS. All information should be independently reviewed and verified for accuracy. Properties may or may not be listed by the office/agent presenting the information.
Copyright 2026 MLSListings Inc. All rights reserved