1195 Yarwood CT, San Jose, CA 95128
- $638,000
- 2
- BD
- 2
- BA
- 922
- SqFt




Listing courtesy of Rick Talmage from Compass. 650-967-6584
- List Price
- $638,000
- MLS#
- ML82040524
- Status
- ACTIVE
- Property Type
- con
- Bedrooms
- 2
- Total Bathrooms
- 2
- Full Bathrooms
- 2
- Sqft. of Residence
- 922
- Lot Size
- 0.0252
- Year Built
- 1988
Property Description
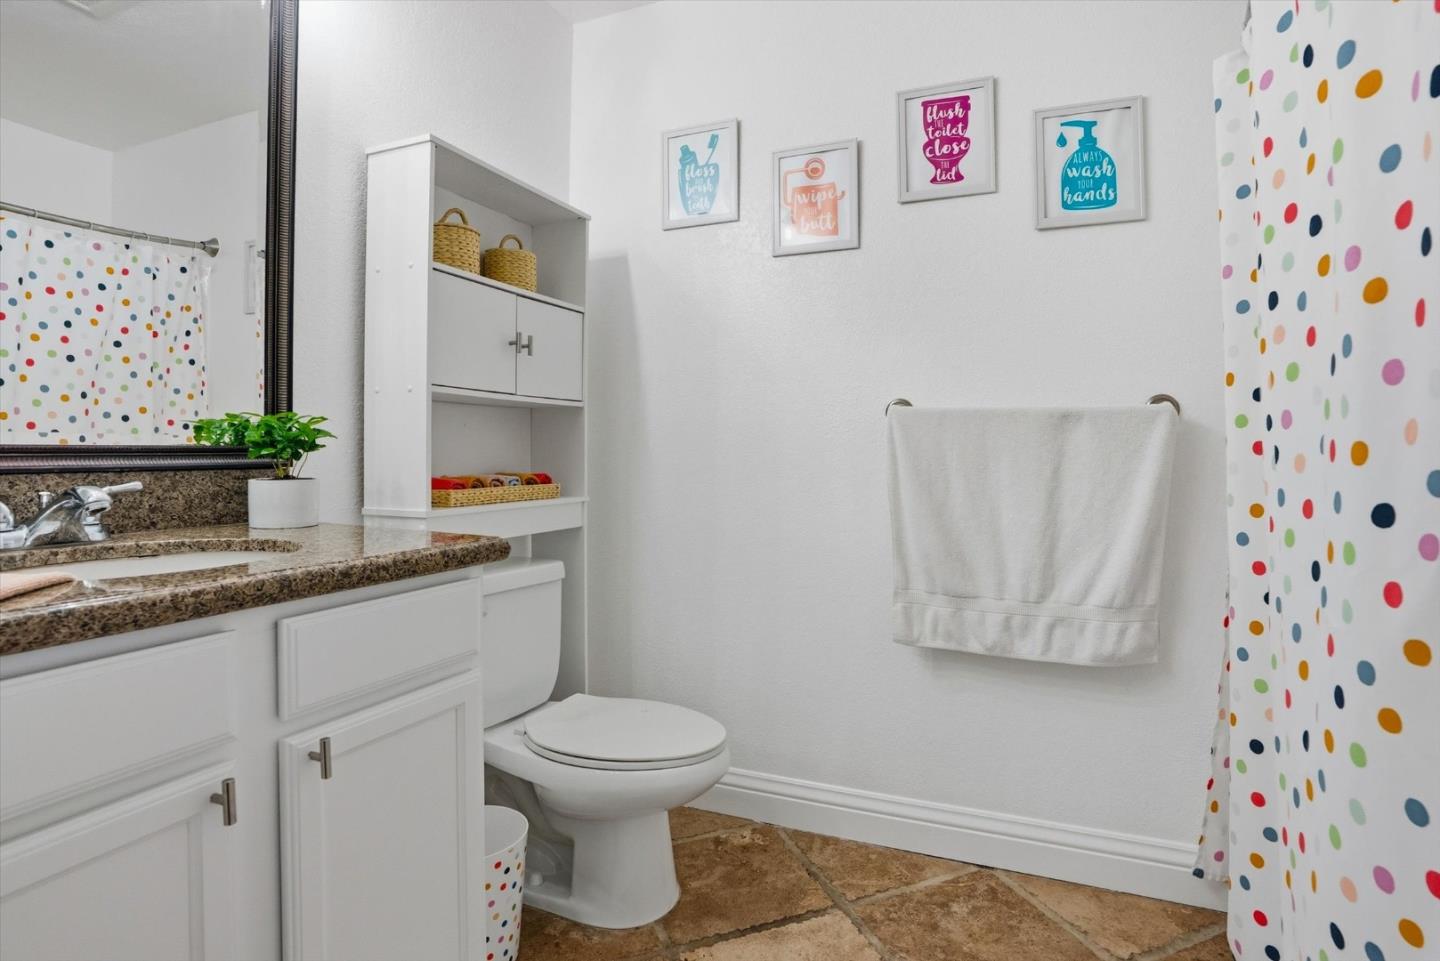
Beautifully updated ground-floor residence ideally situated in one of the most desirable and private interior locations within the Sierra Crest community. This home offers a bright and functional layout with recent improvements including new flooring, fresh interior paint, and updated lighting, switches, and outlets throughout. The spacious living area opens to a private patio, creating an ideal setting for indoor-outdoor living. The well-appointed kitchen flows seamlessly into the dining and living spaces, while both bedrooms are generously sized, including a comfortable primary suite with its own bath. Both the primary suite and secondary bedroom feature generous walk-in closets, offering excellent storage. Move-in ready and thoughtfully refreshed, this home is perfect for both first-time buyers and those seeking a low-maintenance lifestyle. Enjoy the convenience of assigned parking, ample guest parking, and easy street access. The Sierra Crest community offers resort-style amenities including pools, spa, fitness center, and clubhouse. Ideally located just minutes from Santana Row, Valley Fair, and major commute routes including Highways 280 and 880, providing easy access to top employers, shopping, dining, and entertainment.
Additional Information
- Acres
- 0.03
- Age
- 38
- Amenities
- Walk-in Closet
- Association Fee
- $540
- Association Fee Includes
- Garbage, Hot Water, Landscaping / Gardening, Management Fee, Pool, Spa, or Tennis, Roof, Common Area Electricity, Water / Sewer, Insurance - Common Area, Maintenance - Common Area
- Cooling System
- Ceiling Fan
- Family Room
- No Family Room
- Floor Covering
- Laminate, Tile
- Foundation
- Concrete Slab
- Garage Parking
- Carport, Off-Street Parking, Unassigned Spaces
- Heating System
- Baseboard, Individual Room Controls, Radiant
- Laundry Facilities
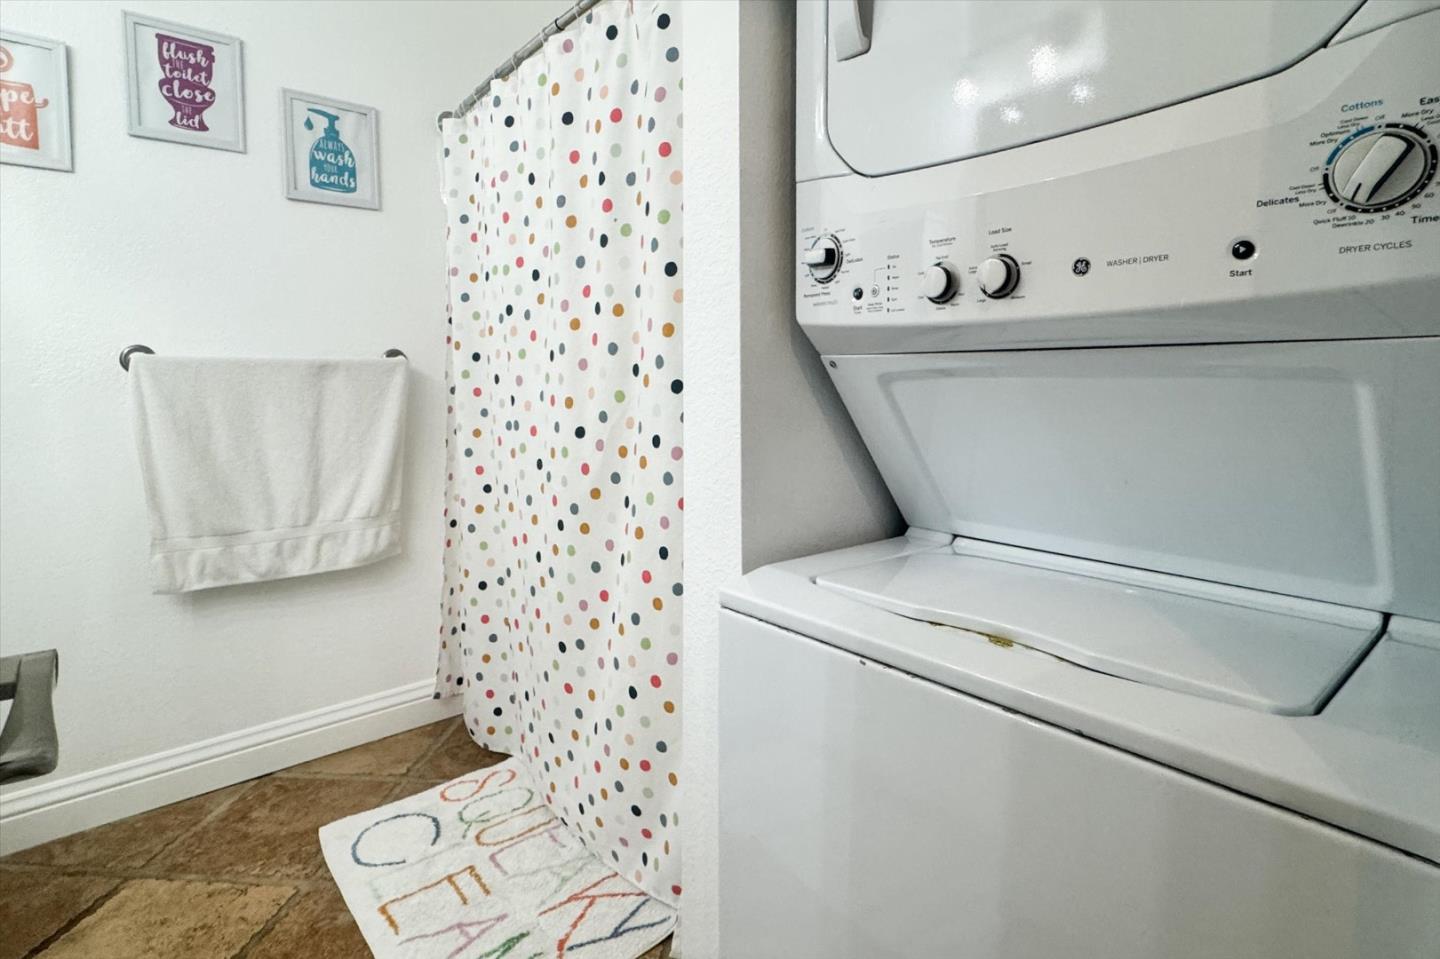
- Washer / Dryer, Inside
- Living Area
- 922
- Lot Size Acres
- 0.0252
- County
- Santa Clara
- Neighborhood
- Campbell
- Other Utilities
- Public Utilities
- Roof
- Shingle
- Sewer
- Sewer - Public
- Year Built
- 1988
- Zoning
- R3
Mortgage Calculator
 Based on information from MLSListings MLS as of All data, including all measurements and calculations of area, is obtained from various sources and has not been, and will not be, verified by broker or MLS. All information should be independently reviewed and verified for accuracy. Properties may or may not be listed by the office/agent presenting the information.
Copyright 2026 MLSListings Inc. All rights reserved