144 S 3rd ST 607, San Jose, CA 95112
- $575,000
- 1
- BD
- 1
- BA
- 1,023
- SqFt




Listing courtesy of Phil Ma from eXp Realty of Northern California, Inc.. 408-667-5500
- List Price
- $575,000
- MLS#
- ML82042123
- Status
- ACTIVE
- Property Type
- con
- Bedrooms
- 1
- Total Bathrooms
- 1
- Full Bathrooms
- 1
- Sqft. of Residence
- 1,023
- Lot Size
- 0.0219
- Year Built
- 1996
Property Description
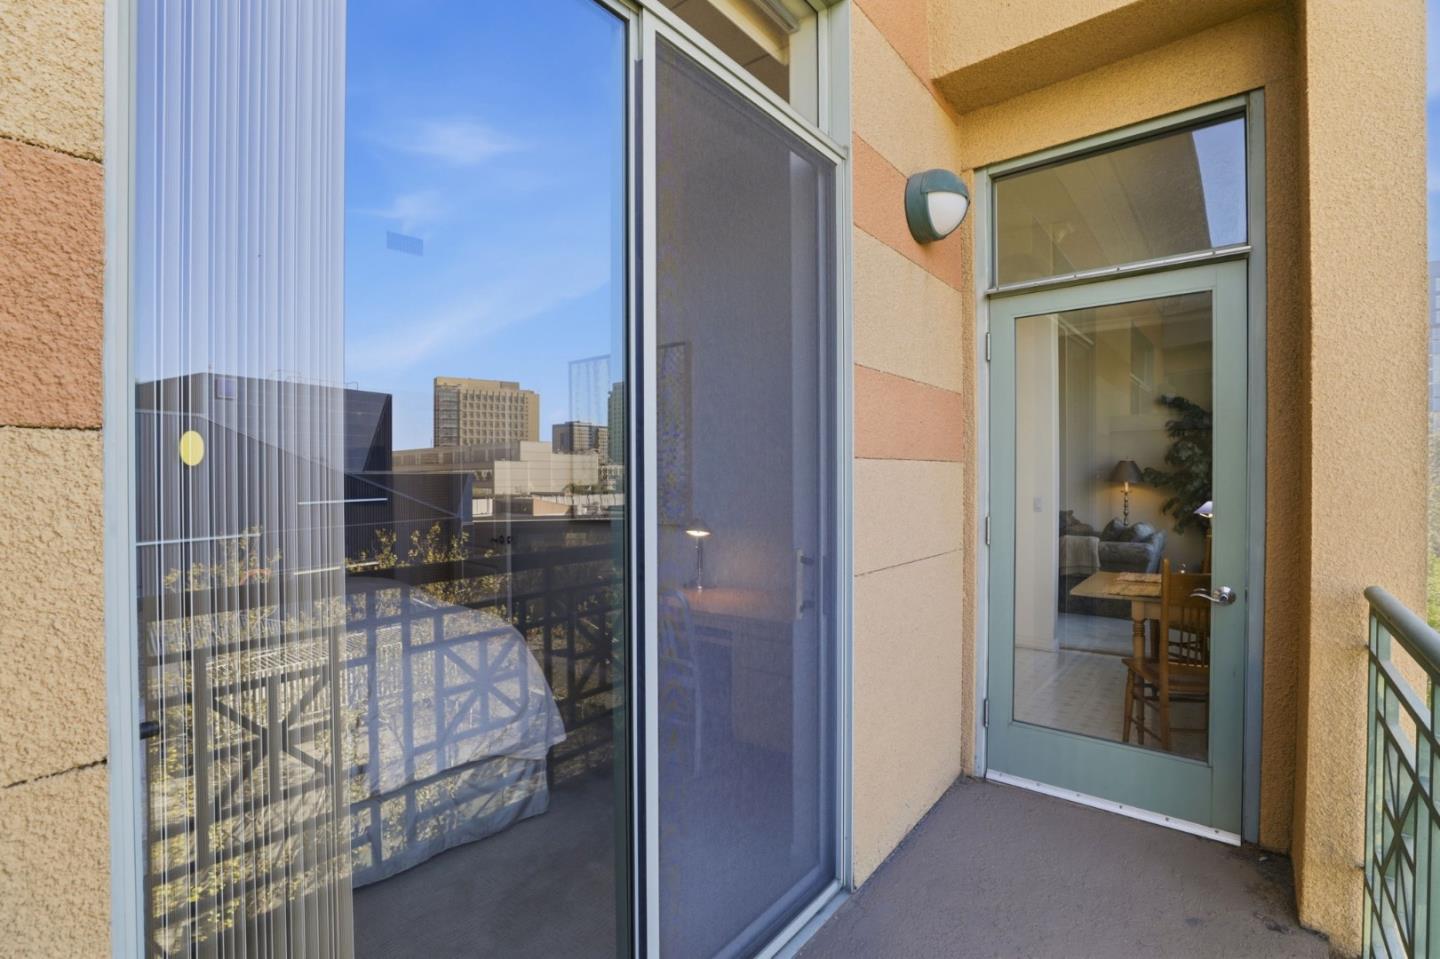
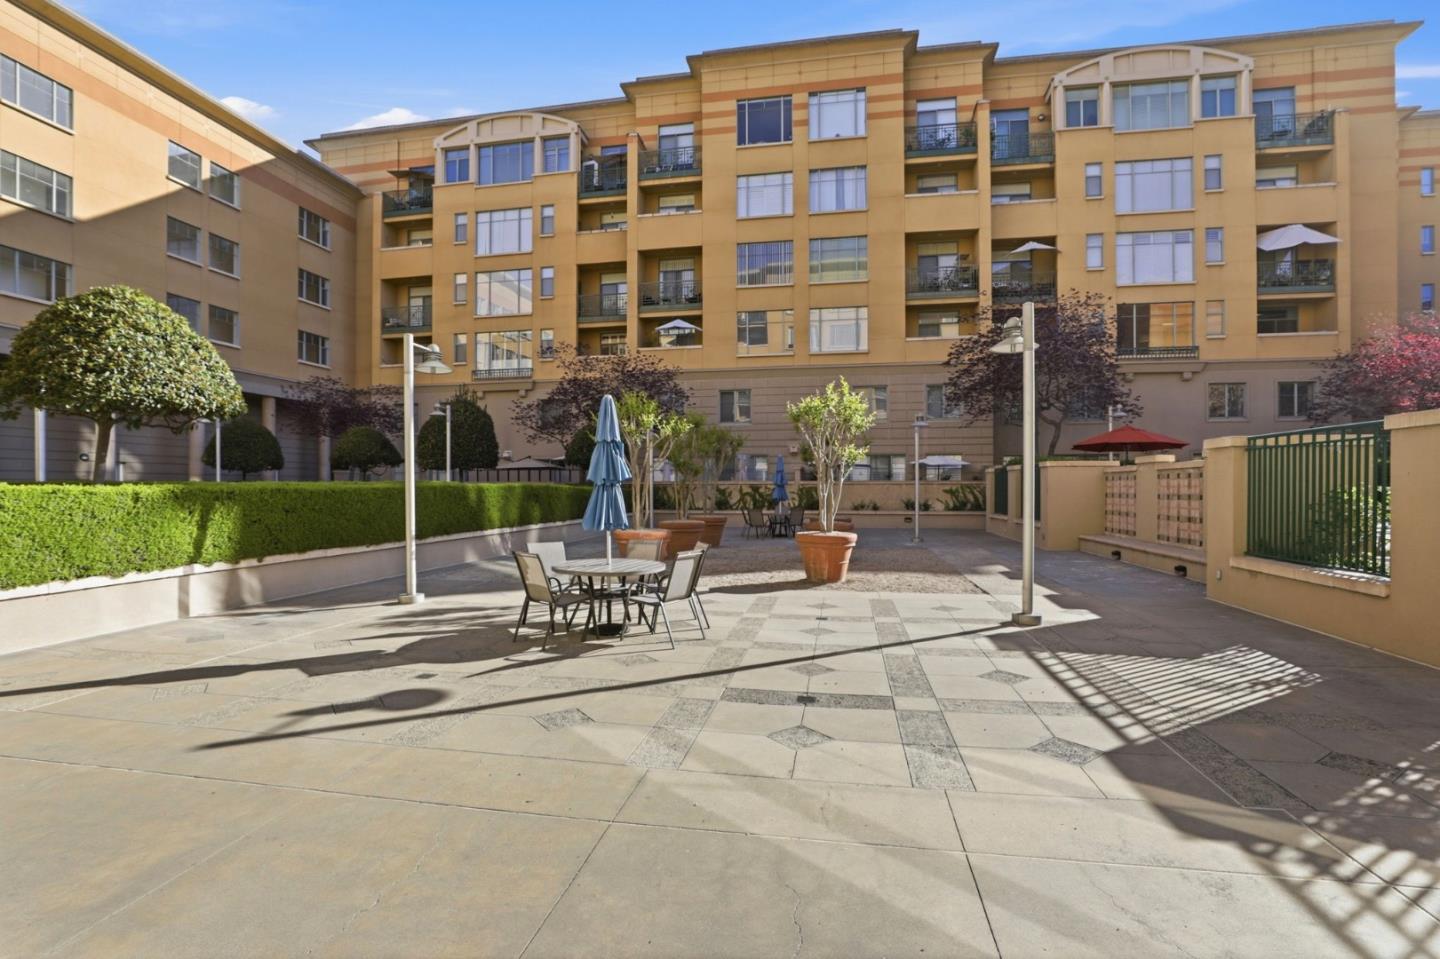
Desirable penthouse at Paseo Plaza in downtown San Jose. Rarely lived in as a private city retreat, this residence offers impressive skyline views and an elevated setting. Spacious living and dining area with marble-trimmed gas fireplace and wet bar ideal for relaxing or entertaining. The primary suite features balcony access, a large walk-in closet, and bath with dual vanities and shower-over-tub. Bright kitchen with minimal use and a recently purchased oven. Additional highlights include abundant natural light, in-unit laundry, and one deeded parking space. Paseo Plaza has completed major upgrades including a new roof, updated water system and boilers, and modernized garage gates and elevators. Secure community with pool, spa, fitness center, lounge, and landscaped courtyards. Prime downtown location near City Hall, MLK Library, SJSU, Caesar Chavez Park, San Pedro Square, dining, eateries, Caltrain, VTA Light Rail, SAP Center, Highways 280 & 87, and Mineta San Jose International Airport.
Additional Information
- Acres
- 0.02
- Age
- 30
- Amenities
- Walk-in Closet, Wet Bar, High Ceiling, Security Gate
- Association Fee
- $956
- Association Fee Includes
- Maintenance - Exterior, Exterior Painting, Fencing, Garbage, Hot Water, Landscaping / Gardening, Insurance - Liability, Management Fee, Pool, Spa, or Tennis, Reserves, Roof, Common Area Electricity, Water / Sewer, Insurance - Common Area, Common Area Gas
- Bedroom Description
- Walk-in Closet
- Building Name
- Paseo Plaza
- Cooling System
- Central AC
- Family Room
- No Family Room
- Fence
- Complete Perimeter
- Fireplace Description
- Gas Log, Gas Starter, Living Room
- Foundation
- Concrete Slab
- Garage Parking
- Assigned Spaces, Attached Garage
- Heating System
- Central Forced Air
- Laundry Facilities
- Washer / Dryer
- Living Area
- 1,023
- Lot Size Acres
- 0.0219
- County
- Santa Clara
- Neighborhood
- Central San Jose
- Other Utilities
- Individual Electric Meters, Public Utilities
- Pool Description
- Pool - Heated, Pool - In Ground, Spa / Hot Tub, Community Facility
- Roof
- Rolled Composition
- Sewer
- Sewer - Public
- Special Features
- Elevator / Lift
- Unit Description
- Top Floor or Penthouse
- Year Built
- 1996
- Zoning
- R4
Mortgage Calculator
 Based on information from MLSListings MLS as of All data, including all measurements and calculations of area, is obtained from various sources and has not been, and will not be, verified by broker or MLS. All information should be independently reviewed and verified for accuracy. Properties may or may not be listed by the office/agent presenting the information.
Copyright 2026 MLSListings Inc. All rights reserved