24010 Summit Woods DR, Los Gatos, CA 95033
- $2,750,000
- 4
- BD
- 5
- BA
- 5,120
- SqFt









Listing courtesy of Brett Yoshihara from Intero Real Estate Services. 408-674-5101
- List Price
- $2,750,000
- MLS#
- ML82042923
- Status
- ACTIVE
- Property Type
- res
- Bedrooms
- 4
- Total Bathrooms
- 5
- Full Bathrooms
- 4
- Partial Bathrooms
- 1
- Sqft. of Residence
- 5,120
- Year Built
- 1972
Property Description
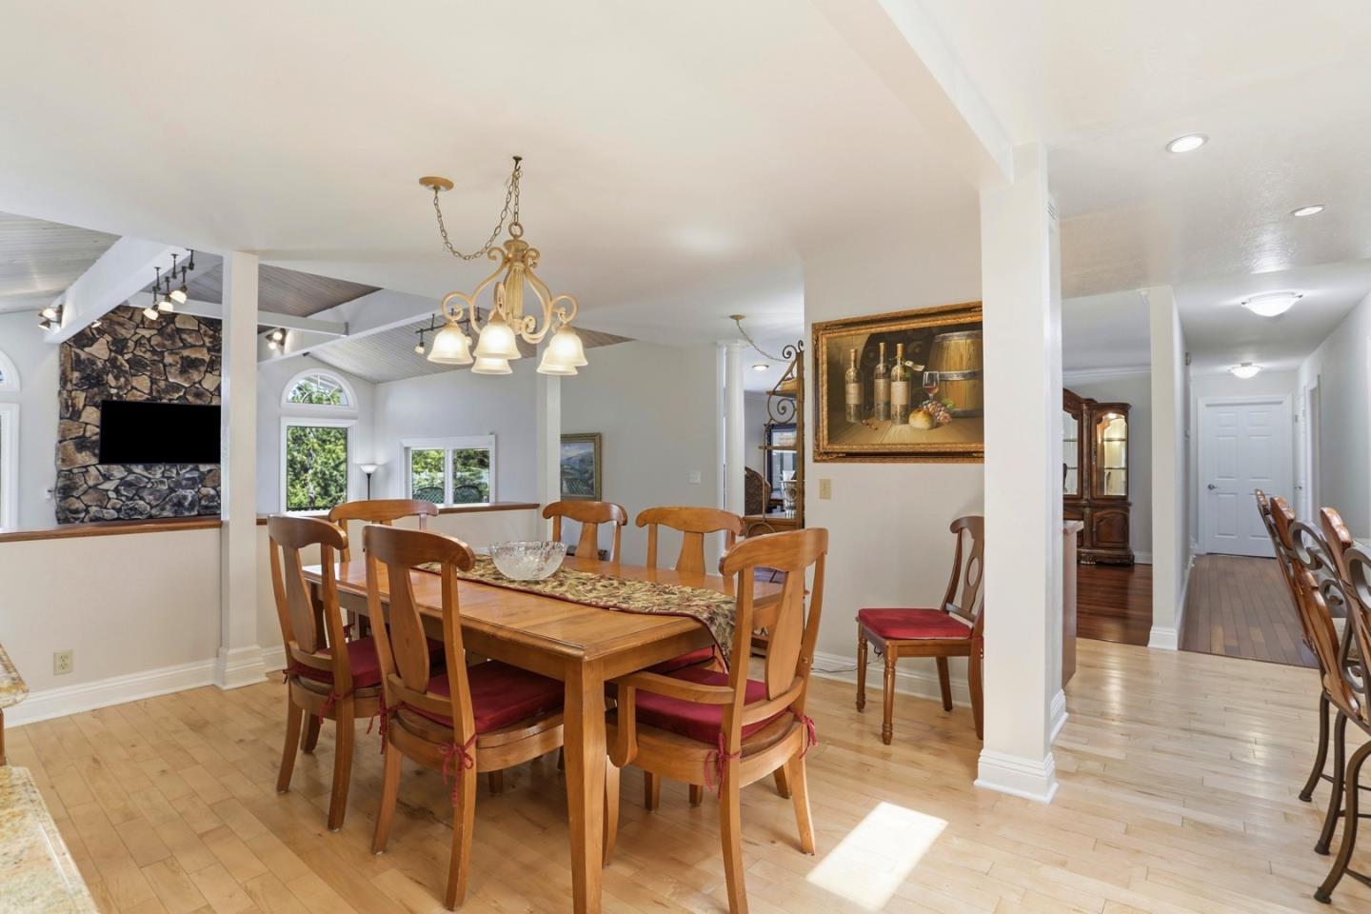
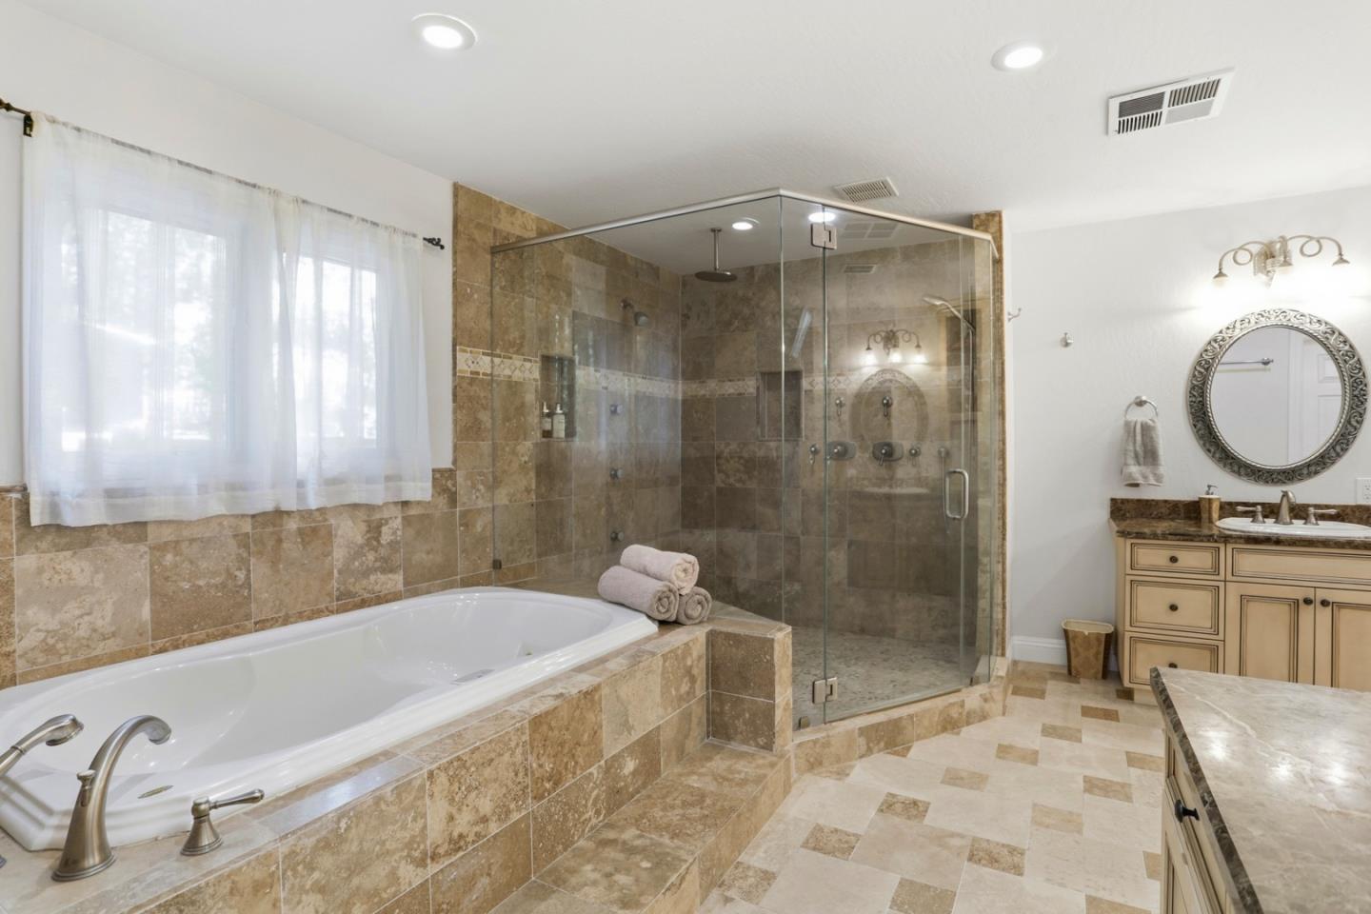
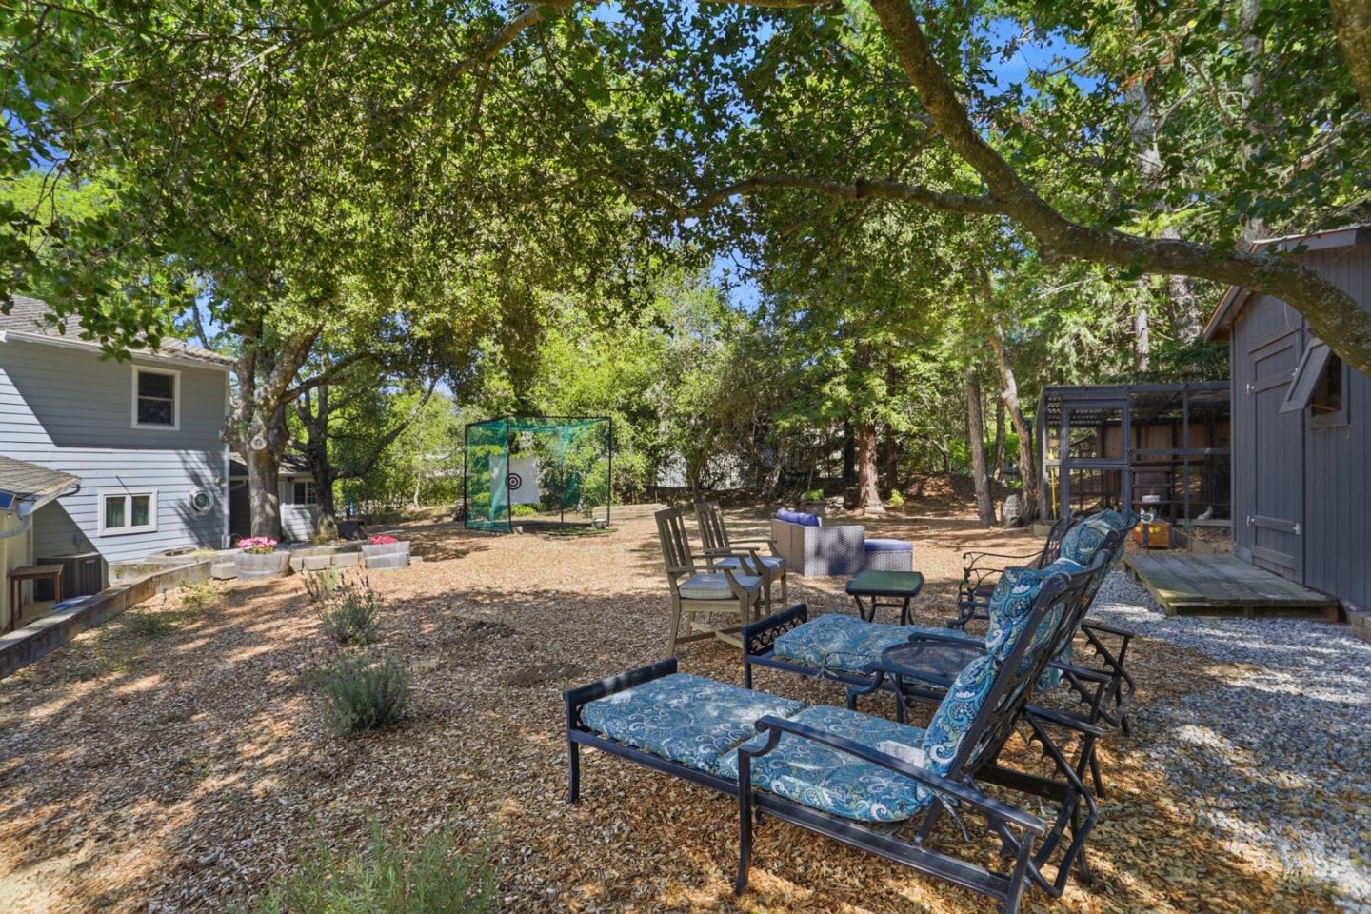
Welcome to the Los Gatos mountain dream. 24010 Summit Woods Drive offers the perfect blend of natural beauty, luxury, space, privacy and convenience. Spanning a fully usable 1.26-acre parcel, this exceptional property provides a peaceful retreat with an easy drive to the Silicon Valley, the coast, and all the stunning destinations in between. Boasting an impressive 5,120 SF floor plan there's ample space for working from home, entertaining and comfortably living the mountain dream year around. The home is thoughtfully laid out with 4 spacious bedrooms - 3 of them with en-suite baths and all with large walk-in closets. The primary bedroom on the ground floor features a stunning spa like bath with double shower and separate vanities. The kitchen is a chef and entertainer's delight that flows perfectly with the eat-in kitchen and huge formal dining room. Outside a patio wraps the entire backside of the home maximizing your enjoyment of the mountains. A finished 6 (yes, SIX) car garage with dedicated workshop offers endless options for hobbyists. Other mountain amenities include a large pantry, custom built chicken coop, water storage tank, generator, utility building and fully fenced perimeter. Excellent Loma Prieta Elementary, CT English Middle and Los Gatos High Schools.
Additional Information
- Age
- 54
- Amenities
- High Ceiling, Skylight, Walk-in Closet
- Bathroom Features
- Bidet, Double Sinks, Full on Ground Floor, Half on Ground Floor, Primary - Oversized Tub, Primary - Tub with Jets, Shower and Tub, Skylight , Tubs - 2+
- Bedroom Description
- Ground Floor Bedroom, More than One Primary Bedroom, Primary Bedroom on Ground Floor, Primary Suite / Retreat, Primary Suite / Retreate - 2+, Walk-in Closet
- Cooling System
- Central AC, Multi-Zone
- Energy Features
- Double Pane Windows, Energy Star Appliances, Skylight
- Family Room
- Separate Family Room
- Fence
- Complete Perimeter, Fenced, Gate, Mixed Height / Type
- Fireplace Description
- Family Room, Gas Log, Gas Starter, Living Room, Wood Burning
- Floor Covering
- Carpet, Hardwood, Tile
- Foundation
- Concrete Perimeter
- Garage Parking
- Attached Garage, Electric Gate, Gate / Door Opener, Room for Oversized Vehicle, Workshop in Garage
- Heating System
- Central Forced Air, Heating - 2+ Zones, Propane
- Laundry Facilities
- In Utility Room, Inside, Tub / Sink, Washer / Dryer
- Living Area
- 5,120
- Lot Description
- Grade - Gently Sloped, Grade - Mostly Level, Views, Vineyard
- County
- Santa Cruz
- Other Rooms
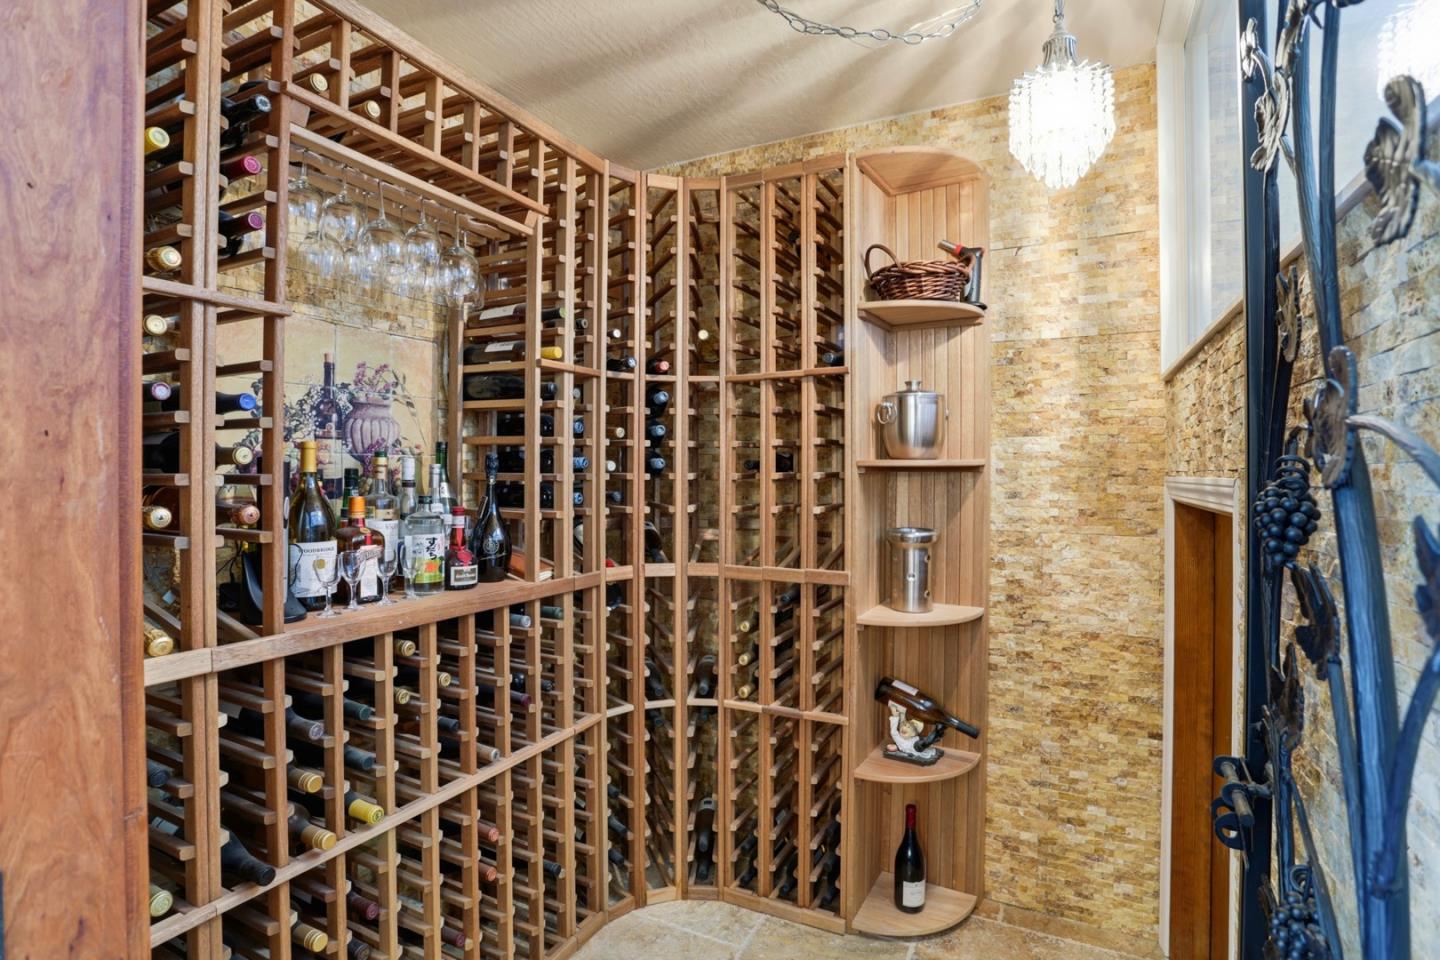
- Attic, Bonus / Hobby Room, Den / Study / Office, Formal Entry, Great Room, Laundry Room, Office Area, Storage, Wine Cellar / Storage, Workshop
- Other Utilities
- Generator, Propane On Site, Public Utilities
- Roof
- Composition
- Sewer
- Septic Connected
- Style
- Craftsman
- Unincorporated Yn
- Yes
- View
- Forest / Woods, Hills, View of Mountains
- Zoning
- RA
Mortgage Calculator
 Based on information from MLSListings MLS as of All data, including all measurements and calculations of area, is obtained from various sources and has not been, and will not be, verified by broker or MLS. All information should be independently reviewed and verified for accuracy. Properties may or may not be listed by the office/agent presenting the information.
Copyright 2026 MLSListings Inc. All rights reserved