2405 Plateau DR, San Jose, CA 95125
- $1,198,999
- 3
- BD
- 3
- BA
- 1,620
- SqFt





- List Price
- $1,198,999
- MLS#
- ML82044627
- Status
- ACTIVE
- Property Type
- res
- Bedrooms
- 3
- Total Bathrooms
- 3
- Full Bathrooms
- 3
- Sqft. of Residence
- 1,620
- Listing Area
- South San Jose
- Year Built
- 2004
Property Description
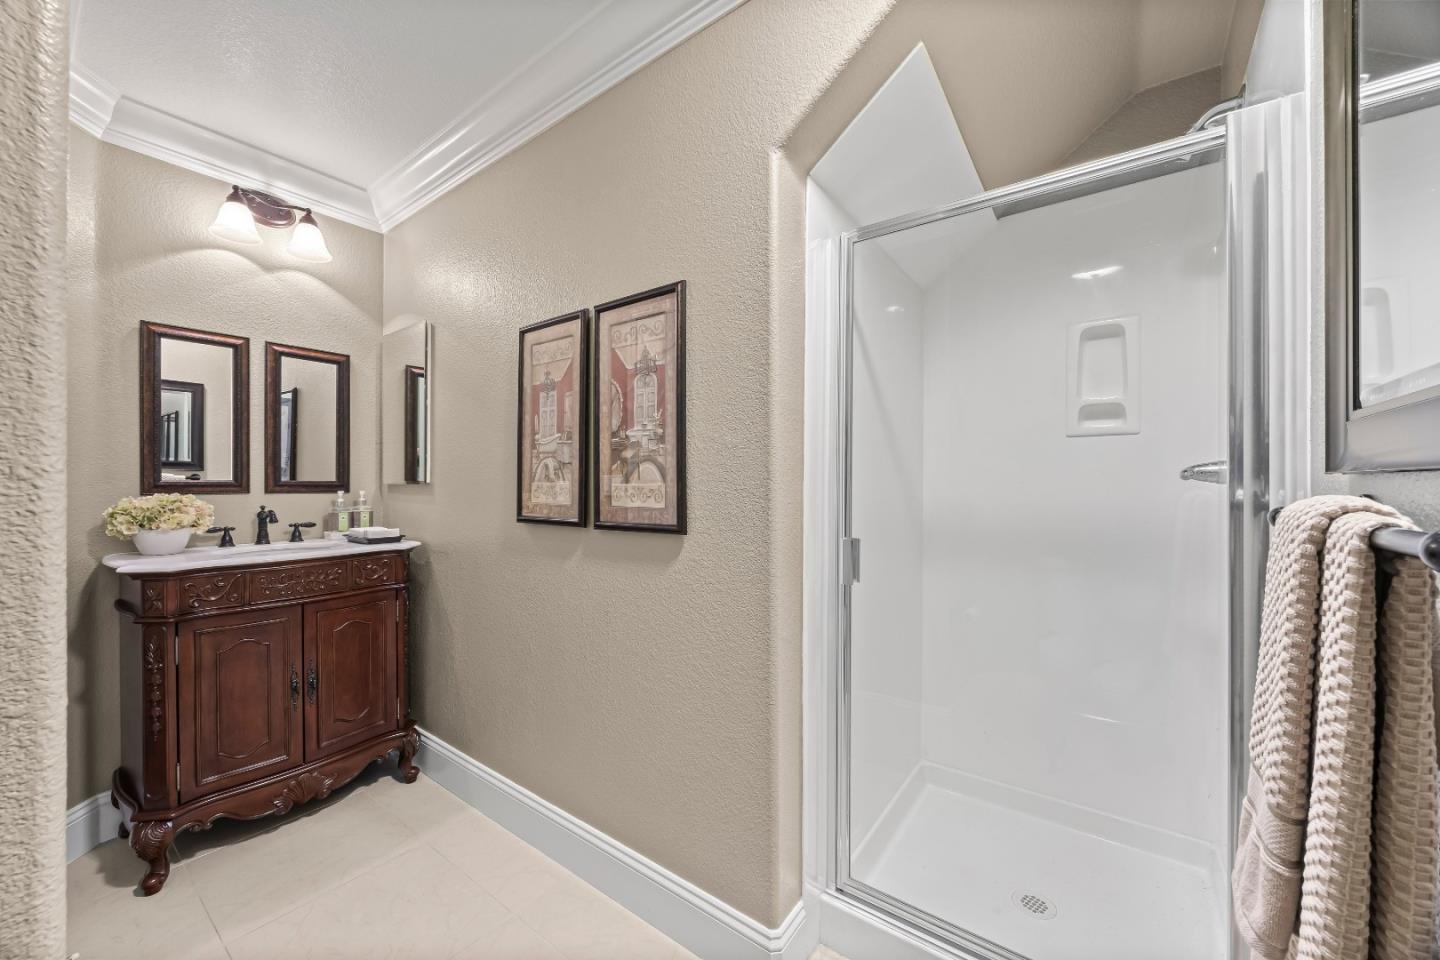
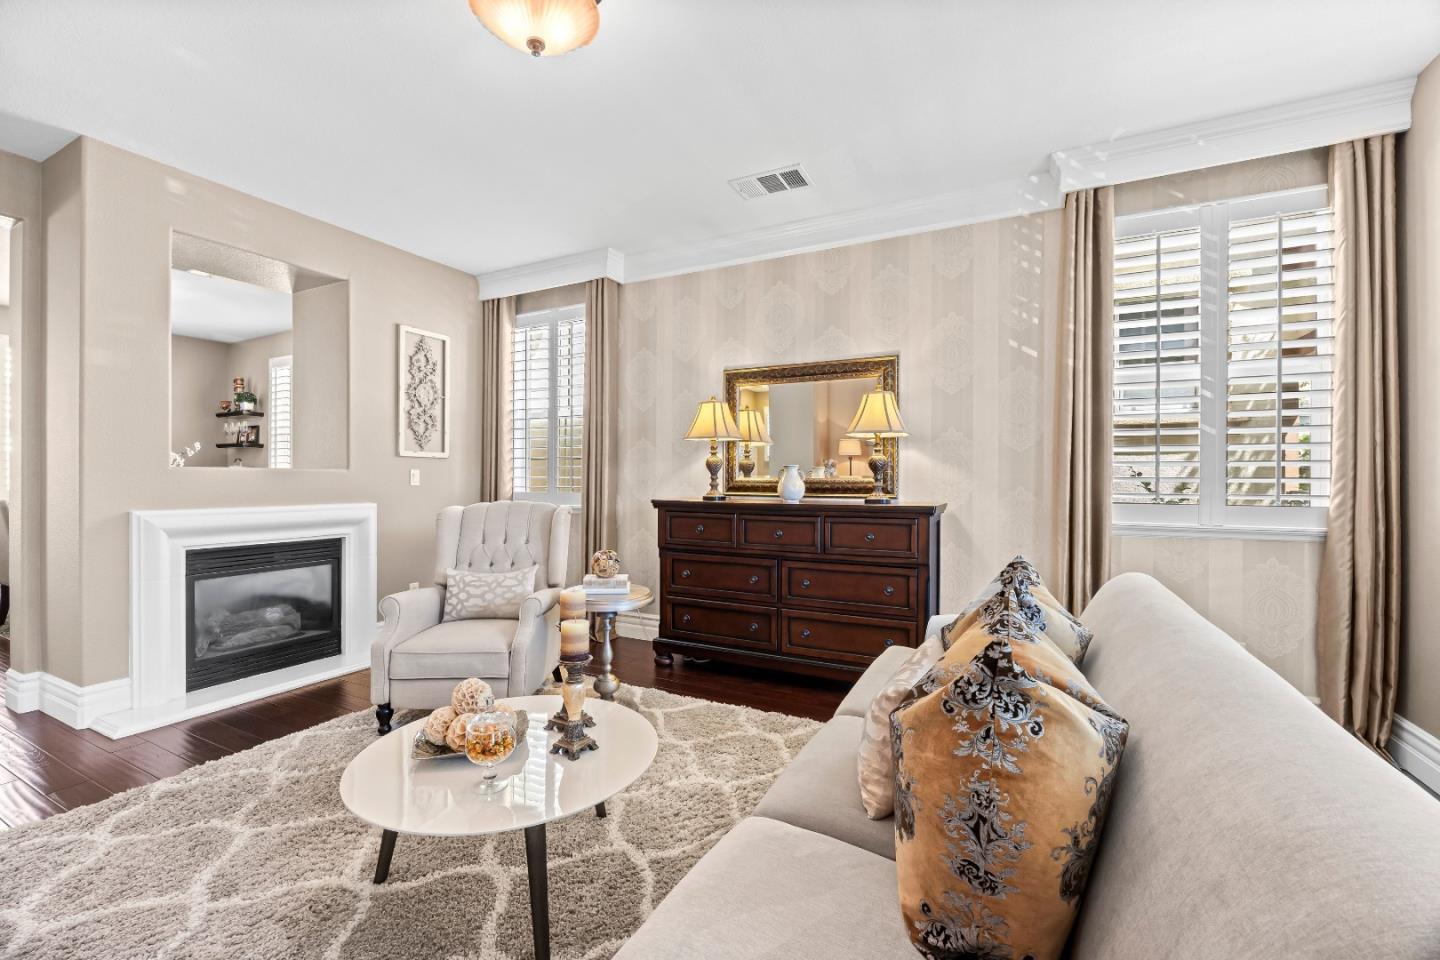
This exceptional home is perfect for a selective buyer with extraordinary taste who wants to experience the best of Communications Hill living. Ideally located near The Plant shopping center, Highway 87, San Jose airport and the SAP Center, this beautifully upgraded detached 3-story single-family home includes a spacious balcony overlooking lush landscaping covered by low HOA dues. Pre-sale inspections reflect a well-maintained home that requires little upkeep. Thoughtfully designed with a flexible floorplan that provides multi-level privacy, this pristine home is move-in ready and includes furniture for purchase. For the sophisticated buyer who appreciates refined interior design selections and the work-from-home professional who desires an impressive home office with double French doors, this stylish, elegant home has everything you have been searching for. Attention to detail shines throughout every floor and showcases $100,000+ of custom upgrades that include wall-to-wall flooring, crown molding, wainscoting, seven-inch baseboards, granite kitchen countertop, wrought iron handrails and much more. This beautiful and unique turn-key home welcomes its next owner; a discerning buyer who ideally seeks both luxury and comfort in one impressive offering.
Additional Information
- Age
- 22
- Association Fee
- $230
- Association Fee Includes
- Landscaping / Gardening
- Bathroom Features
- Full on Ground Floor, Stall Shower, Tile
- Bedroom Description
- Ground Floor Bedroom, More than One Primary Bedroom
- Cooling System
- Central AC
- Family Room
- No Family Room
- Fireplace Description
- Gas Starter, Living Room
- Floor Covering
- Carpet, Hardwood, Tile
- Foundation
- Concrete Slab
- Garage Parking
- Attached Garage, On Street
- Heating System
- Central Forced Air, Gas
- Laundry Facilities
- Electricity Hookup (110V), Electricity Hookup (220V), Inside, Washer / Dryer
- Living Area
- 1,620
- County
- Santa Clara
- Neighborhood
- South San Jose
- Other Utilities
- Public Utilities
- Roof
- Composition, Shingle
- Sewer
- Sewer - Public
- Zoning
- R1
Mortgage Calculator
Listing courtesy of Lori Robitaille Biasca from Christie's International Real Estate Sereno. 408-314-4781
 Based on information from MLSListings MLS as of All data, including all measurements and calculations of area, is obtained from various sources and has not been, and will not be, verified by broker or MLS. All information should be independently reviewed and verified for accuracy. Properties may or may not be listed by the office/agent presenting the information.
Copyright 2026 MLSListings Inc. All rights reserved