2099 Vincenzo Walkway, San Jose, CA 95133
- $1,110,000
- 3
- BD
- 3
- BA
- 1,489
- SqFt





- List Price
- $1,110,000
- MLS#
- ML82045598
- Status
- ACTIVE
- Property Type
- con
- Bedrooms
- 3
- Total Bathrooms
- 3
- Full Bathrooms
- 3
- Sqft. of Residence
- 1,489
- Year Built
- 2014
Property Description
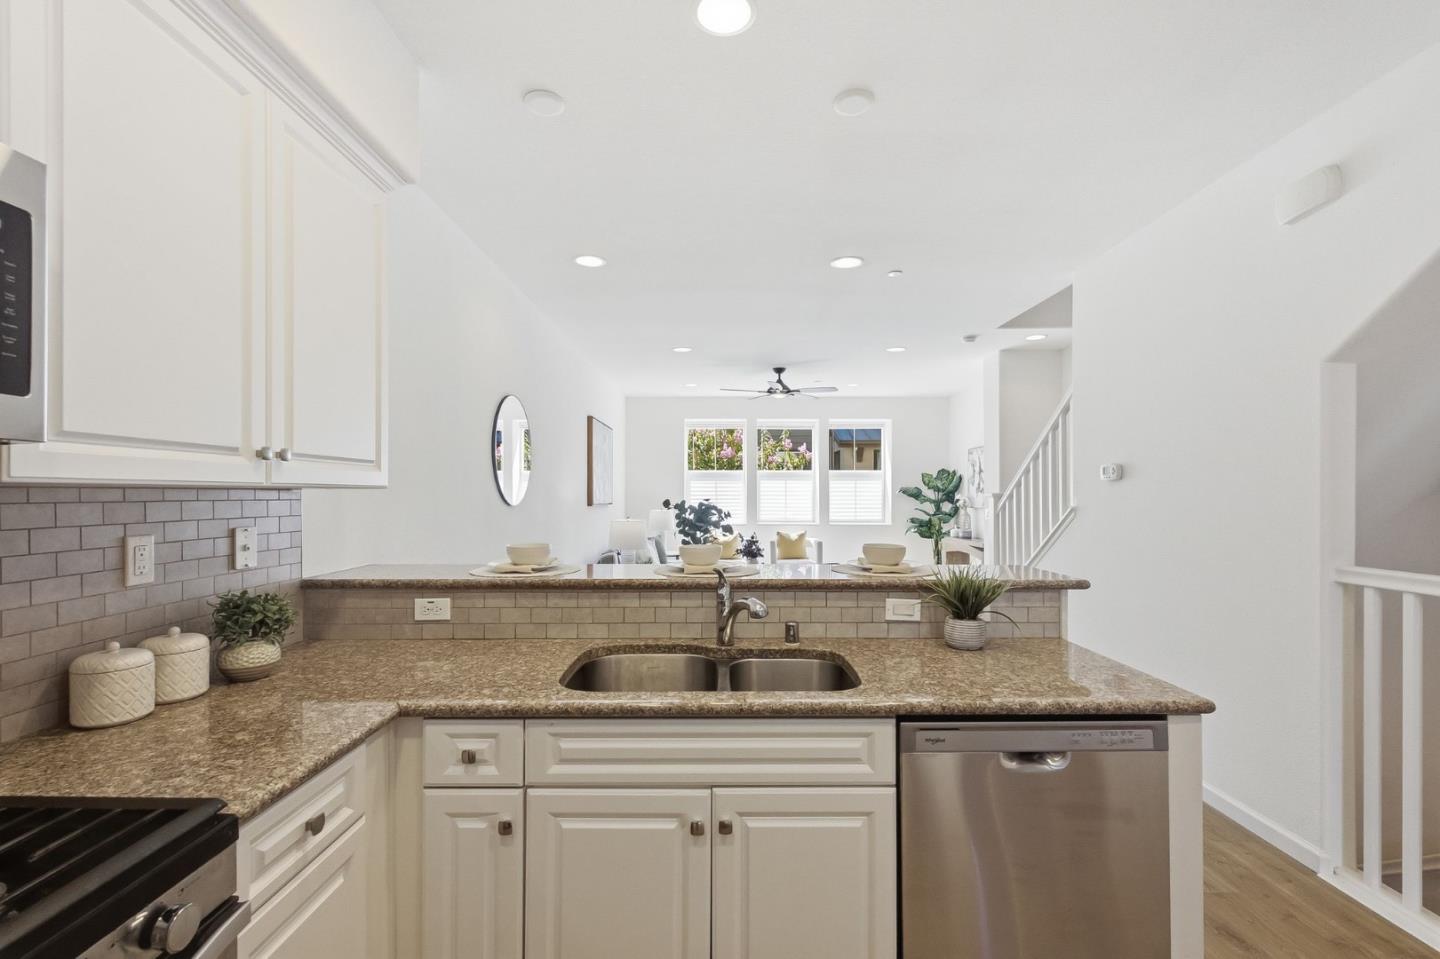
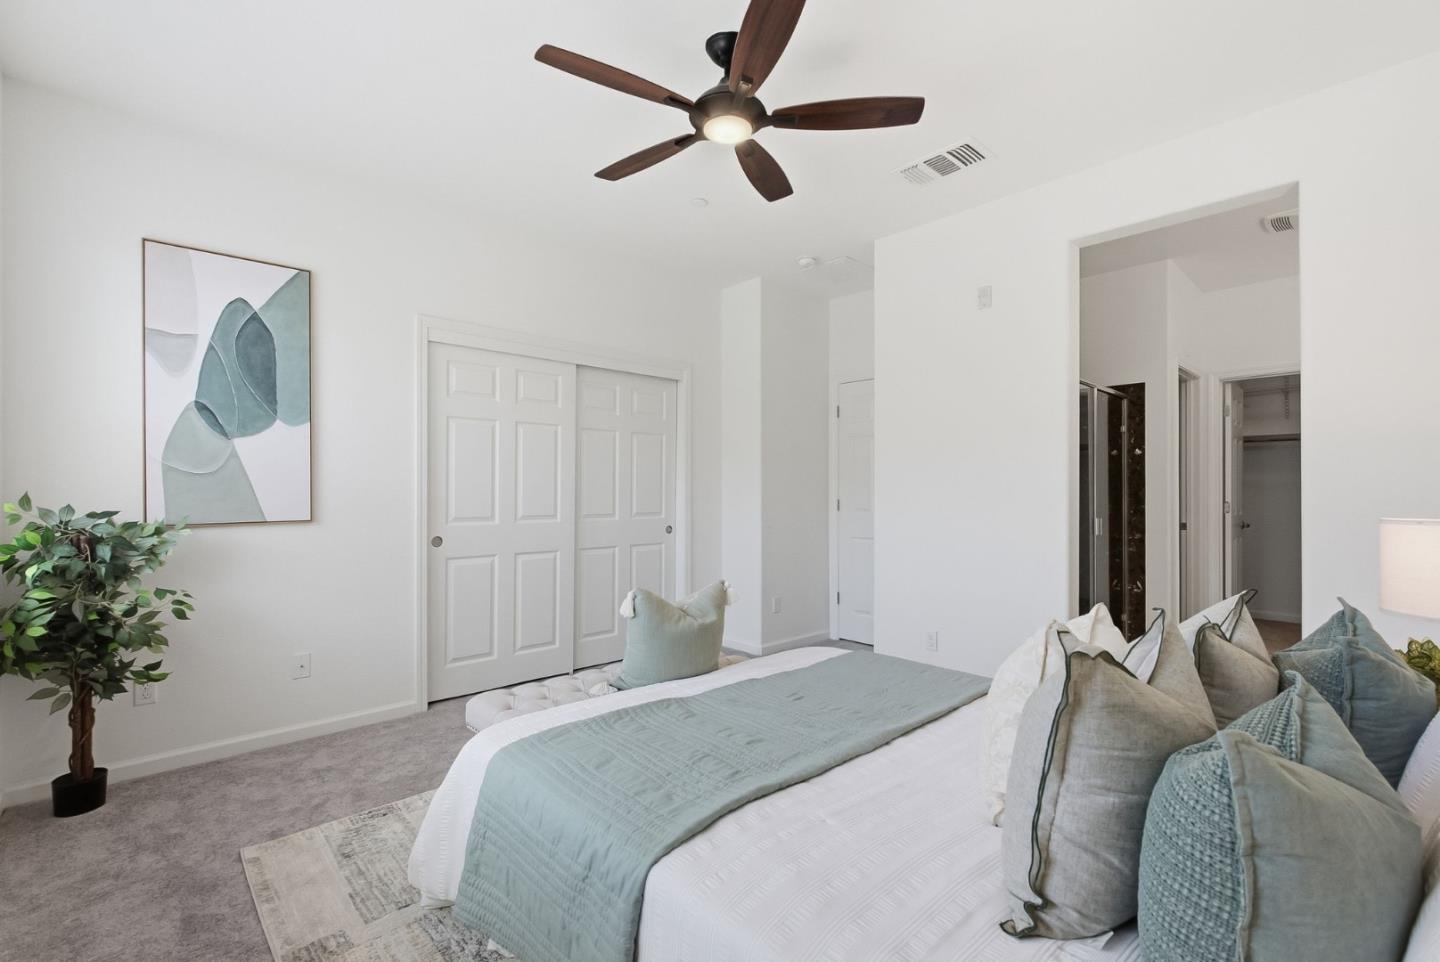
Beautifully maintained 3 bedroom, 3 bathroom townhome in the highly desirable Pepper Lane community, ideally situated in a quiet interior location. This bright and functional floor plan features an open-concept living and dining area filled with natural light, creating an inviting space for everyday living and entertaining. The modern kitchen offers ample cabinetry, expansive countertops, stainless steel appliances, and a convenient breakfast bar that opens seamlessly to the main living area. The spacious primary suite features a large walk-in closet and an en-suite bathroom with dual vanities and a generous shower. Each bedroom enjoys access to its own full bathroom, providing privacy and comfort for family members and guests alike. Additional highlights include engineered hardwood flooring, newer carpeting, recessed lighting, an attached two-car tandem garage, and abundant guest parking throughout the community. Residents enjoy access to exceptional community amenities including a clubhouse, BBQ and picnic areas, playgrounds, vegetable gardens, bocce ball court, pet-friendly spaces, and beautifully maintained grounds. Conveniently located near Vinci Park Elementary, BART, VTA, major shopping and dining destinations, and commuter routes including Highways 101, 680, and 880.
Additional Information
- Age
- 12
- Association Fee
- $246
- Association Fee Includes
- Maintenance - Common Area, Management Fee
- Building Name
- Pepper Lane Owners Association
- Cooling System
- Central AC
- Family Room
- No Family Room
- Foundation
- Concrete Slab
- Garage Parking
- Attached Garage, Tandem Parking
- Heating System
- Central Forced Air
- Laundry Facilities
- Upper Floor, Washer / Dryer
- Living Area
- 1,489
- County
- Santa Clara
- Neighborhood
- Berryessa
- Other Utilities
- Public Utilities
- Roof
- Composition
- Sewer
- Sewer - Public
- Unincorporated Yn
- Yes
- Year Built
- 2014
- Zoning
- A
Mortgage Calculator
Listing courtesy of Brad K. Le from eXp Realty of Northern California, Inc.. 408-533-5667
 Based on information from MLSListings MLS as of All data, including all measurements and calculations of area, is obtained from various sources and has not been, and will not be, verified by broker or MLS. All information should be independently reviewed and verified for accuracy. Properties may or may not be listed by the office/agent presenting the information.
Copyright 2026 MLSListings Inc. All rights reserved