827 Redberry WAY, San Jose, CA 95117
- $1,199,000
- 3
- BD
- 3
- BA
- 1,536
- SqFt






- List Price
- $1,199,000
- MLS#
- ML82045880
- Status
- ACTIVE
- Property Type
- con
- Bedrooms
- 3
- Total Bathrooms
- 3
- Full Bathrooms
- 2
- Partial Bathrooms
- 1
- Sqft. of Residence
- 1,536
- Year Built
- 2025
Property Description
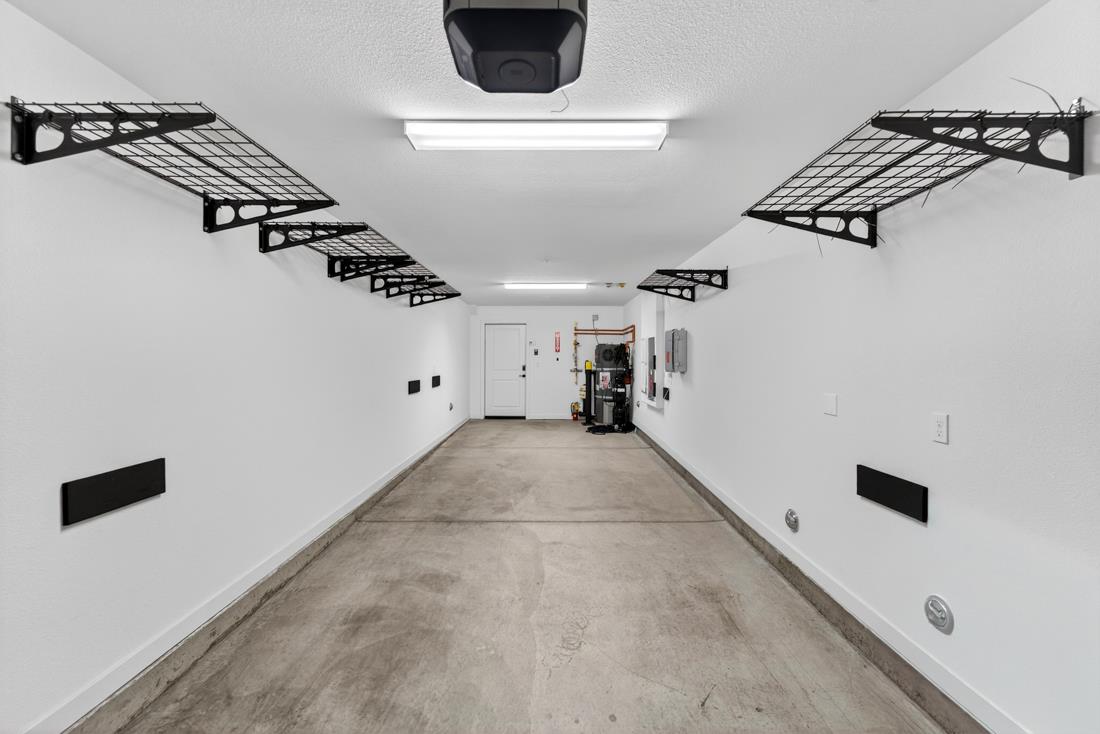
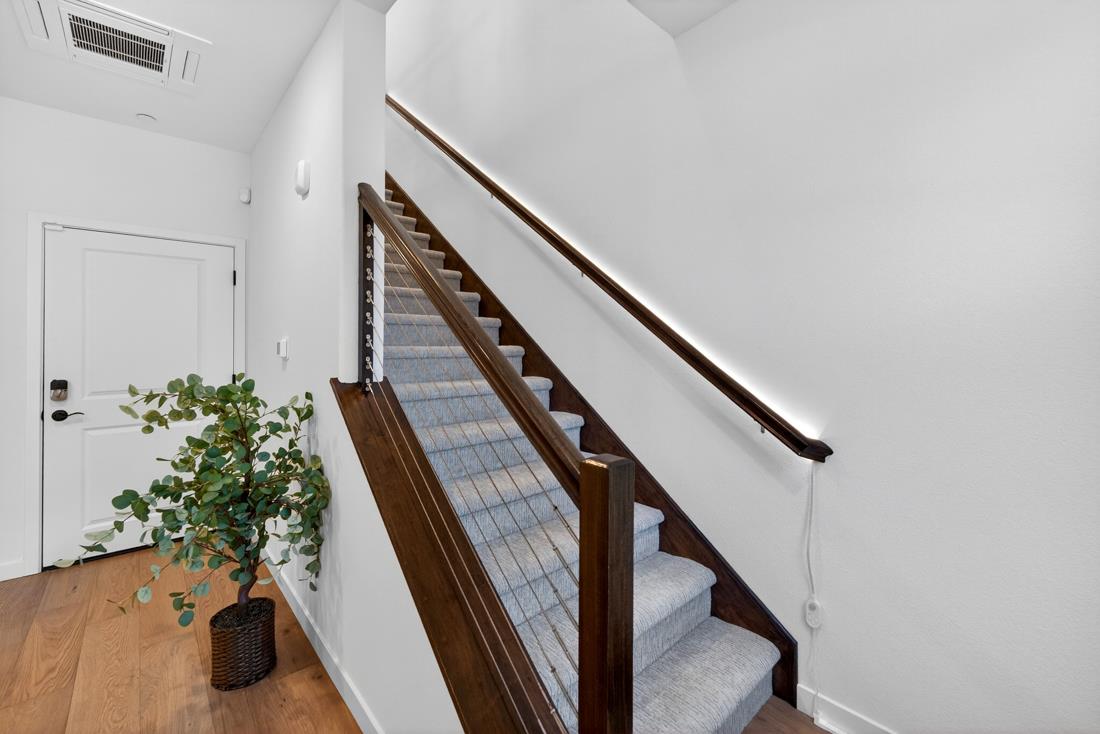
Welcome to this newer built 2025 two story residence offering modern design, high end upgrades, and a desirable edge of community location that provides an added sense of privacy. Enjoy great natural light, high ceilings, two private balconies, and a two car tandem garage. The open concept main living area flows seamlessly between the kitchen, dining, and living spaces, while the chef inspired kitchen features a quartz waterfall island, upgraded countertops, espresso cabinetry, soft close drawers and doors, KitchenAid appliances, under cabinet lighting, and modern finishes throughout. Additional highlights include upgraded flooring, upgraded bathroom finishes, glass shower enclosure, smart home features, paid off solar, multi zone cooling with individual room controls, Hunter Douglas shutters, a water softener with reverse osmosis system, and a Level 2 240 volt EV charger hookup. Located in a newer community with a dog area, basketball court, green space, and childrens play area, this move in ready residence offers an unbeatable San Jose location just moments from Santana Row, Westfield Valley Fair, major commute routes, and leading Silicon Valley employers including Apple, Nvidia, Google, Adobe, and more.
Additional Information
- Age
- 1
- Amenities
- High Ceiling, Walk-in Closet
- Association Fee
- $225
- Association Fee Includes
- Common Area Electricity, Landscaping / Gardening, Maintenance - Exterior, Management Fee
- Bathroom Features
- Double Sinks, Half on Ground Floor, Primary - Stall Shower(s), Shower and Tub
- Bedroom Description
- Primary Suite / Retreat, Walk-in Closet
- Building Name
- Avenue at Central
- Cooling System
- Multi-Zone
- Family Room
- Kitchen / Family Room Combo
- Floor Covering
- Carpet, Hardwood, Tile
- Foundation
- Concrete Slab
- Garage Parking
- Tandem Parking
- Heating System
- Individual Room Controls
- Laundry Facilities
- Inside
- Living Area
- 1,536
- County
- Santa Clara
- Neighborhood
- Campbell
- Other Utilities
- Individual Electric Meters, Public Utilities, Solar Panels - Owned
- Roof
- Composition
- Sewer
- Sewer - Public
- Unit Description
- Other Unit Above, Unit Faces Common Area
- View
- Garden / Greenbelt, Neighborhood
- Year Built
- 2025
- Zoning
- APD
Mortgage Calculator
Listing courtesy of Jake Serpa from Coldwell Banker Realty. 408-421-5962
 Based on information from MLSListings MLS as of All data, including all measurements and calculations of area, is obtained from various sources and has not been, and will not be, verified by broker or MLS. All information should be independently reviewed and verified for accuracy. Properties may or may not be listed by the office/agent presenting the information.
Copyright 2026 MLSListings Inc. All rights reserved