1200 Capitola RD 7, Santa Cruz, CA 95062
- $742,000
- 3
- BD
- 3
- BA
- 1,333
- SqFt




- List Price
- $742,000
- MLS#
- ML82046819
- Status
- ACTIVE
- Property Type
- con
- Bedrooms
- 3
- Total Bathrooms
- 3
- Full Bathrooms
- 1
- Partial Bathrooms
- 2
- Sqft. of Residence
- 1,333
- Lot Size
- 0.017
- Year Built
- 1981
Property Description
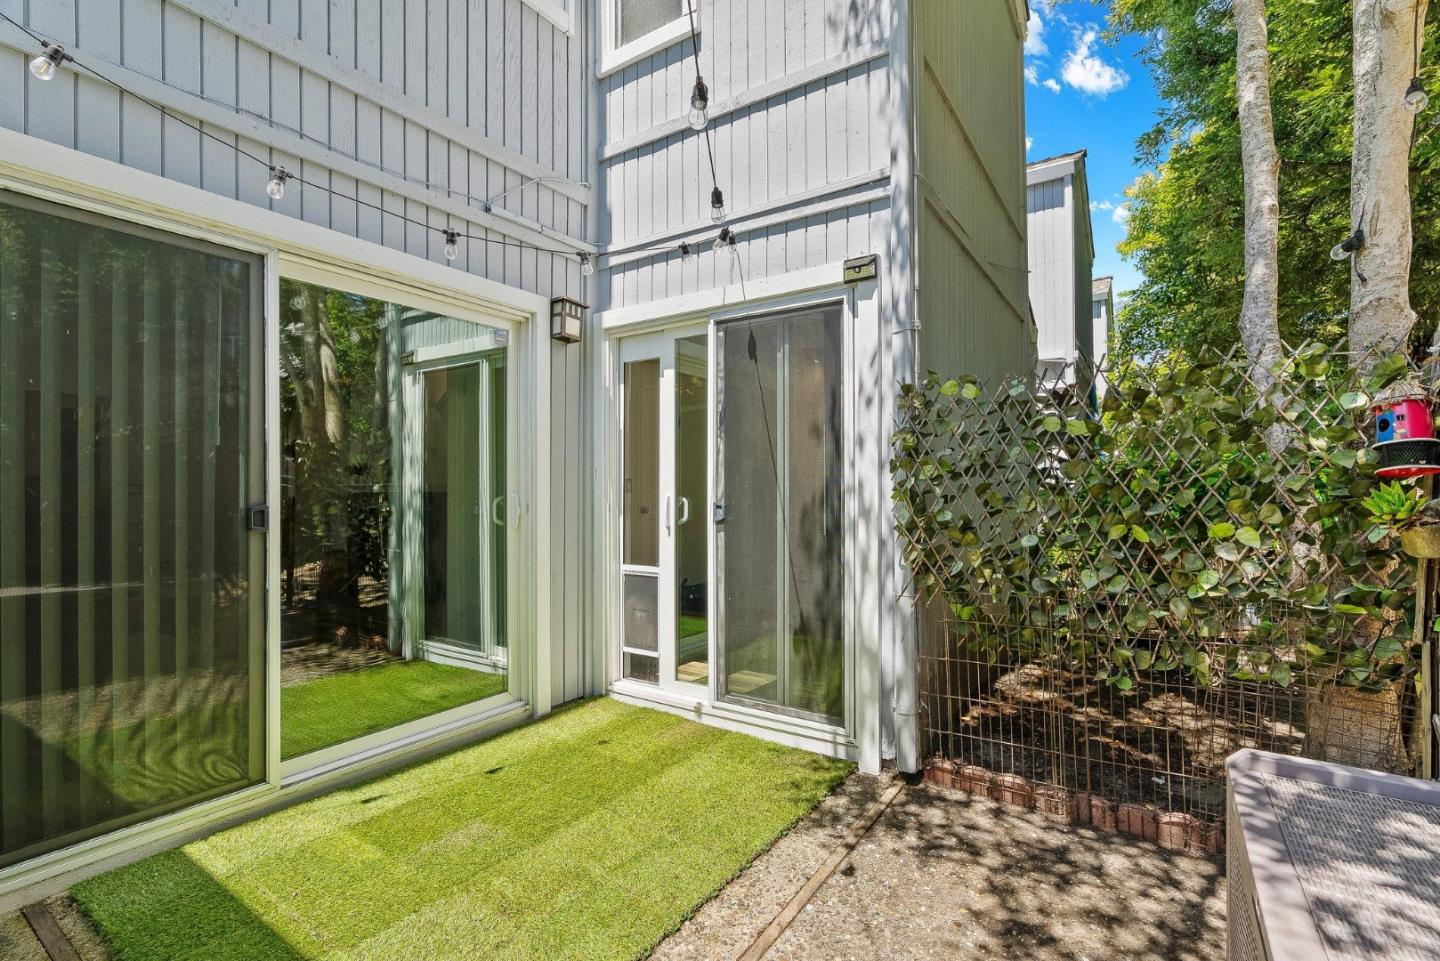
Tucked within a quiet Live Oak townhome community, this beautifully maintained end-unit home combines move-in-ready condition, a functional 3-bedroom layout, and inviting indoor-outdoor spaces. The lower level includes a versatile bedroom or office with slider access to a private patio, along with a convenient half bath. Upstairs, two light-filled bedrooms feature vaulted open-beam ceilings, generous closet space, and a private balcony off the second bedroom. The spacious upstairs bath is thoughtfully designed with both a tub/shower combination and a separate stall shower. Vaulted ceilings and abundant natural light create an airy, inviting feel, while the wood-burning fireplace adds warmth and character. The kitchen offers granite countertops, a breakfast bar, ample storage, and practical everyday functionality. Additional highlights include in-unit laundry, an outdoor storage shed, and two assigned parking spaces. Located in the heart of Live Oak, this pet-friendly 27-unit community is just minutes from Capitola Village, Pleasure Point, the Harbor, beaches, Midtown Santa Cruz, local parks, schools, coffee shops, shopping, dining, and convenient Highway 1 access, offering the perfect balance of tranquility and everyday convenience.
Additional Information
- Acres
- 0.02
- Age
- 45
- Amenities
- Open Beam Ceiling, Vaulted Ceiling, High Ceiling, Skylight
- Association Fee
- $625
- Association Fee Includes
- Maintenance - Exterior, Garbage, Management Fee, Other, Roof, Common Area Electricity, Water / Sewer, Insurance, Maintenance - Common Area
- Bathroom Features
- Shower over Tub - 1, Stall Shower, Half on Ground Floor, Primary - Stall Shower(s)
- Bedroom Description
- Ground Floor Bedroom
- Building Name
- El Dorado Commons
- Cooling System
- None
- Energy Features
- Low Flow Shower, Low Flow Toilet, Skylight
- Family Room
- No Family Room
- Fireplace Description
- Living Room, Wood Burning
- Floor Covering
- Laminate, Vinyl / Linoleum, Wood
- Foundation
- Concrete Slab
- Garage Parking
- Assigned Spaces, Carport, Guest / Visitor Parking
- Heating System
- Forced Air
- Laundry Facilities
- Inside
- Living Area
- 1,333
- Lot Size Acres
- 0.017
- County
- Santa Cruz
- Neighborhood
- Live Oak
- Other Rooms
- Laundry Room
- Other Utilities
- Public Utilities, Natural Gas
- Roof
- Shingle, Composition
- Sewer
- Sewer - Public
- Style
- Contemporary
- View
- Neighborhood
- Year Built
- 1981
- Zoning
- RM-2.5
Mortgage Calculator
Listing courtesy of Mike Bloch from Christie's International Real Estate Sereno. 831-588-1588
 Based on information from MLSListings MLS as of All data, including all measurements and calculations of area, is obtained from various sources and has not been, and will not be, verified by broker or MLS. All information should be independently reviewed and verified for accuracy. Properties may or may not be listed by the office/agent presenting the information.
Copyright 2026 MLSListings Inc. All rights reserved