801 W California AVE K, Sunnyvale, CA 94086
- $715,000
- 2
- BD
- 2
- BA
- 785
- SqFt




- List Price
- $715,000
- MLS#
- ML82047825
- Status
- ACTIVE
- Property Type
- con
- Bedrooms
- 2
- Total Bathrooms
- 2
- Full Bathrooms
- 1
- Partial Bathrooms
- 1
- Sqft. of Residence
- 785
- Year Built
- 1983
Property Description
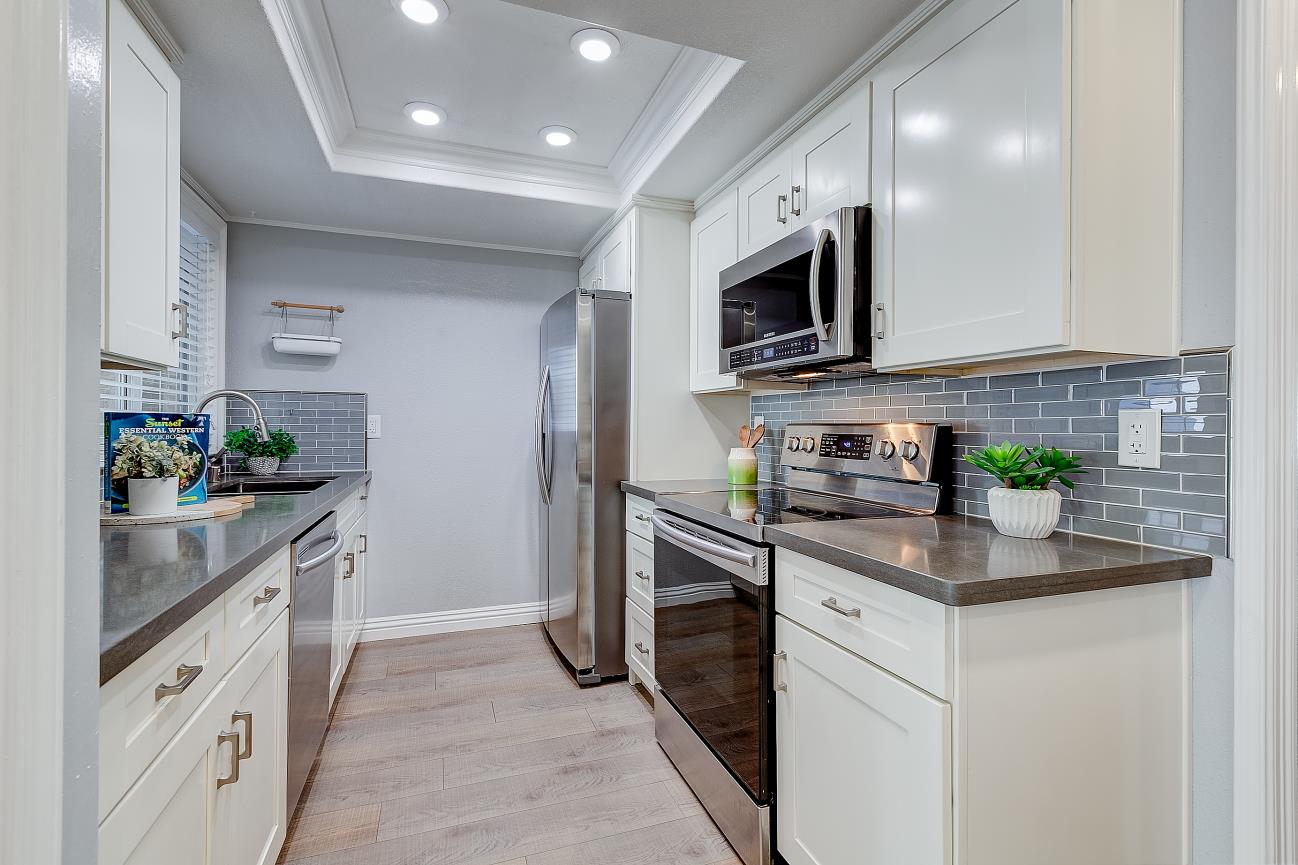
Stylishly updated top-floor condo in a prime Sunnyvale location! This move-in ready home features a bright and open floor plan filled with natural light, blending modern design with smart-home convenience.Enjoy elegant flooring, custom LED ceiling soffits, Nest thermostat system, plus central A/C for year-round comfort. The updated kitchen features quartz countertops, modern cabinetry, and Samsung appliances, perfect for everyday living and entertaining.Additional highlights include central A/C, in-unit laundry, a private patio, covered parking with storage, and a highly convenient location near Downtown Sunnyvale, major tech campuses, parks, dining, shopping, and the Caltrain station for easy commuting.Located within the highly sought-after Homestead High School district.
Additional Information
- Age
- 43
- Association Fee
- $475
- Association Fee Includes
- Common Area Electricity, Garbage, Insurance - Common Area, Landscaping / Gardening, Maintenance - Common Area, Roof, Water / Sewer
- Bathroom Features
- Shower and Tub, Updated Bath
- Cooling System
- Central AC
- Family Room
- No Family Room
- Foundation
- Other
- Garage Parking
- Carport, Covered Parking, Guest / Visitor Parking, Off-Street Parking
- Heating System
- Central Forced Air
- Laundry Facilities
- Inside, Washer / Dryer
- Living Area
- 785
- County
- Santa Clara
- Neighborhood
- Sunnyvale
- Other Utilities
- Public Utilities
- Roof
- Composition
- Sewer
- Sewer - Public
- Unincorporated Yn
- Yes
- Year Built
- 1983
- Zoning
- R0
Mortgage Calculator
Listing courtesy of Tina Hurng from Compass. 408-892-8811
 Based on information from MLSListings MLS as of All data, including all measurements and calculations of area, is obtained from various sources and has not been, and will not be, verified by broker or MLS. All information should be independently reviewed and verified for accuracy. Properties may or may not be listed by the office/agent presenting the information.
Copyright 2026 MLSListings Inc. All rights reserved