378 Coyote Creek CIR, San Jose, CA 95116
- $579,000
- 2
- BD
- 2
- BA
- 849
- SqFt




Listing courtesy of Patrick Kong from Coldwell Banker Realty. 415-939-7233
- List Price
- $579,000
- MLS#
- ML82048638
- Status
- ACTIVE
- Property Type
- con
- Bedrooms
- 2
- Total Bathrooms
- 2
- Full Bathrooms
- 2
- Sqft. of Residence
- 849
- Year Built
- 1984
Property Description
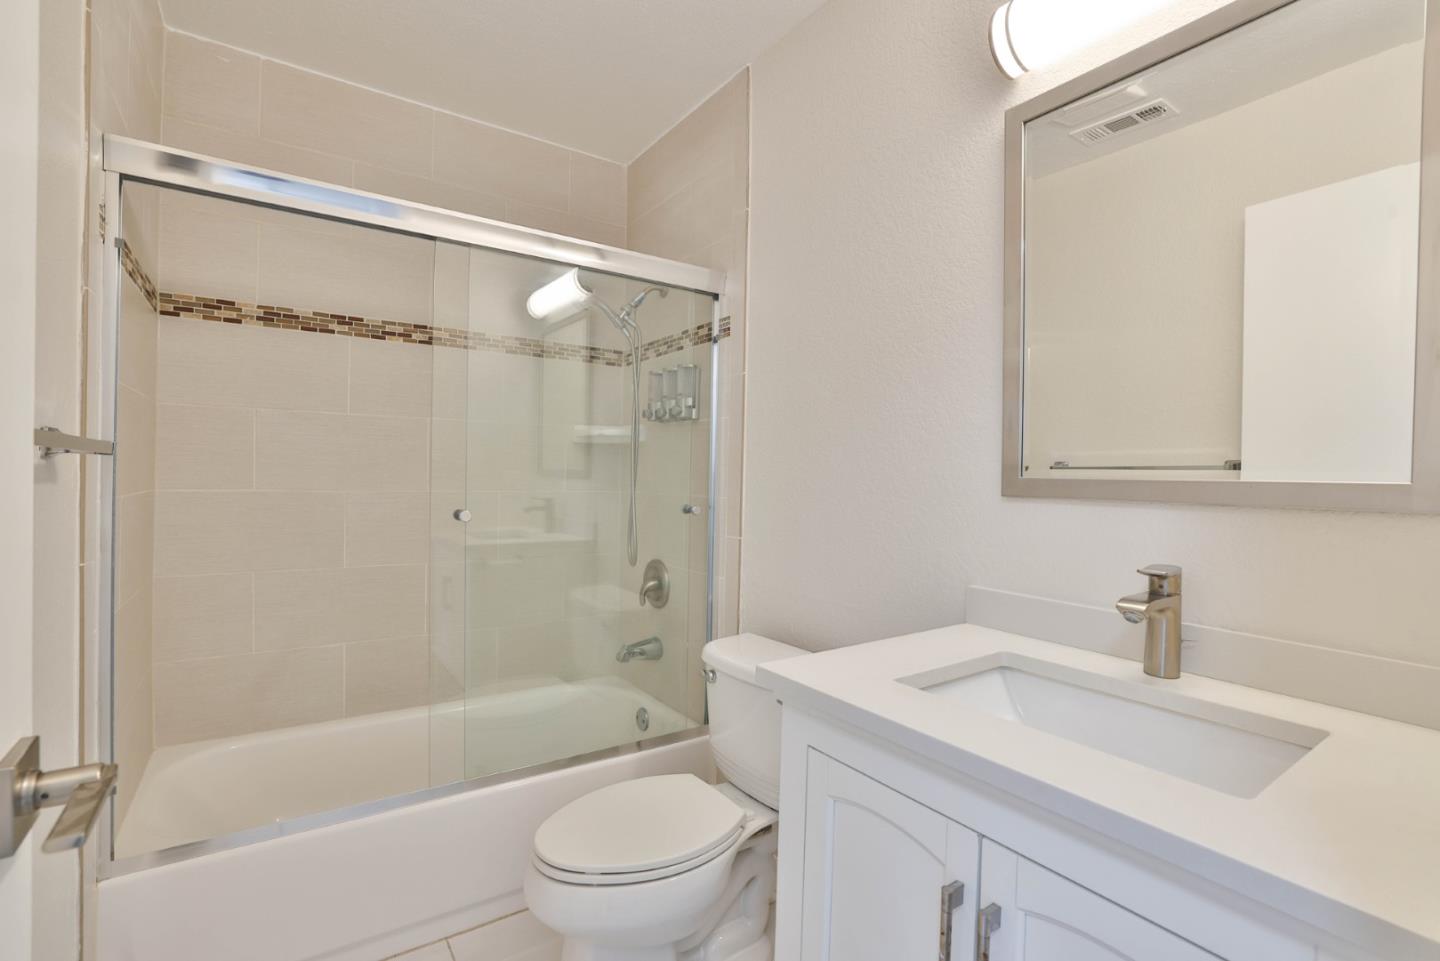
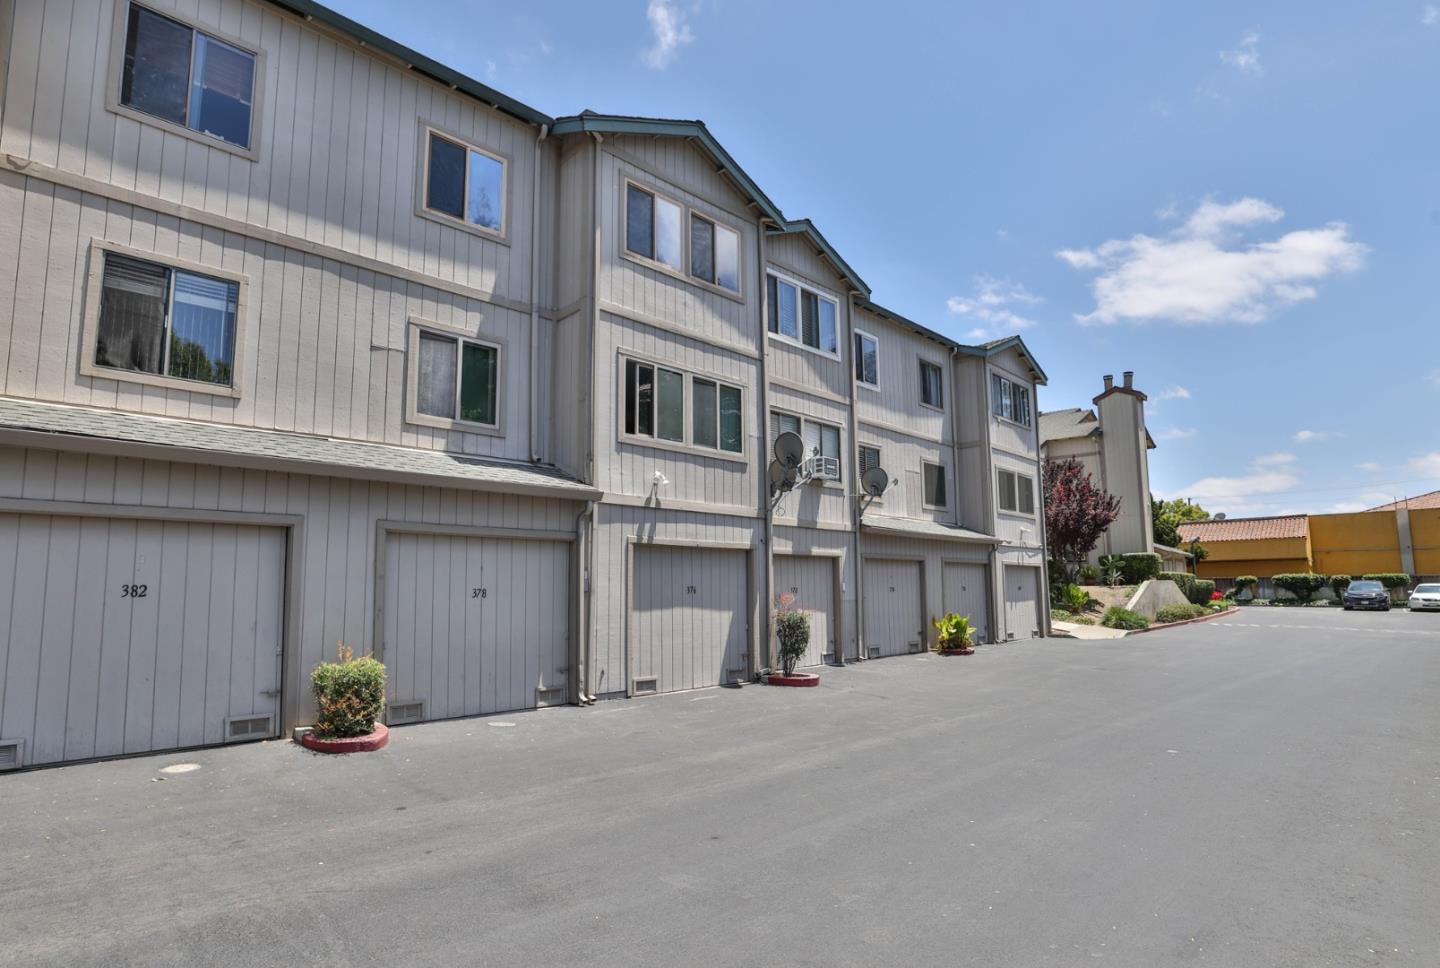
Updated Condo in Desirable Coyote Creek Community! Welcome to this beautifully updated upstairs condo in sought-after Coyote Creek Circle, offering style, comfort, and convenience. This light-filled home features Brand New Luxury Vinyl Plank Flooring throughout, soaring cathedral ceilings, recessed lighting, fresh interior paint, and large dual-pane windows creating an open, airy feel. The upgraded kitchen showcases granite countertops, ample cabinetry, newer appliances, Brand New Refrigerator and Range and under-cabinet lighting, seamlessly connecting to the living and dining areas. Spacious primary suite offers a relaxing retreat, while bathrooms feature tile flooring, quartz-topped vanities, updated lighting, newer heater, and imported wall tiles from Italy for a designer touch. One of only 2 out of approximately 150 units with central A/C, this home also includes a water softener and reverse osmosis filtration system. Additional highlights include in-unit washer & dryer, detached 1-car garage, assigned carport, low HOA dues, pool, and clubhouse. Prime San Jose location near Hwy 101, shopping, dining, parks, downtown San Jose, and major commute routes. Move-in ready and low-maintenance living at its best!
Additional Information
- Age
- 42
- Amenities
- High Ceiling, Vaulted Ceiling
- Association Fee
- $478
- Association Fee Includes
- Common Area Electricity, Exterior Painting, Insurance - Common Area, Maintenance - Common Area, Pool, Spa, or Tennis, Roof, Sewer, Water / Sewer
- Bathroom Features
- Granite, Primary - Stall Shower(s), Shower and Tub, Shower over Tub - 1, Tile, Tub
- Bedroom Description
- Primary Suite / Retreat
- Building Name
- Park West Condominiums
- Cooling System
- Central AC
- Family Room
- No Family Room
- Fence
- Wood
- Fireplace Description
- Gas Burning
- Floor Covering
- Laminate, Tile
- Foundation
- None
- Garage Parking
- Carport, Detached Garage, Guest / Visitor Parking, On Street
- Heating System
- Central Forced Air - Gas
- Laundry Facilities
- Electricity Hookup (220V), Inside, Washer / Dryer
- Living Area
- 849
- County
- Santa Clara
- Neighborhood
- Central San Jose
- Other Utilities
- Public Utilities
- Pool Description
- Community Facility
- Roof
- Rolled Composition
- Sewer
- Sewer - Public
- Special Features
- None
- Unincorporated Yn
- Yes
- Unit Description
- Unit Faces Common Area
- View
- Neighborhood
- Year Built
- 1984
- Zoning
- R1
Mortgage Calculator
 Based on information from MLSListings MLS as of All data, including all measurements and calculations of area, is obtained from various sources and has not been, and will not be, verified by broker or MLS. All information should be independently reviewed and verified for accuracy. Properties may or may not be listed by the office/agent presenting the information.
Copyright 2026 MLSListings Inc. All rights reserved