1144 Yarwood CT, San Jose, CA 95128
- $565,000
- 2
- BD
- 2
- BA
- 922
- SqFt




- List Price
- $565,000
- Closing Date
- Aug 26, 2026
- MLS#
- ML82048924
- Status
- CONTINGENT
- Property Type
- con
- Bedrooms
- 2
- Total Bathrooms
- 2
- Full Bathrooms
- 2
- Sqft. of Residence
- 922
- Year Built
- 1988
Property Description
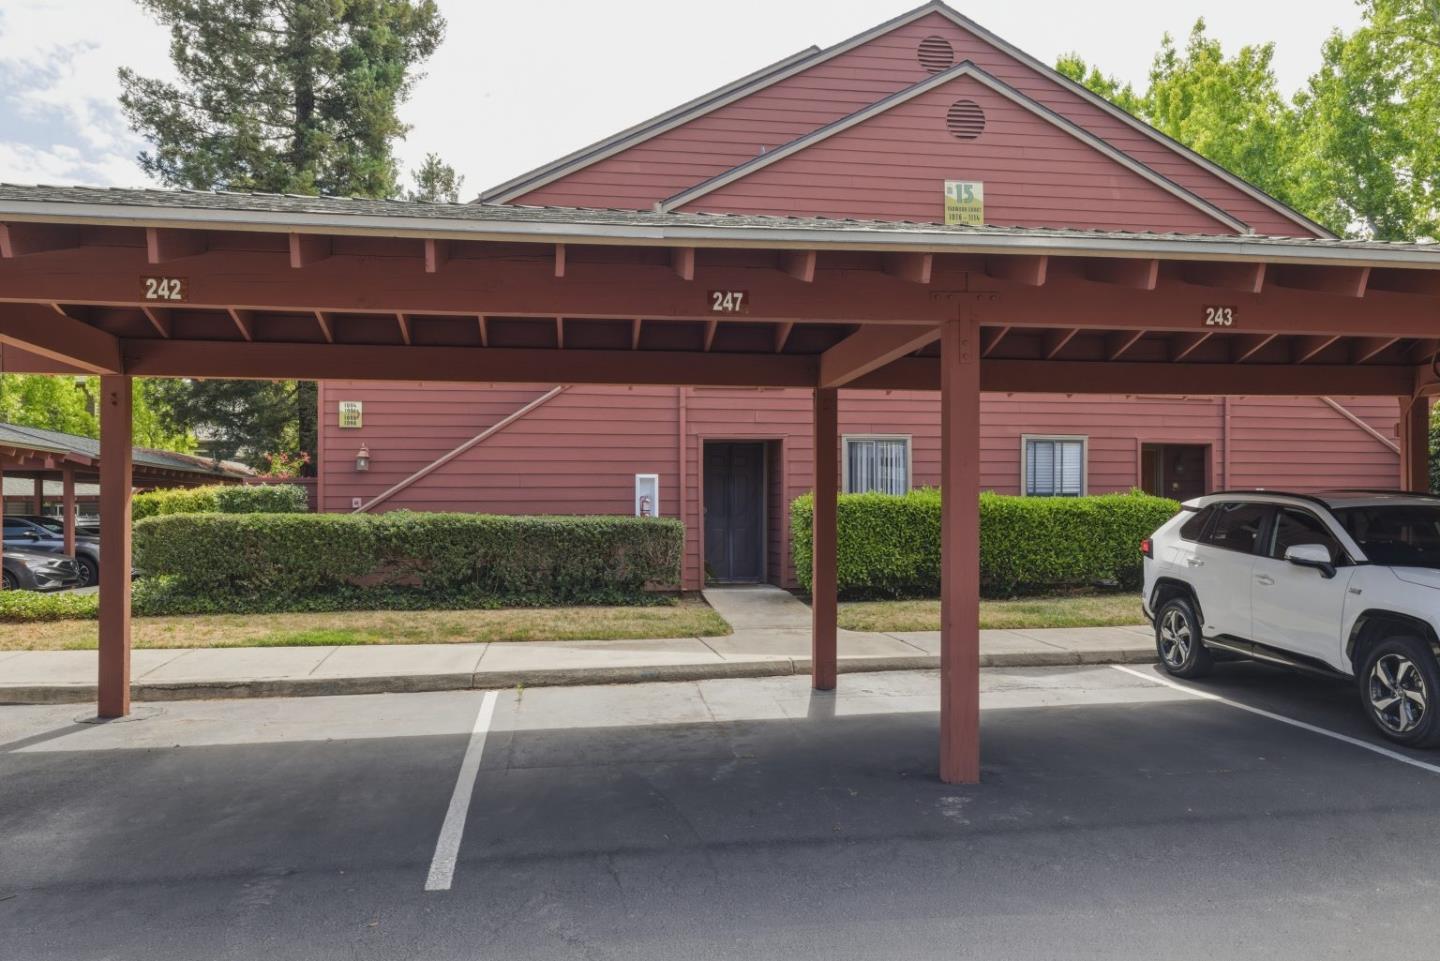
Beautifully updated 2-bedroom, 2-bath condo located on the second floor in the peaceful Sierra Crest community. This move-in ready home features an open and inviting layout with stylish upgrades throughout, including granite countertops in the kitchen and bathrooms, stainless steel appliances, laminate flooring in the living room, and new carpet in the primary bedroom. Ceiling fans throughout the home add both comfort and convenience. Both bedrooms feature spacious walk-in closets, while the private balcony with an additional storage closet offers the perfect place to relax. The home also includes a refrigerator, dishwasher, and stackable washer and dryer. Enjoy resort-style community amenities including a swimming pool, spa, fitness center, clubhouse, and beautifully maintained greenbelt areas with benches. Conveniently located near shopping, schools, Valley Medical Center, and with easy access to major freeways, this is a wonderful opportunity to own in a desirable San Jose location.
Additional Information
- Age
- 38
- Association Fee
- $540
- Association Fee Includes
- Garbage, Hot Water, Insurance - Common Area, Maintenance - Common Area, Maintenance - Exterior, Pool, Spa, or Tennis, Roof
- Cooling System
- Ceiling Fan
- Family Room
- Other
- Foundation
- Other
- Garage Parking
- Carport
- Heating System
- Baseboard
- Laundry Facilities
- Washer / Dryer
- Living Area
- 922
- County
- Santa Clara
- Neighborhood
- Campbell
- Other Utilities
- Public Utilities
- Pool Description
- Community Facility, Pool - Fenced
- Roof
- Shingle
- Sewer
- Sewer - Public
- Unincorporated Yn
- Yes
- Year Built
- 1988
- Zoning
- R3
Mortgage Calculator
Listing courtesy of lily Tu from Redfin. 650-680-6055
 Based on information from MLSListings MLS as of All data, including all measurements and calculations of area, is obtained from various sources and has not been, and will not be, verified by broker or MLS. All information should be independently reviewed and verified for accuracy. Properties may or may not be listed by the office/agent presenting the information.
Copyright 2026 MLSListings Inc. All rights reserved