3767 Yerba Buena CT, San Jose, CA 95121
- $1,788,000
- 4
- BD
- 3
- BA
- 1,967
- SqFt


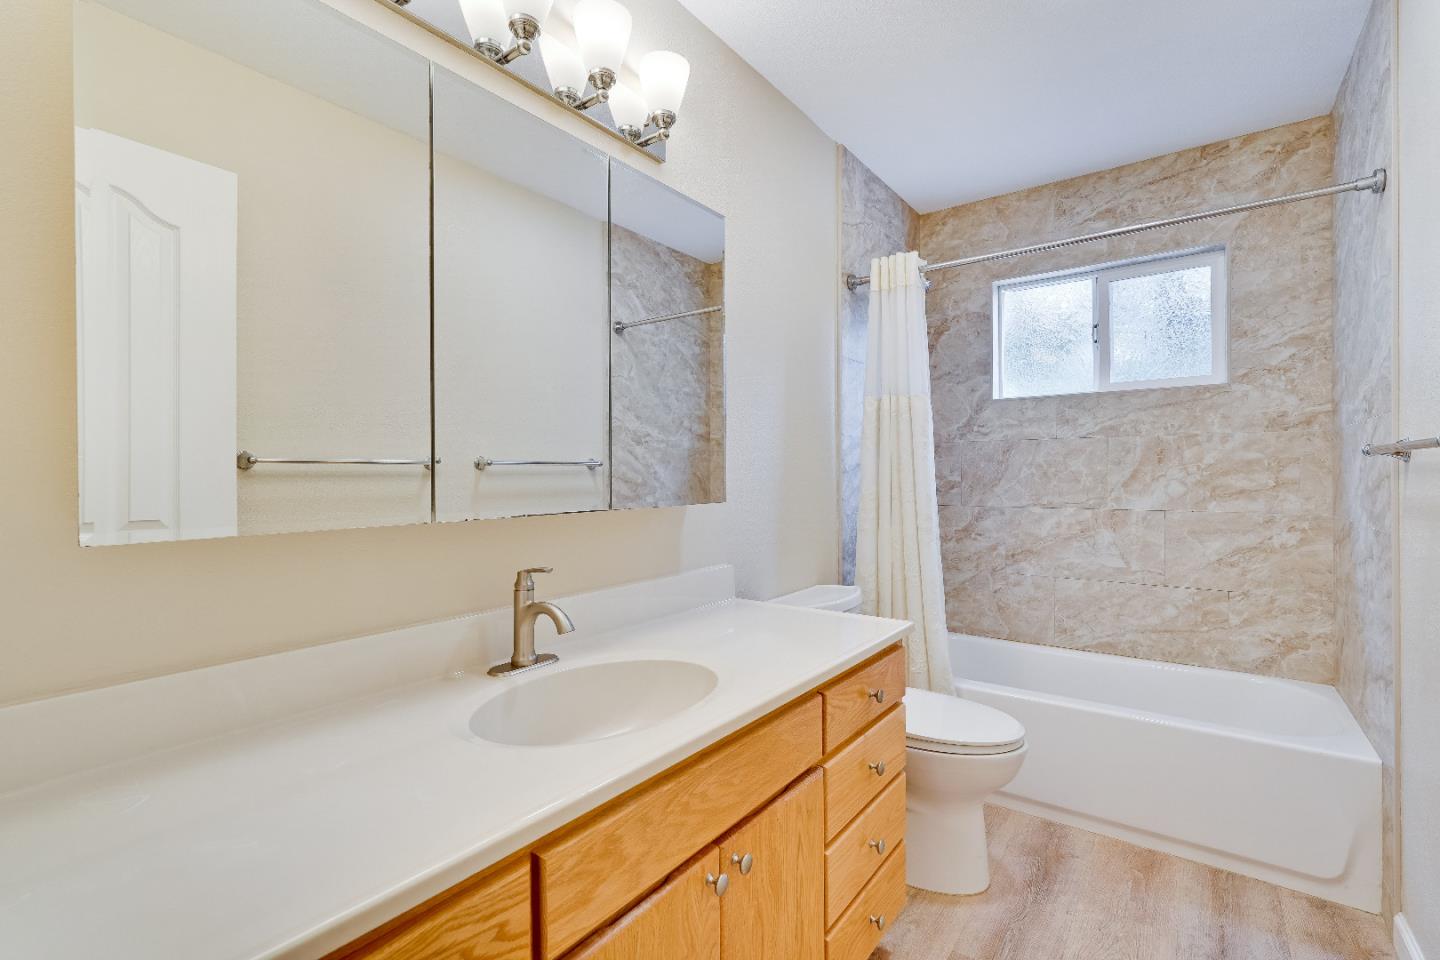


Listing courtesy of Frank Kuo from Kuo Properties. 408-393-9986
- List Price
- $1,788,000
- MLS#
- ML82049289
- Status
- ACTIVE
- Property Type
- res
- Bedrooms
- 4
- Total Bathrooms
- 3
- Full Bathrooms
- 3
- Sqft. of Residence
- 1,967
- Lot Size
- 0.3068
- Listing Area
- Evergreen
- Year Built
- 1964
Property Description
This San Jose home features 1,967 square feet with a 13,366 sq ft lot, offering four bedrooms and three full bathrooms with Tesla solar panels and powerwall batteries. The primary and additional bedrooms are conveniently located on the ground floor. The kitchen is equipped with a double oven, electric cooktop, breakfast bar, and garden window, seamlessly opening to a family room for comfortable living. Flooring includes a mix of hardwood and new carpet. The living room has a gas-burning fireplace, and central forced air heating complements central AC and ceiling fans for climate control. Bathrooms include a shower over tub and two or more stall showers. Laundry facilities are located in a utility room, and the property includes a two-car garage and an existing shed. This residence is part of the Evergreen Elementary school district.
Additional Information
- Acres
- 0.31
- Age
- 62
- Amenities
- Garden Window
- Association Fee
- $40
- Association Fee Includes
- Pool, Spa, or Tennis, Recreation Facility
- Bathroom Features
- Shower over Tub - 1, Full on Ground Floor, Stall Shower - 2+
- Bedroom Description
- More than One Bedroom on Ground Floor, Primary Bedroom on Ground Floor, Ground Floor Bedroom
- Cooling System
- Central AC, Ceiling Fan
- Energy Features
- Double Pane Windows
- Family Room
- Kitchen / Family Room Combo
- Fence
- Wood, Fenced Back
- Fireplace Description
- Gas Burning, Living Room
- Floor Covering
- Carpet, Hardwood
- Foundation
- Concrete Perimeter
- Garage Parking
- Attached Garage
- Heating System
- Central Forced Air
- Laundry Facilities
- In Utility Room
- Living Area
- 1,967
- Lot Description
- Pie Shaped
- County
- Santa Clara
- Neighborhood
- Evergreen
- Other Rooms
- Office Area
- Other Utilities
- Public Utilities
- Roof
- Composition
- Sewer
- Sewer Connected
- Style
- Ranch
- View
- Neighborhood
- Zoning
- R1-5
Mortgage Calculator
 Based on information from MLSListings MLS as of All data, including all measurements and calculations of area, is obtained from various sources and has not been, and will not be, verified by broker or MLS. All information should be independently reviewed and verified for accuracy. Properties may or may not be listed by the office/agent presenting the information.
Copyright 2026 MLSListings Inc. All rights reserved