5691 Makati CIR G, San Jose, CA 95123
- $599,000
- 2
- BD
- 2
- BA
- 989
- SqFt




- List Price
- $599,000
- MLS#
- ML82050119
- Status
- ACTIVE
- Property Type
- con
- Bedrooms
- 2
- Total Bathrooms
- 2
- Full Bathrooms
- 2
- Sqft. of Residence
- 989
- Lot Size
- 0.0216
- Year Built
- 1984
Property Description
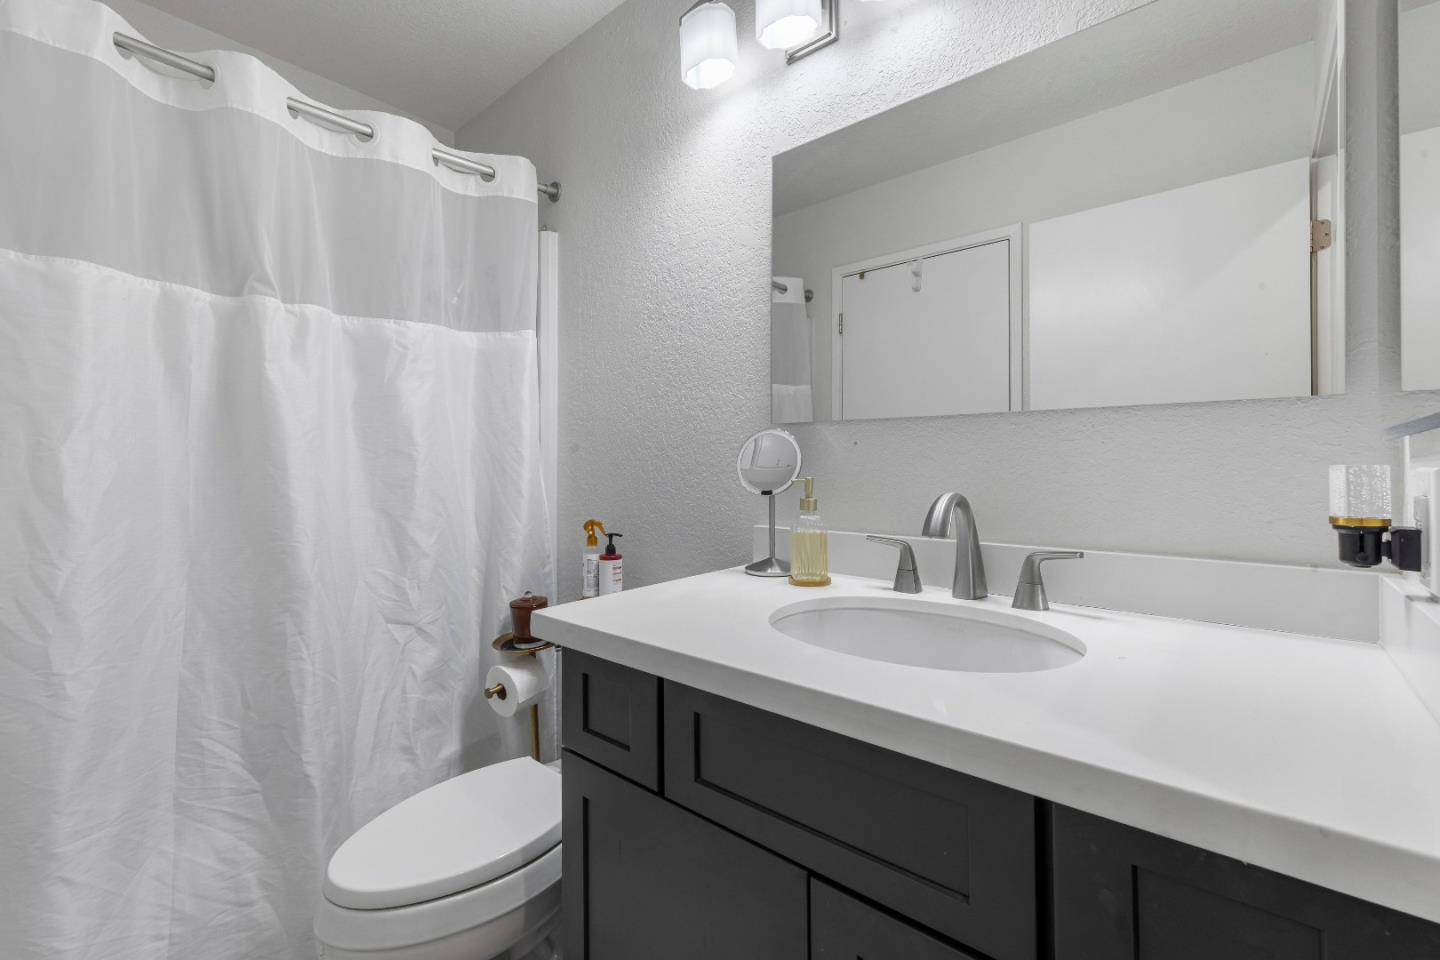
Welcome to this beautifully updated 2-bedroom, 2-bath condominium nestled in one of South San Jose's most desirable communities. Filled with natural light, this spacious upper-level home features vaulted ceilings, an open-concept living and dining area, and peaceful views of mature trees and lush landscaping from the private balcony. The updated kitchen offers modern cabinetry, quartz countertops, stylish fixtures, a breakfast bar, and ample storage, making it perfect for both everyday living and entertaining. The inviting living room features a cozy wood-burning fireplace, while the generous primary suite includes two closets and an updated bathroom with contemporary finishes. Additional highlights include in-unit laundry, central heating and air conditioning, assigned covered parking, and abundant natural light throughout. Enjoy resort-style amenities including a community pool, spa, clubhouse, and beautifully maintained grounds. Conveniently located just moments from Village Oaks Shopping Center, restaurants, parks, Kaiser Permanente, and major commute routes including Highways 85 and 101. This is an exceptional opportunity for first-time buyers, downsizers, or anyone seeking comfort, convenience, and a move-in-ready home in a prime Silicon Valley location.
Additional Information
- Acres
- 0.02
- Age
- 42
- Amenities
- Vaulted Ceiling
- Association Fee
- $674
- Association Fee Includes
- Maintenance - Exterior, Garbage, Hot Water, Pool, Spa, or Tennis, Roof, Water, Common Area Electricity, Maintenance - Common Area
- Bathroom Features
- Granite, Shower and Tub, Tile, Updated Bath, Showers over Tubs - 2+
- Bedroom Description
- Primary Suite / Retreat
- Building Name
- Terrace Villas HOA
- Cooling System
- Central AC
- Energy Features
- Thermostat Controller
- Family Room
- No Family Room
- Fireplace Description
- Wood Burning
- Floor Covering
- Laminate, Tile, Carpet
- Foundation
- Concrete Slab
- Garage Parking
- Assigned Spaces, Carport, Parking Area
- Heating System
- Central Forced Air
- Laundry Facilities
- Washer / Dryer, Inside
- Living Area
- 989
- Lot Size Acres
- 0.0216
- County
- Santa Clara
- Neighborhood
- Blossom Valley
- Other Rooms
- Laundry Room
- Other Utilities
- Public Utilities
- Pool Description
- Pool - Fenced, Spa - Fenced, Community Facility
- Roof
- Composition
- Sewer
- Sewer - Public
- Style
- Contemporary
- Unit Description
- Corner Unit, Other Unit Below
- View
- Neighborhood
- Year Built
- 1984
- Zoning
- APD
Mortgage Calculator
Listing courtesy of Sandy Sicsko from Compass. 408-394-5312
 Based on information from MLSListings MLS as of All data, including all measurements and calculations of area, is obtained from various sources and has not been, and will not be, verified by broker or MLS. All information should be independently reviewed and verified for accuracy. Properties may or may not be listed by the office/agent presenting the information.
Copyright 2026 MLSListings Inc. All rights reserved