3441 Hickerson DR, San Jose, CA 95127
- $1,849,888
- 4
- BD
- 2
- BA
- 2,105
- SqFt






Listing courtesy of Jaime A Neves from Intero Real Estate Services. 408-592-7905
- List Price
- $1,849,888
- MLS#
- ML82050149
- Status
- ACTIVE
- Property Type
- res
- Bedrooms
- 4
- Total Bathrooms
- 2
- Full Bathrooms
- 2
- Sqft. of Residence
- 2,105
- Listing Area
- Alum Rock
- Year Built
- 1976
Property Description
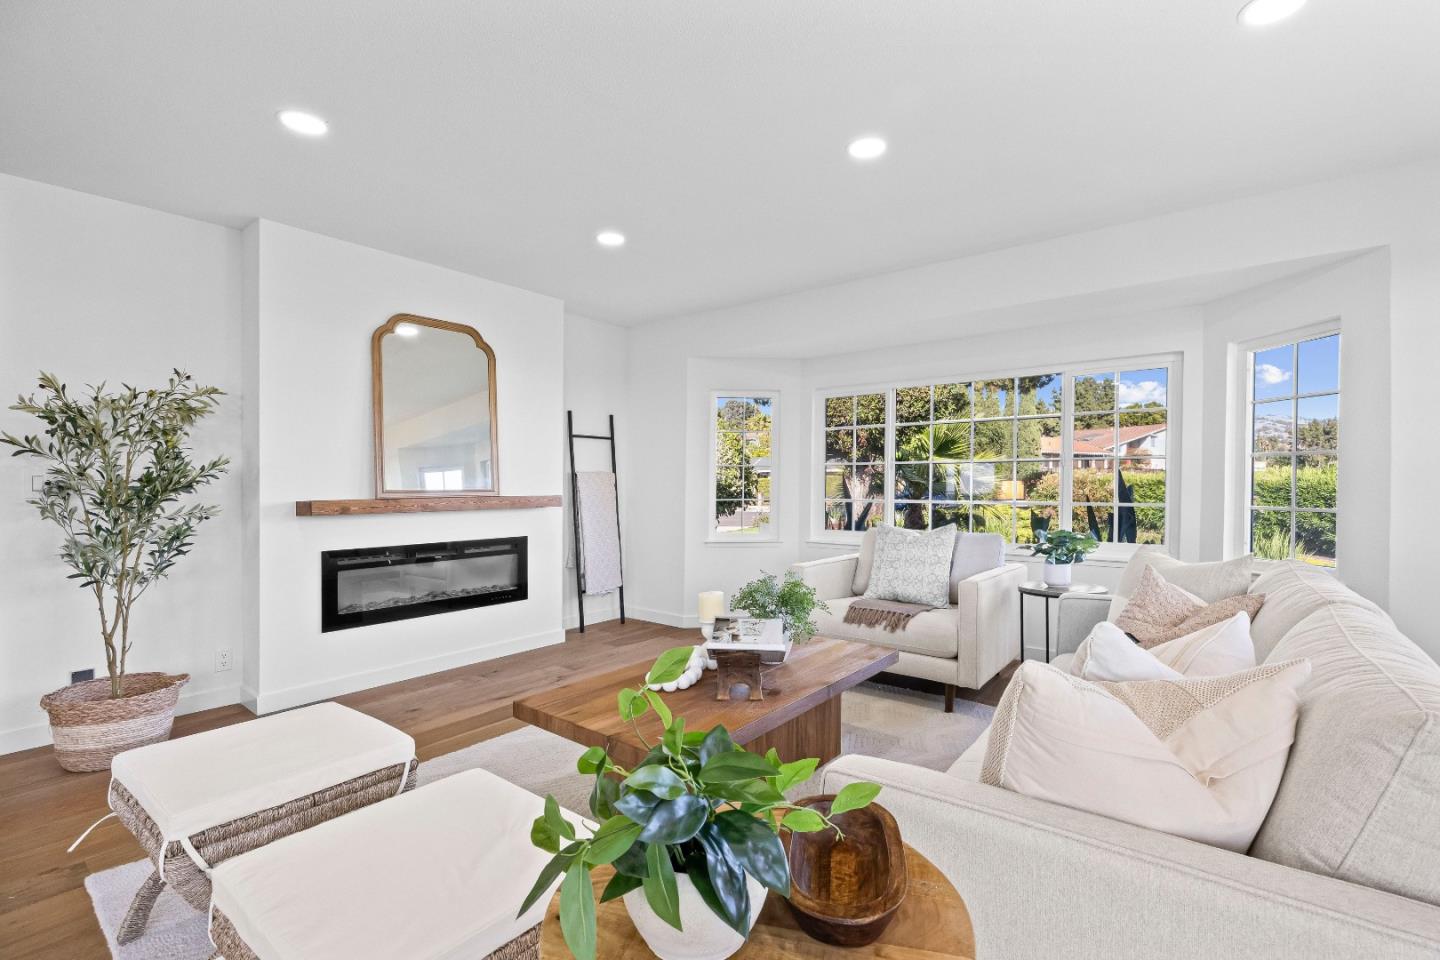
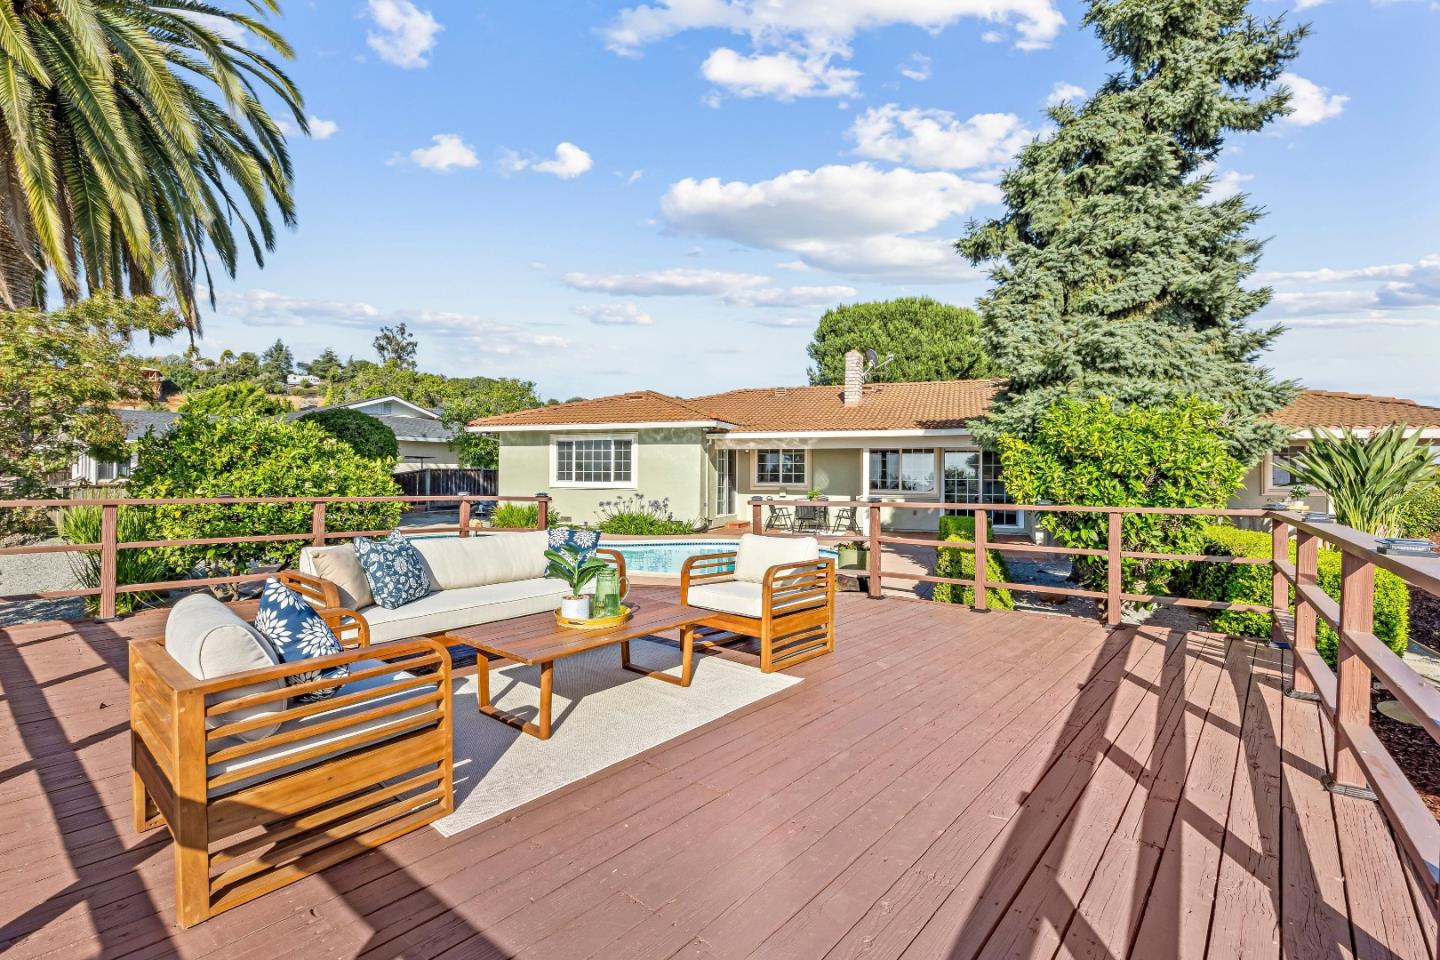
Welcome to this beautifully updated 4-bedroom, 2-bathroom single-story home offering the perfect blend of comfort, style, and exceptional outdoor living. Featuring both a spacious living room and a separate family room, this home provides plenty of space for relaxing and entertaining. Enjoy the warmth and charm of two fireplaces, creating inviting gathering spaces throughout the home. The updated kitchen is designed for both functionality and enjoyment, featuring a pantry, modern finishes, and picturesque city views from the kitchen sink. Updated bathrooms add to the homes move-in-ready appeal. Step outside to your own private retreat. Situated on a large lot, the backyard is an entertainers dream with a sparkling pool, outdoor kitchen, expansive deck overlooking the city, and mature fruit trees. Whether hosting family and friends or enjoying a quiet evening taking in the views, this outdoor space offers endless possibilities. Additional highlights include an oversized 2-car garage, new exterior paint, and a desirable single-story floor plan that combines convenience with everyday livability. Dont miss this rare opportunity to own a beautifully maintained home with breathtaking views, outstanding outdoor amenities, and room to enjoy both inside and out.
Additional Information
- Age
- 50
- Amenities
- High Ceiling, Walk-in Closet
- Bathroom Features
- Primary - Stall Shower(s), Shower and Tub, Stall Shower, Updated Bath
- Bedroom Description
- Walk-in Closet
- Cooling System
- Ceiling Fan, Central AC
- Family Room
- Kitchen / Family Room Combo
- Fireplace Description
- Family Room, Living Room
- Floor Covering
- Tile, Wood
- Foundation
- Concrete Perimeter
- Garage Parking
- Attached Garage
- Heating System
- Central Forced Air
- Laundry Facilities
- Inside
- Living Area
- 2,105
- County
- Santa Clara
- Neighborhood
- Alum Rock
- Other Utilities
- Public Utilities
- Roof
- Tile
- Sewer
- Sewer - Public, Sewer Connected
- Unincorporated Yn
- Yes
- View
- View of City Lights, Hills, Neighborhood
- Zoning
- R1-5
Mortgage Calculator
 Based on information from MLSListings MLS as of All data, including all measurements and calculations of area, is obtained from various sources and has not been, and will not be, verified by broker or MLS. All information should be independently reviewed and verified for accuracy. Properties may or may not be listed by the office/agent presenting the information.
Copyright 2026 MLSListings Inc. All rights reserved