144 S 3rd ST 103, San Jose, CA 95112
- $998,000
- 2
- BD
- 3
- BA
- 1,727
- SqFt




- List Price
- $998,000
- MLS#
- ML82050289
- Status
- ACTIVE
- Property Type
- con
- Bedrooms
- 2
- Total Bathrooms
- 3
- Full Bathrooms
- 2
- Partial Bathrooms
- 1
- Sqft. of Residence
- 1,727
- Lot Size
- 0.011
- Year Built
- 1996
Property Description
Rarely available and one of only two homes of its design in Paseo Plaza, this unique 1,727 square foot townhouse-style residence offers the privacy and feel of a single-family home in the heart of downtown San Jose. With no units above or below and its own private courtyard entrance, this is condominium living at its best. Soaring ceilings, expansive bay windows, and multiple skylights fill the home with natural light. The open floor plan features a spacious great room, generous living and dining areas, and an updated kitchen with abundant storage and counter space. A private patio creates a rare outdoor retreat for entertaining, dining, or relaxing. Upstairs, dual primary suites offer walk-in closets and courtyard views, while a versatile loft provides space for a home office, fitness area, media room, or creative studio. Built-in storage, resort-style HOA amenities including a pool, spa, and fitness center, and a prime location near San Pedro Square, dining, entertainment, major employers, light rail, and commuter routes make this a truly exceptional offering. Opportunities to own this floor plan are exceptionally rare, as only two residences of this design exist within the community. Additional highlights include two side-by-side secured parking spaces and deeded storage unit.
Additional Information
- Acres
- 0.01
- Age
- 30
- Amenities
- Walk-in Closet, Bay Window, Wet Bar, High Ceiling, Security Gate, Skylight
- Association Fee
- $1223
- Association Fee Includes
- Common Area Electricity, Common Area Gas, Exterior Painting, Garbage, Insurance - Common Area, Landscaping / Gardening, Management Fee, Pool, Spa, or Tennis, Recreation Facility, Reserves, Roof, Water / Sewer
- Bathroom Features
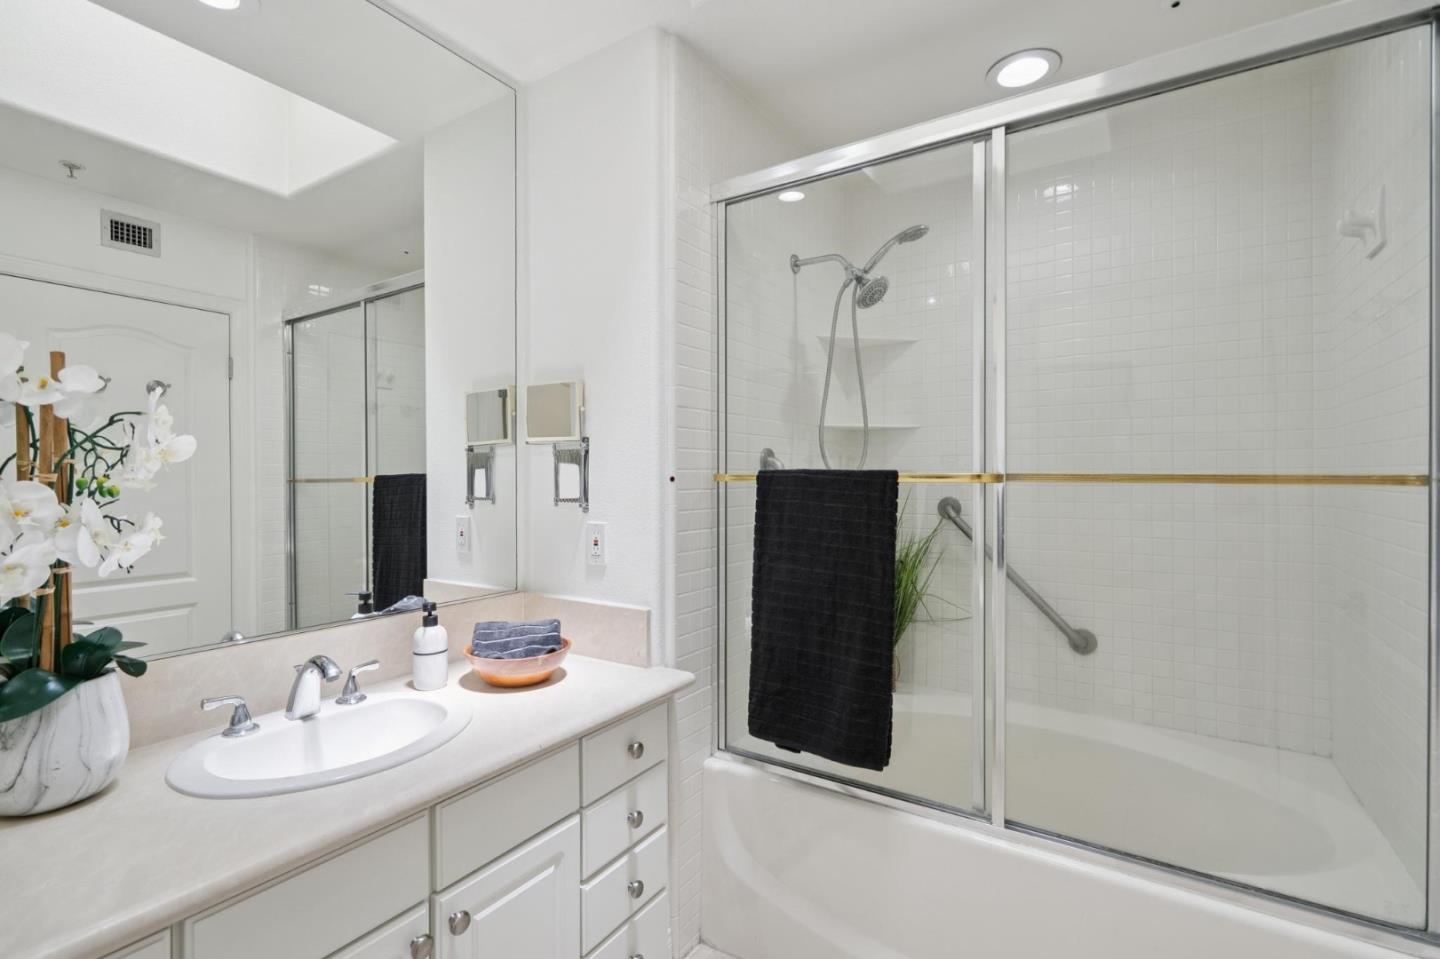
- Skylight , Solid Surface, Tub in Primary Bedroom, Half on Ground Floor, Showers over Tubs - 2+, Primary - Oversized Tub
- Bedroom Description
- More than One Primary Bedroom
- Building Name
- Paseo Plaza HOA
- Cooling System
- Central AC
- Family Room
- Separate Family Room
- Fireplace Description
- Gas Log, Living Room
- Floor Covering
- Tile, Hardwood
- Foundation
- Combination
- Garage Parking
- Assigned Spaces, Electric Gate, Underground Parking
- Heating System
- Forced Air
- Laundry Facilities
- Inside
- Living Area
- 1,727
- Lot Size Acres
- 0.011
- County
- Santa Clara
- Neighborhood
- Central San Jose
- Other Rooms
- Den / Study / Office, Storage, Formal Entry
- Other Utilities
- Public Utilities
- Pool Description
- Community Facility
- Roof
- Other
- Sewer
- Sewer - Public
- Unit Description
- End Unit, Unit Faces Common Area
- View
- Garden / Greenbelt
- Year Built
- 1996
- Zoning
- R4
Mortgage Calculator
Listing courtesy of Nick Granoski from Pacific Trust Real Estate. 650-269-8556
 Based on information from MLSListings MLS as of All data, including all measurements and calculations of area, is obtained from various sources and has not been, and will not be, verified by broker or MLS. All information should be independently reviewed and verified for accuracy. Properties may or may not be listed by the office/agent presenting the information.
Copyright 2026 MLSListings Inc. All rights reserved