4890 Peninsula Point DR, Seaside, CA 93955
- $1,399,995
- 5
- BD
- 4
- BA
- 2,841
- SqFt




Listing courtesy of J.R. Rouse Properties Group from Sotheby's International Realty. 831-218-5738
- List Price
- $1,399,995
- MLS#
- ML82050428
- Status
- ACTIVE
- Property Type
- res
- Bedrooms
- 5
- Total Bathrooms
- 4
- Full Bathrooms
- 3
- Partial Bathrooms
- 1
- Sqft. of Residence
- 2,841
- Listing Area
- Seaside Highlands
- Year Built
- 2003
Property Description
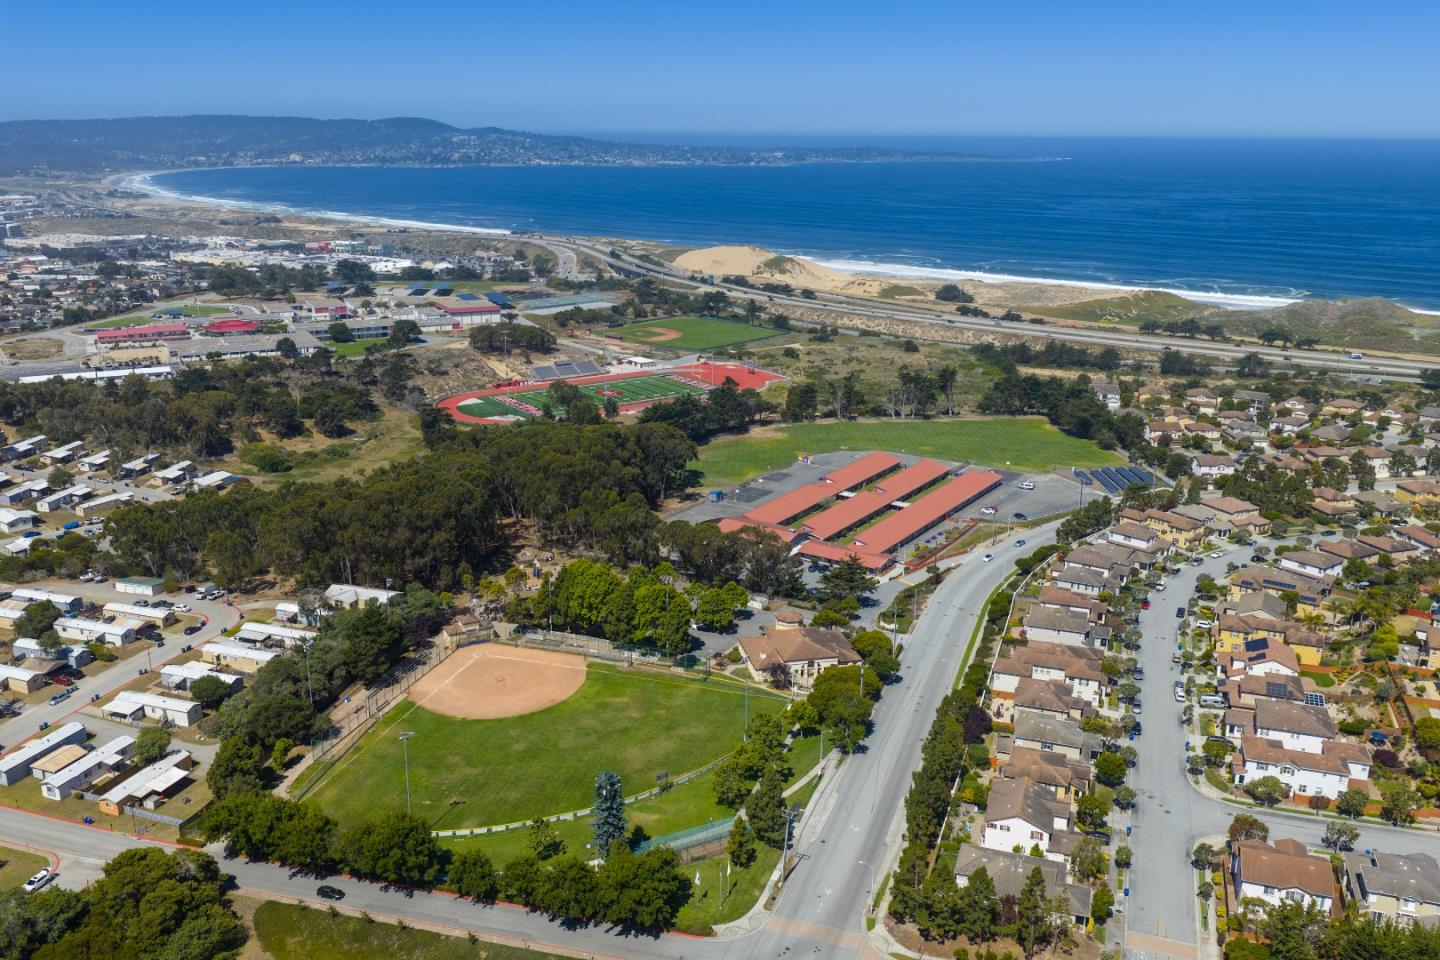
New Price! Welcome to 4890 Peninsula Point Dr, a beautifully situated 5-bedroom, 3.5-bath Sea Star model home offering approximately 2,841 sq. ft. in Seaside Highlands, one of Seasides most desirable residential enclaves. Set on gently elevated terrain, this property enjoys abundant natural light, open skies, and select vantage points toward Monterey Bay. Quiet interior streets, landscaped common areas, sidewalks, and nearby walking paths create a welcoming neighborhood setting with a peaceful, connected feel. Just moments from Bayonet & Black Horse Golf Courses, Fort Ord trails, coastal dunes, parks, and preserved open space, the location offers exceptional access to outdoor recreation. Enjoy convenient proximity to Del Monte Beach, Monterey, Pacific Grove, Cannery Row, CSUMB, shopping, dining, and major roadways throughout the Monterey Peninsula and Salinas Valley. A rare blend of coastal convenience, suburban comfort, and natural beauty in an ideal Seaside location.
Additional Information
- Age
- 23
- Amenities
- Vaulted Ceiling, Walk-in Closet
- Association Fee
- $268
- Association Fee Includes
- Common Area Electricity, Common Area Gas, Landscaping / Gardening, Maintenance - Common Area
- Bathroom Features
- Double Sinks, Full on Ground Floor, Half on Ground Floor, Primary - Oversized Tub, Primary - Stall Shower(s), Showers over Tubs - 2+
- Bedroom Description
- Ground Floor Bedroom, More than One Primary Bedroom, Primary Suite / Retreat, Walk-in Closet
- Building Name
- Seaside Highlands
- Cooling System
- None
- Family Room
- Separate Family Room
- Fence
- Partial Fencing
- Fireplace Description
- Gas Burning, Gas Starter, Living Room
- Floor Covering
- Carpet, Tile
- Foundation
- Concrete Perimeter and Slab
- Garage Parking
- Attached Garage, On Street
- Heating System
- Central Forced Air - Gas
- Laundry Facilities
- Washer / Dryer
- Living Area
- 2,841
- Lot Description
- Grade - Mostly Level
- County
- Monterey
- Neighborhood
- Seaside Highlands
- Other Utilities
- Public Utilities
- Roof
- Concrete, Tile
- Sewer
- Sewer - Public
- Style
- Tract, Traditional
- Unincorporated Yn
- Yes
- View
- Neighborhood
- Zoning
- R1
Mortgage Calculator
 Based on information from MLSListings MLS as of All data, including all measurements and calculations of area, is obtained from various sources and has not been, and will not be, verified by broker or MLS. All information should be independently reviewed and verified for accuracy. Properties may or may not be listed by the office/agent presenting the information.
Copyright 2026 MLSListings Inc. All rights reserved