3357 Michelangelo DR, San Jose, CA 95135
- $2,268,000
- 5
- BD
- 4
- BA
- 2,838
- SqFt





- List Price
- $2,268,000
- MLS#
- ML82051529
- Status
- ACTIVE
- Property Type
- res
- Bedrooms
- 5
- Total Bathrooms
- 4
- Full Bathrooms
- 3
- Partial Bathrooms
- 1
- Sqft. of Residence
- 2,838
- Listing Area
- Evergreen
- Year Built
- 1999
Property Description
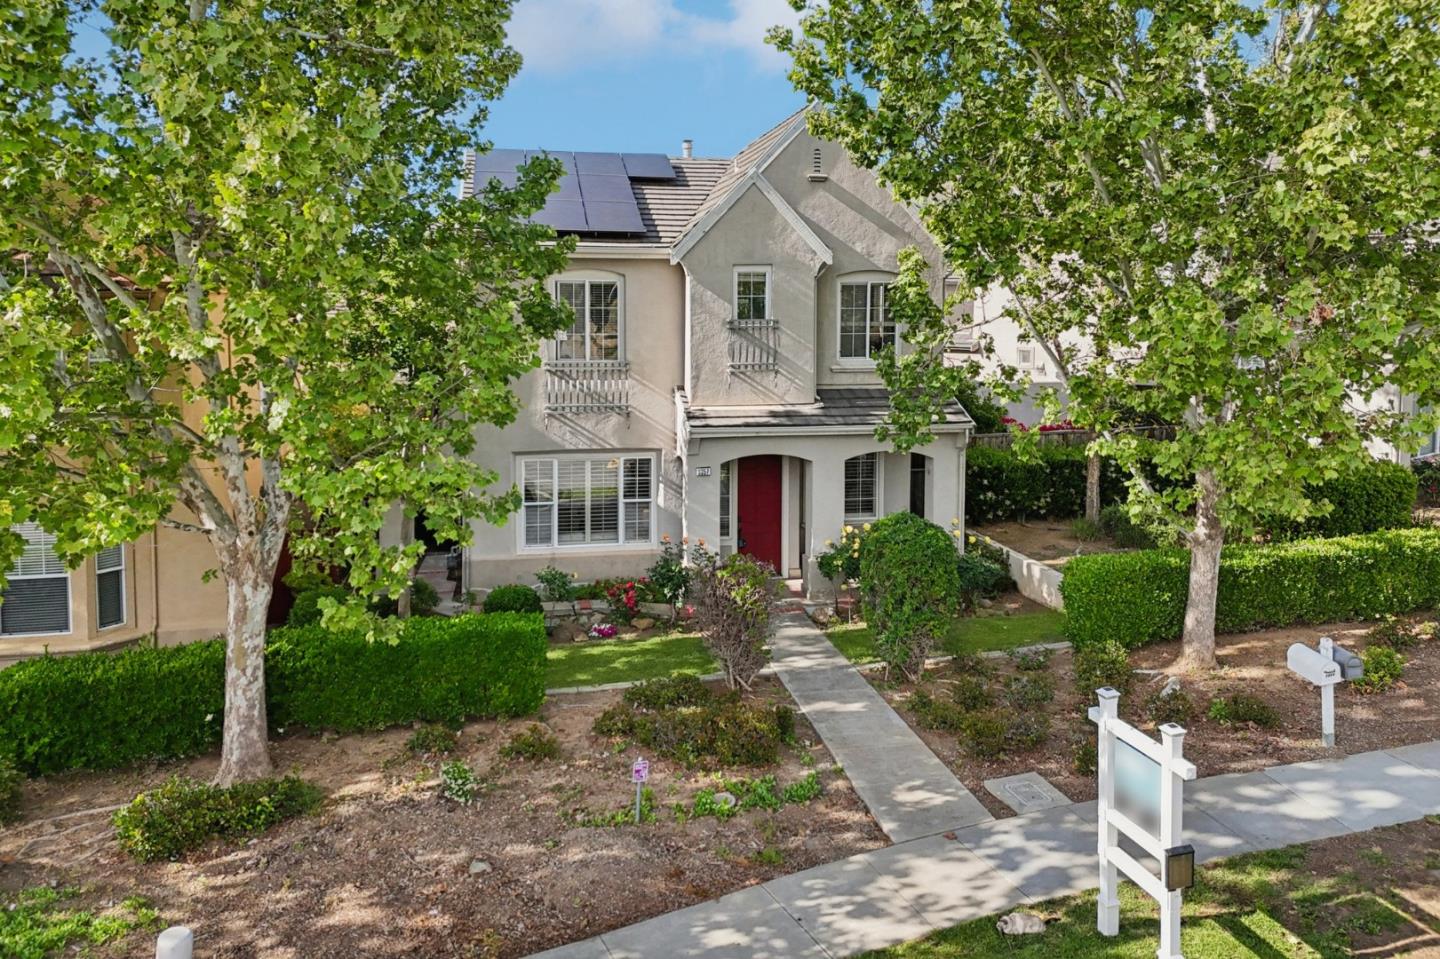
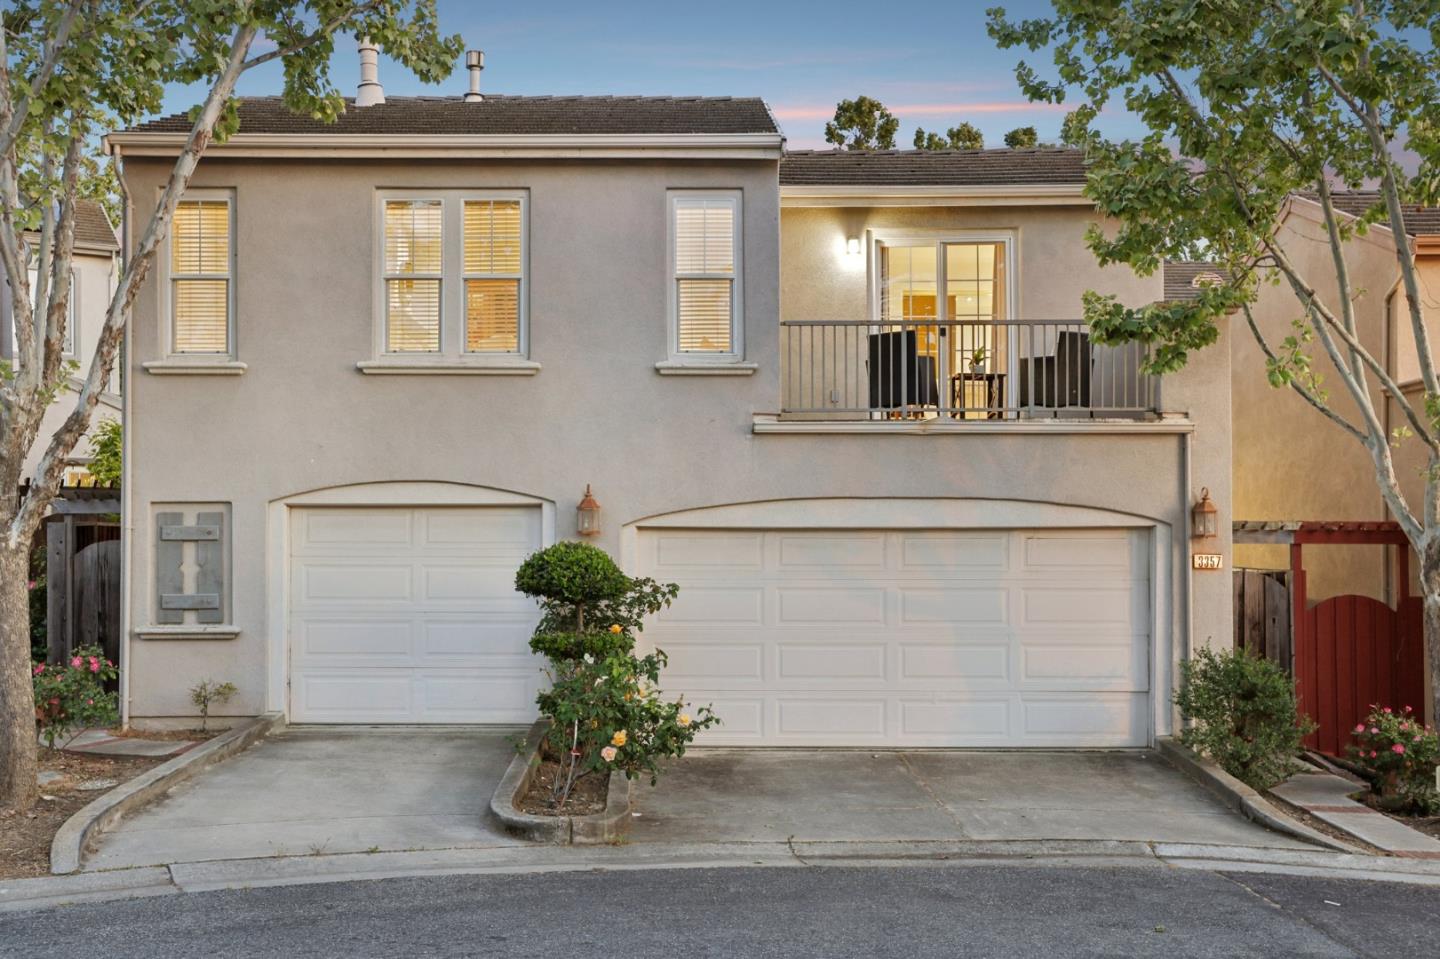
Experience luxury and versatility in this stunning Shapell-built masterpiece, perfectly situated in the highly sought-after Evergreen Hills community. This unique property offers a rare multi-generational layout with a total of 2,838 square feet of living space. The main home welcomes you with soaring ceilings, elegant wood flooring, formal dining, and separate living and family rooms. The chefs kitchen is a standout, boasting premium stainless steel appliances and a large pantry. Upstairs, the oversized primary suite serves as a sanctuary with a massive walk-in closet and a spa-inspired bathroom featuring a Jacuzzi tub and walk-in shower. The separate carriage retreat accessory dwelling unit (ADU) includes a full kitchen, cozy living room with a fireplace, and a private balcony ideal for guests or rental income. Outside, enjoy a low-maintenance backyard, 3-car garage, and top-tier schools: Matsumoto Elementary, Chaboya Middle, and Evergreen High. Steps from Village Square, the library, and tech shuttles, this residence represents the pinnacle of Silicon Valley living with the modern flexibility today's homeowners desire.
Additional Information
- Age
- 27
- Association Fee
- $178
- Association Fee Includes
- Maintenance - Common Area, Recreation Facility, Other
- Bathroom Features
- Shower and Tub, Stall Shower - 2+, Tub in Primary Bedroom, Tubs - 2+
- Bedroom Description
- Primary Suite / Retreat
- Cooling System
- Central AC
- Family Room
- Separate Family Room
- Fireplace Description
- Family Room, Gas Log
- Floor Covering
- Carpet, Tile, Wood
- Foundation
- Concrete Perimeter
- Garage Parking
- Detached Garage
- Heating System
- Gas
- Laundry Facilities
- In Utility Room, Inside, Washer / Dryer
- Living Area
- 2,838
- County
- Santa Clara
- Neighborhood
- Evergreen
- Other Utilities
- Public Utilities
- Roof
- Tile
- Sewer
- Sewer Connected, Sewer in Street
- Unincorporated Yn
- Yes
- View
- View of Mountains, Neighborhood
- Zoning
- A-PD
Mortgage Calculator
Listing courtesy of Thao Dang & Brian Ng from Block Change Real Estate. 408-972-1367
 Based on information from MLSListings MLS as of All data, including all measurements and calculations of area, is obtained from various sources and has not been, and will not be, verified by broker or MLS. All information should be independently reviewed and verified for accuracy. Properties may or may not be listed by the office/agent presenting the information.
Copyright 2026 MLSListings Inc. All rights reserved