88 Bush ST 3163, San Jose, CA 95126
- $798,000
- 1
- BD
- 2
- BA
- 1,169
- SqFt






- List Price
- $798,000
- MLS#
- ML82051797
- Status
- ACTIVE
- Property Type
- con
- Bedrooms
- 1
- Total Bathrooms
- 2
- Full Bathrooms
- 2
- Sqft. of Residence
- 1,169
- Year Built
- 2008
Property Description
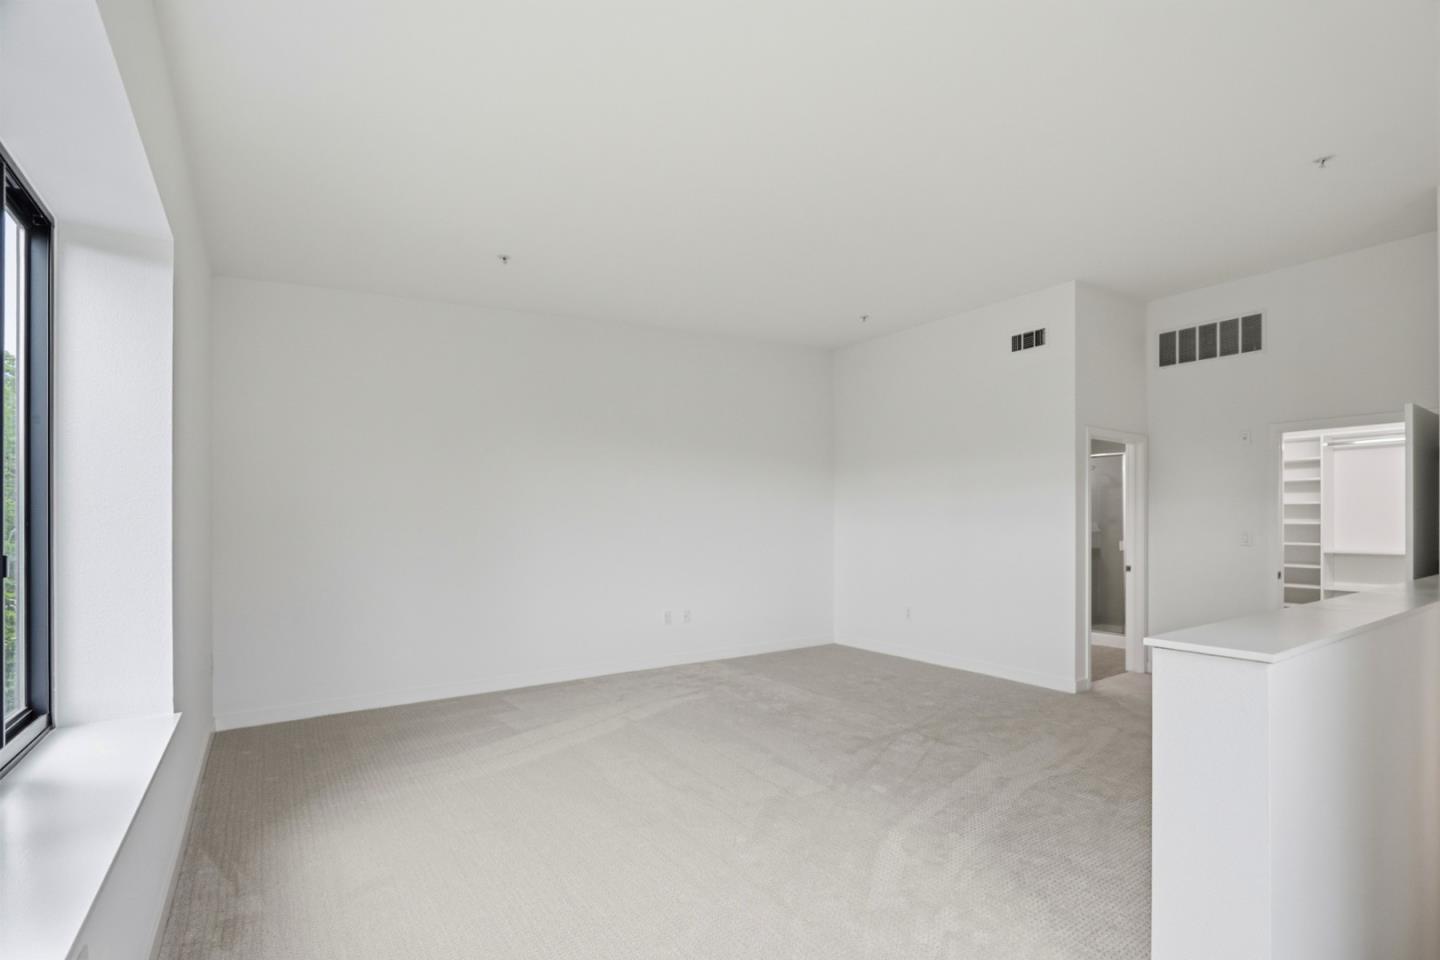
Top-floor corner unit with two tandem parking spaces conveniently located near Elevator A and access to community EV charging stations, offering unparalleled views and urban convenience in the highly sought-after Plant 51 community. The open-concept floor plan is designed for comfortable everyday living and effortless entertaining, featuring a spacious living area centered around a well-appointed kitchen with contemporary cabinetry, luxury Cafe GE Wi-Fi-enabled appliances, and abundant storage. The newly carpeted primary ensuite serves as a private retreat with a walk-in closet featuring custom shelving and wraparound storage cabinets, while the second full bathroom provides added convenience for guests. Residents enjoy resort-style amenities including a fitness center, yoga studio, billiard lounge, outdoor BBQ grills, dining pergola, fire pits, dog run, and secure bike storage. Controlled smartphone access enhances both convenience and peace of mind. Ideally located just steps from Diridon Station, SAP Center, Whole Foods, Cahill Park, and the rapidly evolving Downtown San Jose corridor, this home offers exceptional walkability and outstanding commuter access in one of San Jose's most transit-connected and amenity-rich communities.
Additional Information
- Age
- 18
- Amenities
- Walk-in Closet
- Association Fee
- $775
- Association Fee Includes
- Exterior Painting, Garbage, Hot Water, Landscaping / Gardening, Management Fee, Organized Activities, Reserves, Roof, Common Area Electricity, Water / Sewer, Insurance - Common Area
- Bathroom Features
- Shower and Tub, Full on Ground Floor
- Bedroom Description
- Primary Suite / Retreat, Walk-in Closet
- Building Name
- Plant 51
- Cooling System
- Central AC
- Family Room
- No Family Room
- Floor Covering
- Tile, Carpet, Hardwood
- Foundation
- Concrete Block
- Garage Parking
- Assigned Spaces, Attached Garage, Electric Car Hookup, Electric Gate, Gate / Door Opener
- Heating System
- Heat Pump, Central Forced Air
- Laundry Facilities
- Washer / Dryer, Inside
- Living Area
- 1,169
- County
- Santa Clara
- Neighborhood
- Central San Jose
- Other Utilities
- Public Utilities
- Roof
- Flat / Low Pitch
- Sewer
- Sewer - Public
- Unit Description
- Corner Unit
- View
- View of Mountains, View of City Lights
- Year Built
- 2008
- Zoning
- APD
Mortgage Calculator
Listing courtesy of Sondra Weber from Coldwell Banker Realty. 408-906-9157
 Based on information from MLSListings MLS as of All data, including all measurements and calculations of area, is obtained from various sources and has not been, and will not be, verified by broker or MLS. All information should be independently reviewed and verified for accuracy. Properties may or may not be listed by the office/agent presenting the information.
Copyright 2026 MLSListings Inc. All rights reserved