2736 Reno DR, San Jose, CA 95148
- $1,489,000
- 4
- BD
- 3
- BA
- 1,305
- SqFt



- List Price
- $1,489,000
- MLS#
- ML82052036
- Status
- ACTIVE
- Property Type
- res
- Bedrooms
- 4
- Total Bathrooms
- 3
- Full Bathrooms
- 3
- Sqft. of Residence
- 1,305
- Listing Area
- Evergreen
- Year Built
- 1984
Property Description
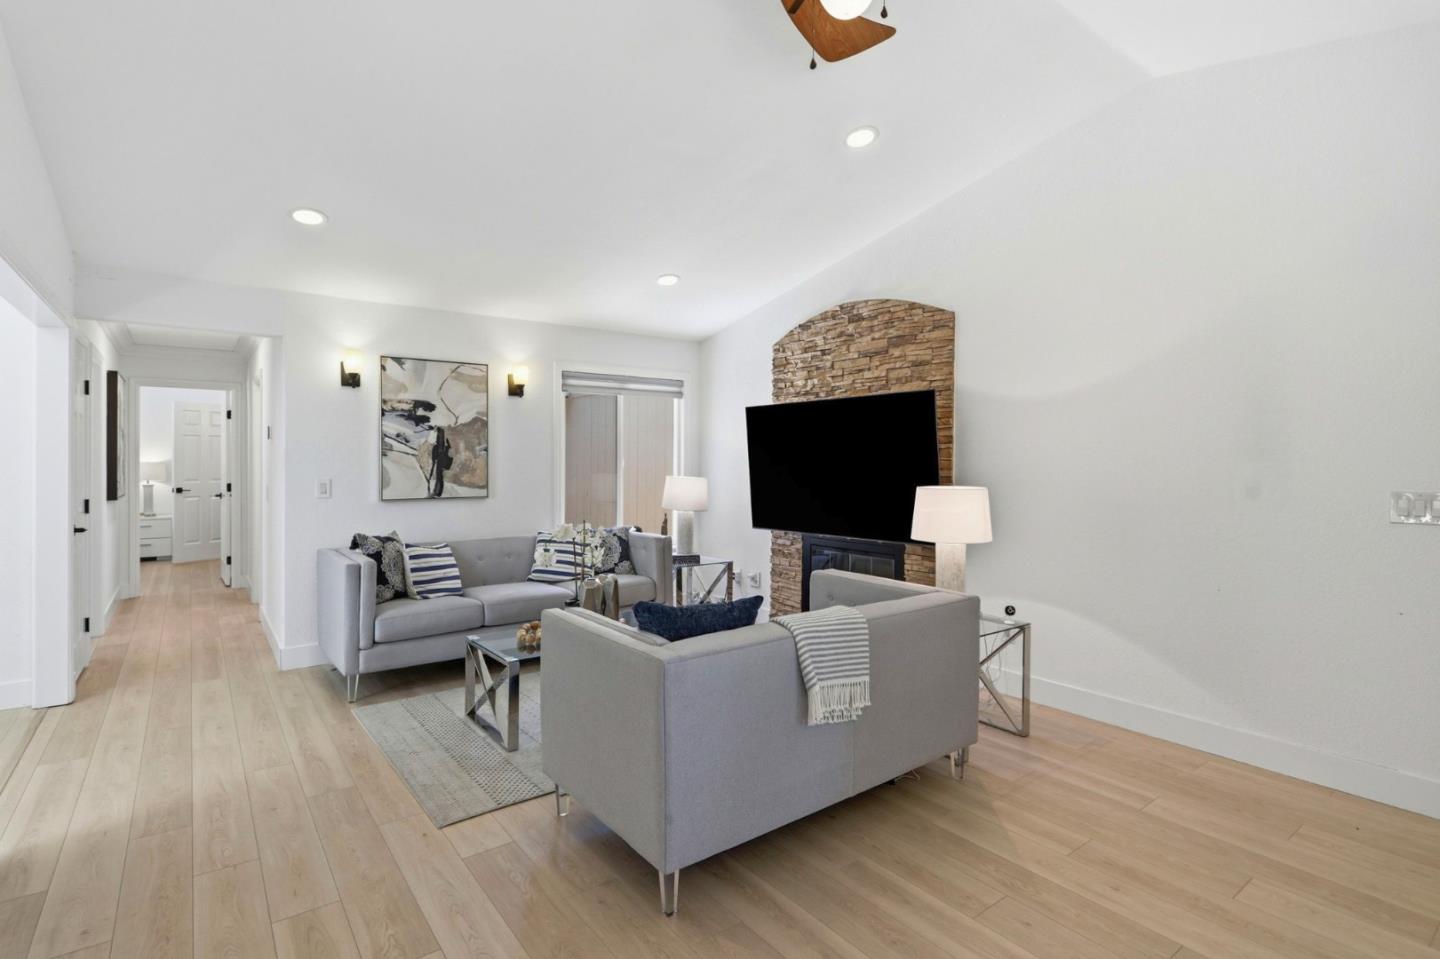
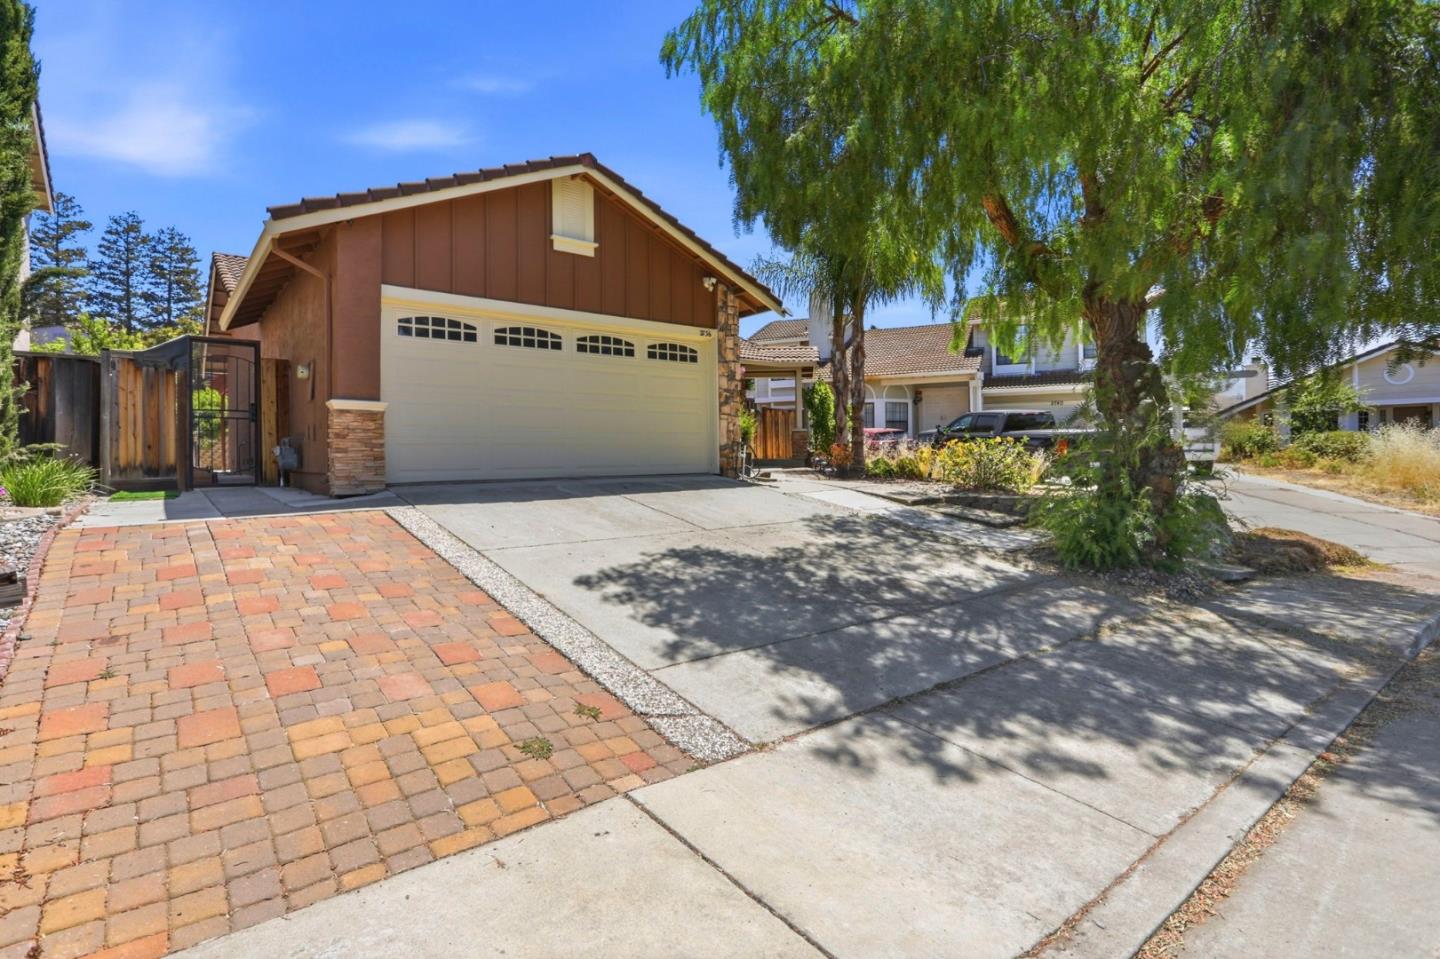
Detached ADU! Top Rated Schools! Lake Cunningham just steps away! CaliBunga Waterpark just steps away! Established Daycare 2 doors away! Very quiet street with minimal cars street parked! This one is a parents dream come true! Single-story home tucked into a quiet cul-de-sac in an established Evergreen neighborhood. Inside, vaulted ceilings and skylights bring in natural light, while partial hardwood flooring, central HVAC, and a wood-burning fireplace create a warm setting. The kitchen includes granite countertops, stainless steel appliances, electric cooking, a built-in microwave, dishwasher, pantry storage, water filtration, and easy access to the dining and living areas. The backyard includes flexible bonus spaces for an office, hobby area, workshop, or storage. Located near Evergreen schools, parks, shopping, and dining, this home offers a practical layout and a peaceful San Jose setting. Come see this one ASAP so you don't miss out!
Additional Information
- Age
- 42
- Cooling System
- Central AC
- Family Room
- Kitchen / Family Room Combo
- Fireplace Description
- Living Room
- Foundation
- Crawl Space
- Garage Parking
- Attached Garage
- Heating System
- Central Forced Air - Gas
- Living Area
- 1,305
- County
- Santa Clara
- Neighborhood
- Evergreen
- Other Utilities
- Public Utilities
- Roof
- Tile
- Sewer
- Sewer Connected, Sewer in Street
- Unincorporated Yn
- Yes
- Zoning
- A-PD
Mortgage Calculator
Listing courtesy of Anton Bion from Base Real Estate. 408-987-8888
 Based on information from MLSListings MLS as of All data, including all measurements and calculations of area, is obtained from various sources and has not been, and will not be, verified by broker or MLS. All information should be independently reviewed and verified for accuracy. Properties may or may not be listed by the office/agent presenting the information.
Copyright 2026 MLSListings Inc. All rights reserved