3035 Ruby AVE, San Jose, CA 95135
- $1,398,000
- 3
- BD
- 3
- BA
- 1,862
- SqFt


Listing courtesy of Samit Shah from Compass. 408-314-1828
- List Price
- $1,398,000
- MLS#
- ML82052665
- Status
- ACTIVE
- Property Type
- con
- Bedrooms
- 3
- Total Bathrooms
- 3
- Full Bathrooms
- 2
- Partial Bathrooms
- 1
- Sqft. of Residence
- 1,862
- Lot Size
- 0.02
- Year Built
- 2013
Property Description
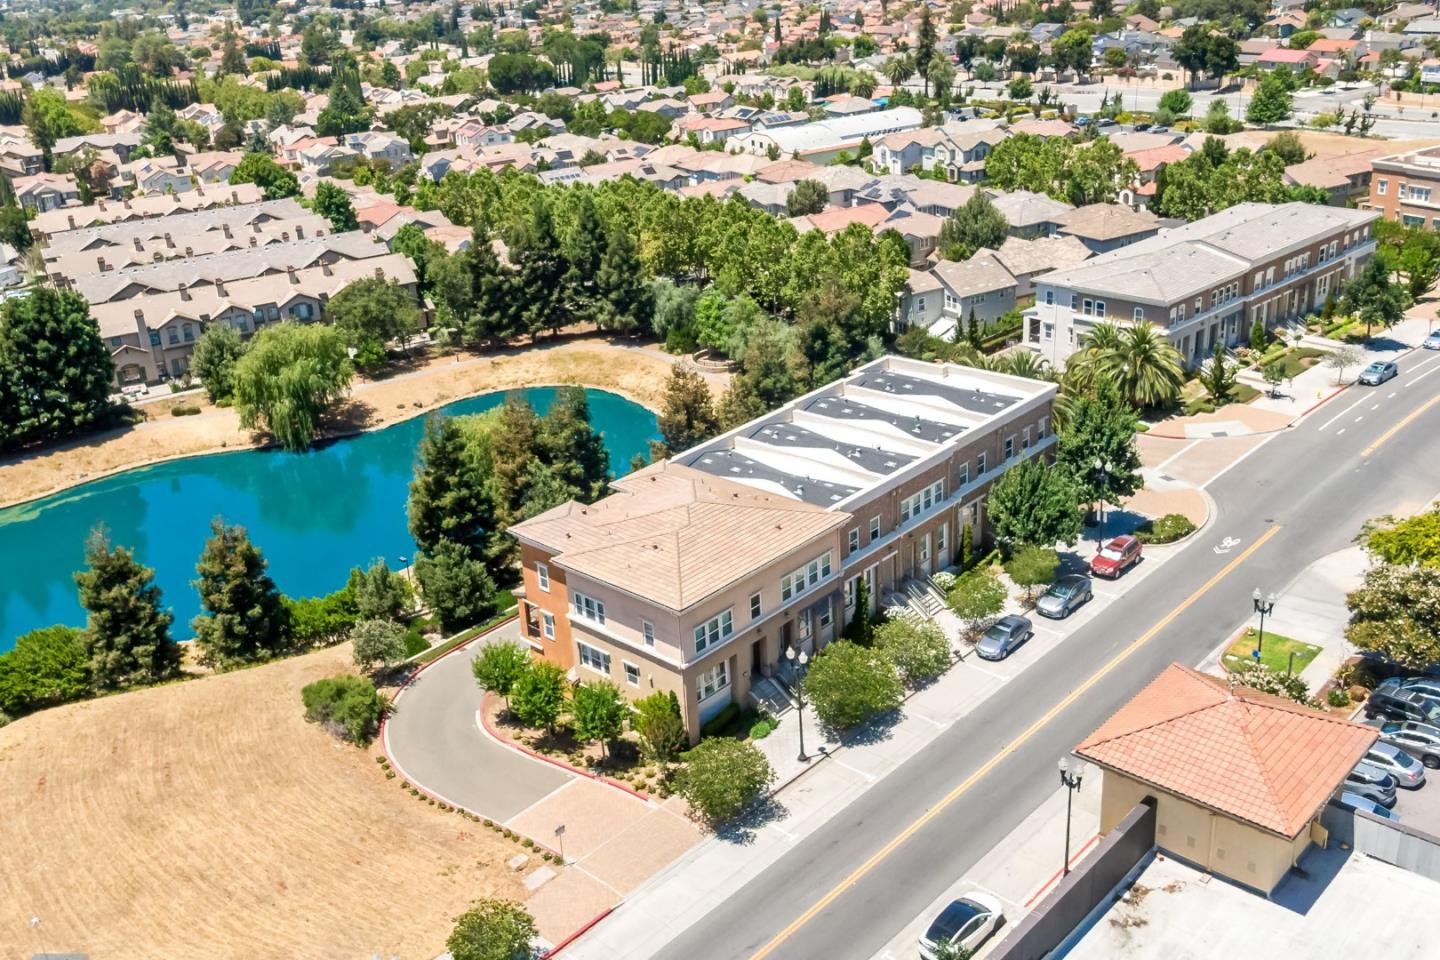
2013 BUILT HOME WITH BEAUTIFUL VIEWS FROM ALL ROOMS. 1,862 SQFT FILLED WITH AMPLE NATURAL LIGHT. SPACIOUS BALCONY. PRIME LOCATION NEXT TO EVERGREEN VILLAGE SQUARE RESTAURANTS, SHOPPING, CAFES, LIBRARY, FARMERS MARKET & NEIGHBORHOOD WALMART. NEARBY EXCELLENT SCHOOLS: EVERGREEN ELEMENTARY, CHABOYA MIDDLE & EVERGREEN VALLEY HIGH. LARGE & SPACIOUS GARAGE. LOW HOA $360/MO. MUST VISIT TO EXPERIENCE THE COMFORT, CONVENIENCE & LIFESTYLE THIS HOME OFFERS. NEAR TECH COMPANY SHUTTLE STOPS. 3-CAR Garage. Previous owner had a "media room" in the 3rd Car Garage. Beautiful hardwood, tile, and new luxury vinyl flooring flow throughout, plus convenient upper-floor laundry. Enjoy central AC, forced air heat, Energy Star appliances, and a smart thermostat. The three-car garage even includes an EV charging hookup! Zoned for the excellent Evergreen Elementary school district, with cozy dining spaces including a breakfast bar. And the location can't be beat just steps from Evergreen Village Square, Walmart, library, restaurants, and tech company shuttle stops.
Additional Information
- Acres
- 0.02
- Age
- 13
- Amenities
- Other
- Association Fee
- $350
- Association Fee Includes
- Maintenance - Exterior, Exterior Painting, Management Fee, Reserves, Roof, Insurance, Maintenance - Common Area
- Bathroom Features
- Shower over Tub - 1, Double Sinks, Solid Surface, Tile, Updated Bath, Primary - Stall Shower(s)
- Bedroom Description
- Walk-in Closet
- Cooling System
- Central AC
- Energy Features
- Energy Star Appliances, Thermostat Controller, Double Pane Windows
- Family Room
- No Family Room
- Fence
- None
- Floor Covering
- Hardwood, Tile, Vinyl / Linoleum, Wood
- Foundation
- Other
- Garage Parking
- Attached Garage, On Street, Other
- Heating System
- Forced Air
- Laundry Facilities
- Dryer, Electricity Hookup (220V), Upper Floor, Washer
- Living Area
- 1,862
- Lot Size Acres
- 0.02
- County
- Santa Clara
- Neighborhood
- Evergreen
- Other Rooms
- Laundry Room
- Other Utilities
- Public Utilities
- Roof
- Tile
- Sewer
- Sewer - Public
- Style
- Mediterranean
- View
- Hills, View of Mountains, Garden / Greenbelt
- Year Built
- 2013
- Zoning
- A
Mortgage Calculator
 Based on information from MLSListings MLS as of All data, including all measurements and calculations of area, is obtained from various sources and has not been, and will not be, verified by broker or MLS. All information should be independently reviewed and verified for accuracy. Properties may or may not be listed by the office/agent presenting the information.
Copyright 2026 MLSListings Inc. All rights reserved