1579 Griffin RD, Pebble Beach, CA 93953
- $4,195,000
- 6
- BD
- 5
- BA
- 5,503
- SqFt






- List Price
- $4,195,000
- MLS#
- ML82053204
- Status
- ACTIVE
- Property Type
- res
- Bedrooms
- 6
- Total Bathrooms
- 5
- Full Bathrooms
- 4
- Partial Bathrooms
- 1
- Sqft. of Residence
- 5,503
- Lot Size
- 1.1325
- Listing Area
- Central Pebble Beach
- Year Built
- 1989
Property Description
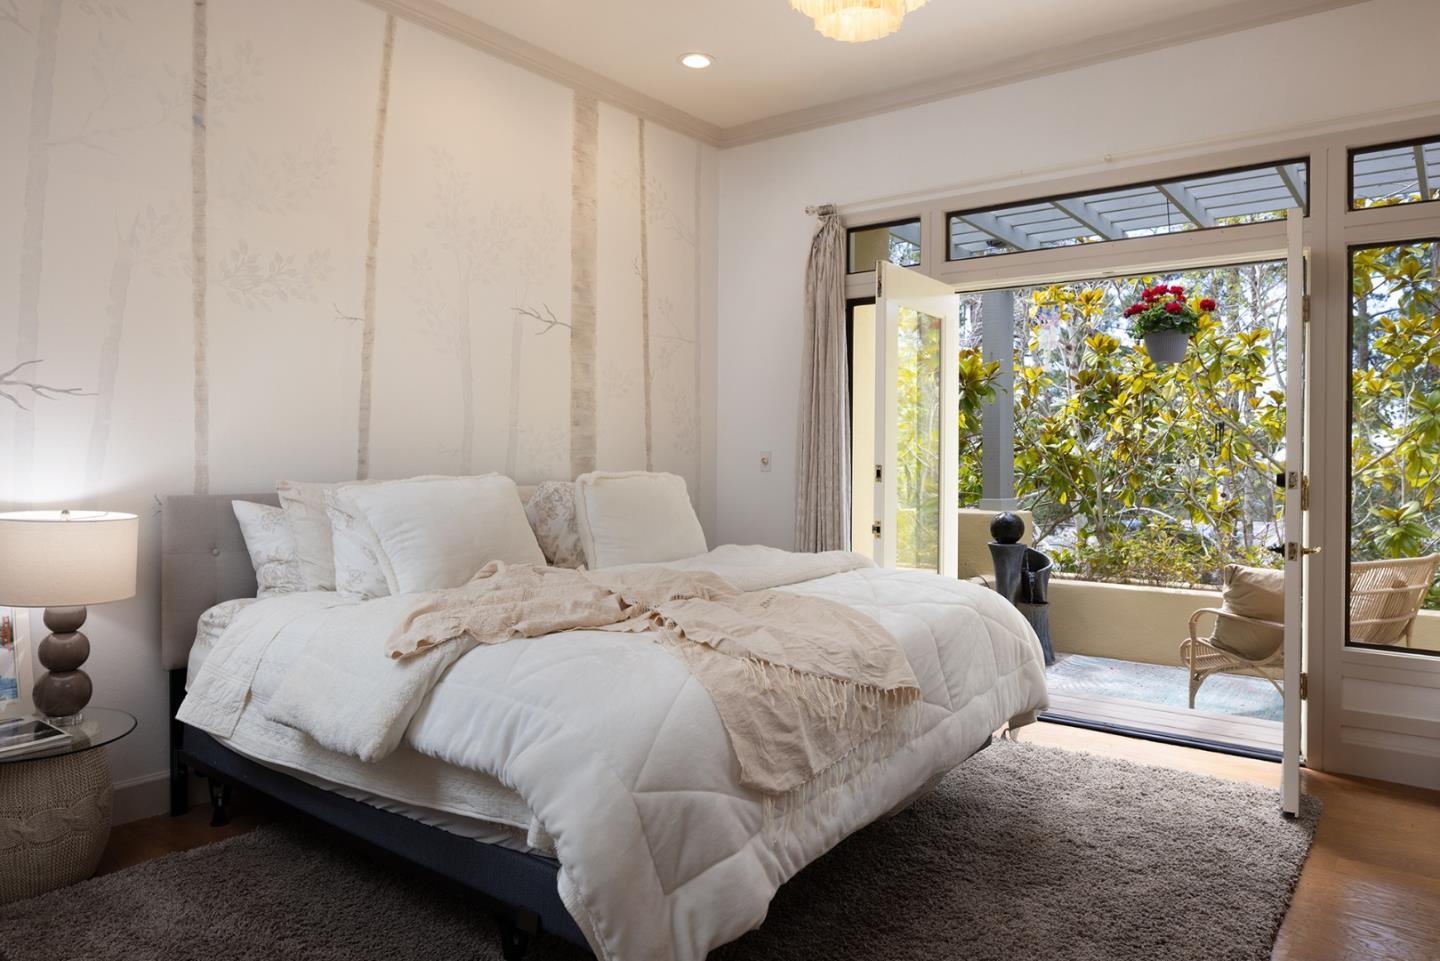
Nestled in the heart of Pebble Beach, 1579 Griffin Road is a spacious retreat spanning 5,503 SqFt, with 6 bedrooms and 4.5 elegantly appointed bathrooms. Set on a gated 1.13 acre lot, surrounded by the serene Del Monte Forest. It's the things you can't change about this property that make it special. Nestled next to open space at the end of a cul-de-sac, it offers easy access to hiking and outdoor adventures. Its west-facing orientation fills the home with natural light throughout the day. The property is serene, with a thoughtfully designed floor plan ensures seamless inside-out living, creating a rare and special place to call home. The chef's kitchen is a culinary dream with top-tier appliances, custom cabinetry, a French pizza oven, and a generous island and breakfast bar for entertaining. The kitchen flows effortlessly through French doors to the patio with a gorgeous outdoor fireplace. Other highlights include a lavish primary suite with a spa-inspired bath, dual vanities, and a walk-in closet, a 3-car garage, and lush gardens with fruit trees and meandering pathways. Just moments from iconic golf courses, world-class dining, and breathtaking ocean vistas, this Pebble Beach gem is an incredible opportunity to experience California's coastal elegance at its finest.
Additional Information
- Acres
- 1.13
- Age
- 37
- Amenities
- Walk-in Closet
- Cooling System
- None
- Family Room
- Separate Family Room
- Fireplace Description
- Gas Burning, Gas Log, Living Room, Primary Bedroom, Other
- Foundation
- Concrete Perimeter and Slab
- Garage Parking
- Attached Garage
- Heating System
- Central Forced Air
- Living Area
- 5,503
- County
- Monterey
- Neighborhood
- Central Pebble Beach
- Other Rooms
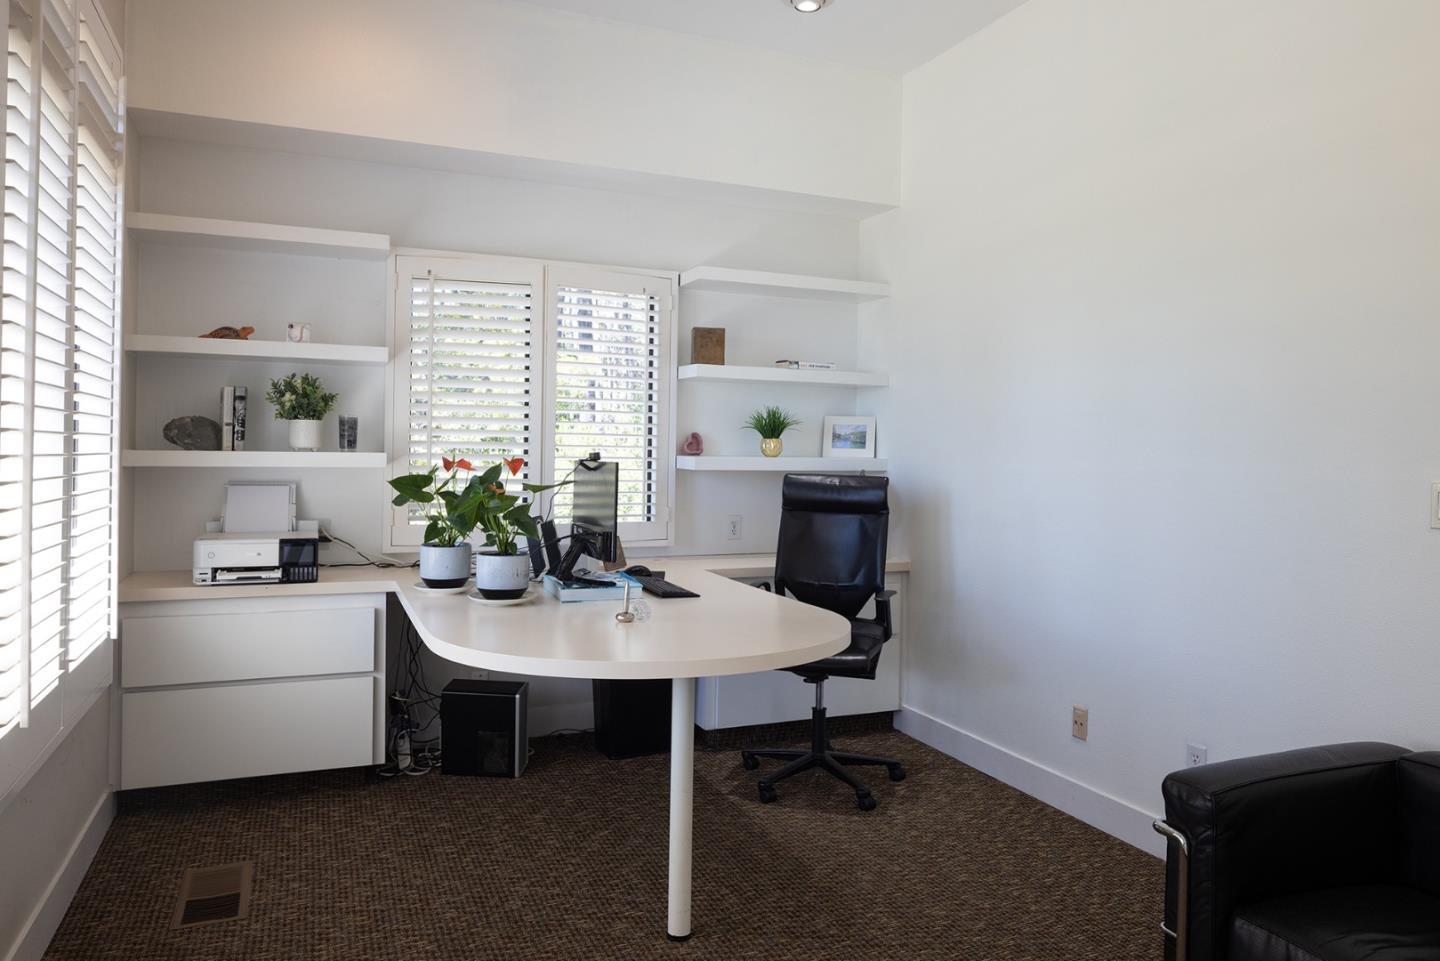
- Den / Study / Office, Formal Entry, Laundry Room, Library
- Other Utilities
- Public Utilities
- Roof
- Concrete, Tile
- Sewer
- Sewer - Public
- Unincorporated Yn
- Yes
- View
- Forest / Woods, Ocean View
- Zoning
- Residential
Mortgage Calculator
Listing courtesy of Tim Allen from Coldwell Banker Realty. 831-214-1990
 Based on information from MLSListings MLS as of All data, including all measurements and calculations of area, is obtained from various sources and has not been, and will not be, verified by broker or MLS. All information should be independently reviewed and verified for accuracy. Properties may or may not be listed by the office/agent presenting the information.
Copyright 2026 MLSListings Inc. All rights reserved