1048 Savannah DR, San Jose, CA 95117
- $1,998,000
- 4
- BD
- 2
- BA
- 2,264
- SqFt






- List Price
- $1,998,000
- MLS#
- ML82053731
- Status
- ACTIVE
- Property Type
- res
- Bedrooms
- 4
- Total Bathrooms
- 2
- Full Bathrooms
- 2
- Sqft. of Residence
- 2,264
- Listing Area
- Campbell
- Year Built
- 1956
Property Description
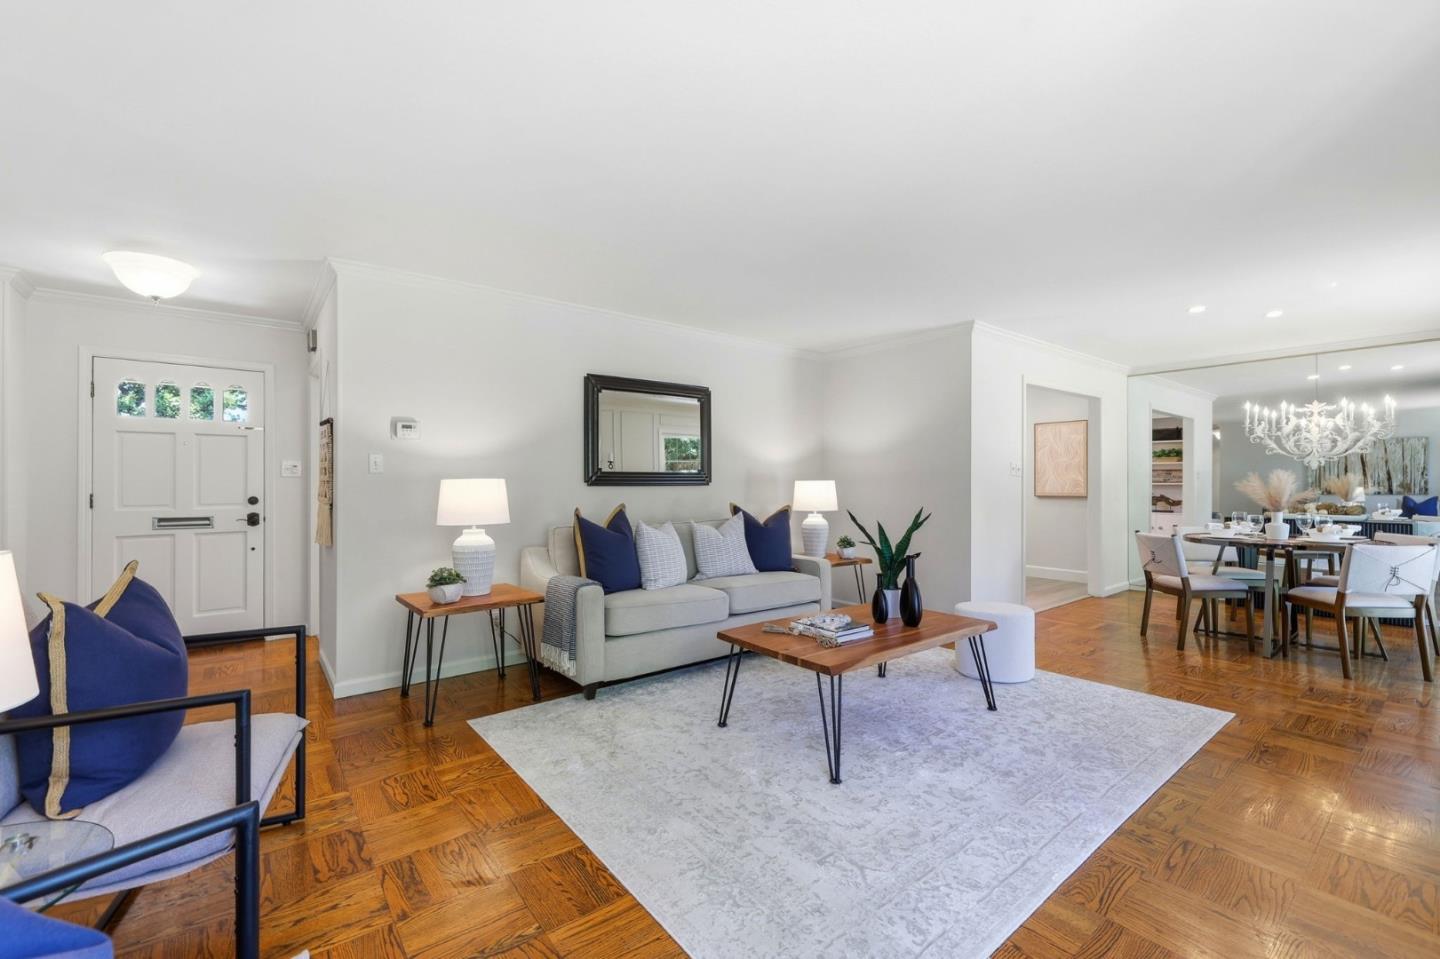
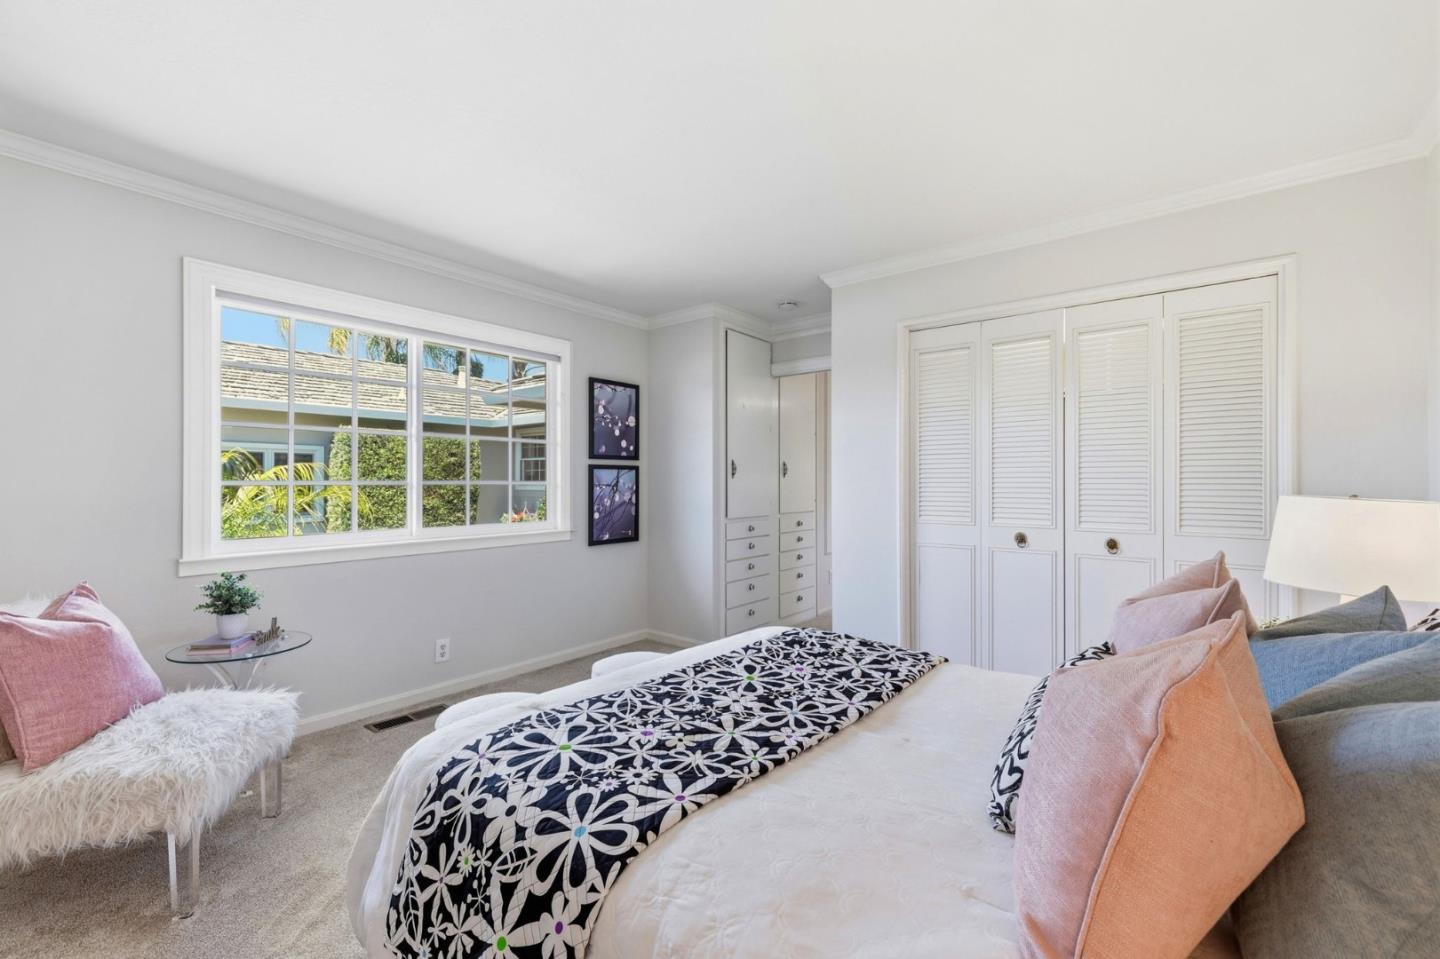
Welcome to this beautifully refreshed ranch-style home in the highly desirable Eden neighborhood of West San Jose! Offering 2,262± sq. ft. of living space on a spacious 7,920± sq. ft. lot, this 4-bedroom, 2-bath home combines comfort, functionality, and a prime location. Fresh interior paint, new luxury vinyl plank flooring, new carpet, and updated landscaping create great curb appeal and make this home move-in ready. The thoughtfully designed floor plan features light-filled living areas, a well-appointed kitchen with dining nook and abundant cabinetry, an inviting dining area, a primary suite, 3 additional bedrooms, and a versatile family/bonus room perfect for movie nights, game days, a playroom, or home office. Additional improvements include updated bathrooms, recessed lighting, ceiling fans, a fireplace, and a large bay window. The private backyard offers concrete pavers and plenty of room to entertain, garden, or simply relax. The large lot provides potential for an ADU. Ideally located near Santana Row, Valley Fair, Downtown Campbell, parks, major commute routes, and an outstanding selection of shopping and restaurants. Served by highly regarded schools, this is an exceptional opportunity to own this beautiful home in one of West San Jose's most desirable neighborhoods.
Additional Information
- Age
- 70
- Amenities
- Garden Window, Walk-in Closet, Wet Bar
- Bathroom Features
- Granite, Primary - Stall Shower(s), Shower over Tub - 1
- Bedroom Description
- Walk-in Closet
- Cooling System
- Ceiling Fan
- Energy Features
- Double Pane Windows
- Family Room
- Separate Family Room
- Fence
- Wood
- Fireplace Description
- Gas Log, Living Room
- Floor Covering
- Carpet, Hardwood, Vinyl / Linoleum
- Foundation
- Concrete Perimeter
- Garage Parking
- No Garage, Off-Street Parking, On Street, Uncovered Parking
- Heating System
- Central Forced Air - Gas, Wall Furnace
- Laundry Facilities
- Inside, Washer / Dryer
- Living Area
- 2,264
- County
- Santa Clara
- Neighborhood
- Campbell
- Other Rooms
- None
- Other Utilities
- Public Utilities
- Roof
- Other
- Sewer
- Sewer - Public
- Style
- Ranch
- Zoning
- R1-5
Mortgage Calculator
Listing courtesy of Terese Ferrara from KW Bay Area Estates. 408-761-8120
 Based on information from MLSListings MLS as of All data, including all measurements and calculations of area, is obtained from various sources and has not been, and will not be, verified by broker or MLS. All information should be independently reviewed and verified for accuracy. Properties may or may not be listed by the office/agent presenting the information.
Copyright 2026 MLSListings Inc. All rights reserved