144 S 3rd ST 609, San Jose, CA 95112
- $845,000
- 2
- BD
- 2
- BA
- 1,421
- SqFt


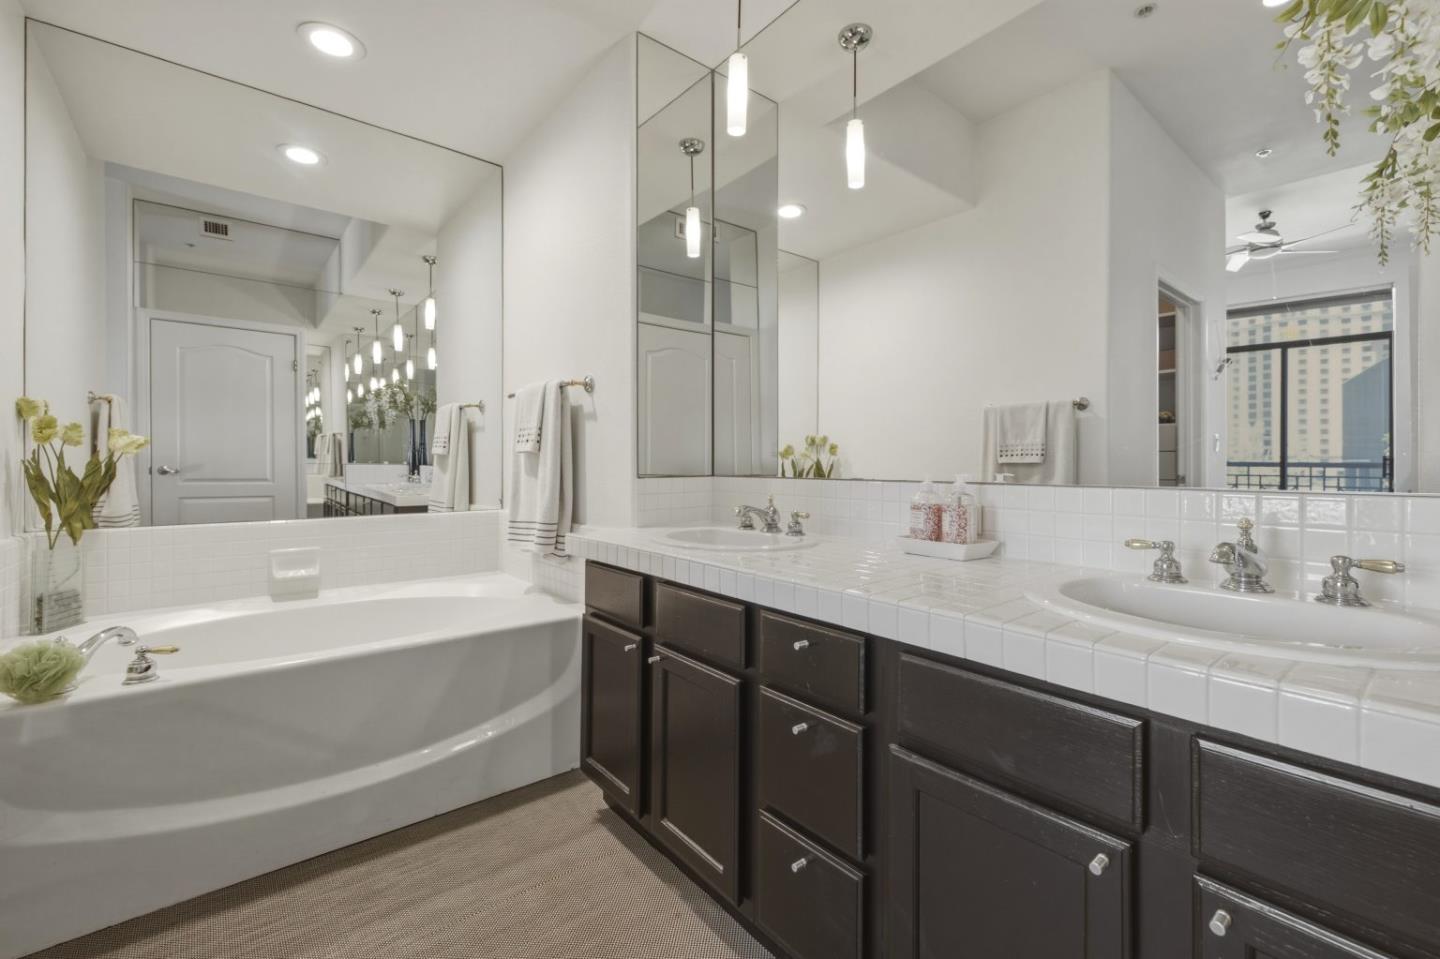


Listing courtesy of Sharmila Banerjee from Redfin. 408-329-2268
- List Price
- $845,000
- MLS#
- ML82053790
- Status
- ACTIVE
- Property Type
- con
- Bedrooms
- 2
- Total Bathrooms
- 2
- Full Bathrooms
- 2
- Sqft. of Residence
- 1,421
- Year Built
- 1996
Property Description
Seller will be considering paying HOA fees for first 5 months and all furniture part of the SALE except desk chair, wooden carved chair and antique bookcase!!!Located in San Jose, this 1,421 sq. ft. home offers 2 bedrooms and 2 full bathrooms. The living room features a gas-burning fireplace, providing a cozy atmosphere. The kitchen and family room are combined, creating an open space for everyday living. Central air conditioning and forced air heating contribute to year-round comfort. There is no formal dining room. The property includes a 2-car side by side garage and access to a community pool facility. This home is part of the San Jose Unified elementary school district.
Additional Information
- Age
- 30
- Association Fee
- $1083
- Association Fee Includes
- Common Area Gas, Exterior Painting, Fencing, Garbage, Hot Water, Insurance - Common Area, Insurance - Liability, Landscaping / Gardening, Maintenance - Common Area, Maintenance - Exterior, Management Fee, Roof, Water, Water / Sewer
- Building Name
- Paseo Plaza HOA
- Cooling System
- Central AC
- Family Room
- Kitchen / Family Room Combo
- Fireplace Description
- Gas Burning, Living Room
- Foundation
- Combination
- Garage Parking
- Assigned Spaces
- Heating System
- Forced Air
- Living Area
- 1,421
- County
- Santa Clara
- Neighborhood
- Central San Jose
- Other Utilities
- Public Utilities
- Pool Description
- Community Facility
- Roof
- Other
- Sewer
- Sewer - Public
- Unincorporated Yn
- Yes
- Unit Description
- Top Floor or Penthouse
- Year Built
- 1996
- Zoning
- R4
Mortgage Calculator
 Based on information from MLSListings MLS as of All data, including all measurements and calculations of area, is obtained from various sources and has not been, and will not be, verified by broker or MLS. All information should be independently reviewed and verified for accuracy. Properties may or may not be listed by the office/agent presenting the information.
Copyright 2026 MLSListings Inc. All rights reserved