62 Pearce Mitchell PL 62, Stanford, CA 94305
- $525,000
- 2
- BD
- 1
- BA
- 1,010
- SqFt






Listing courtesy of Pamela Culp from Compass. 415-640-3293
- List Price
- $525,000
- MLS#
- ML82054309
- Status
- ACTIVE
- Property Type
- con
- Bedrooms
- 2
- Total Bathrooms
- 1
- Full Bathrooms
- 1
- Sqft. of Residence
- 1,010
- Year Built
- 1975
Property Description
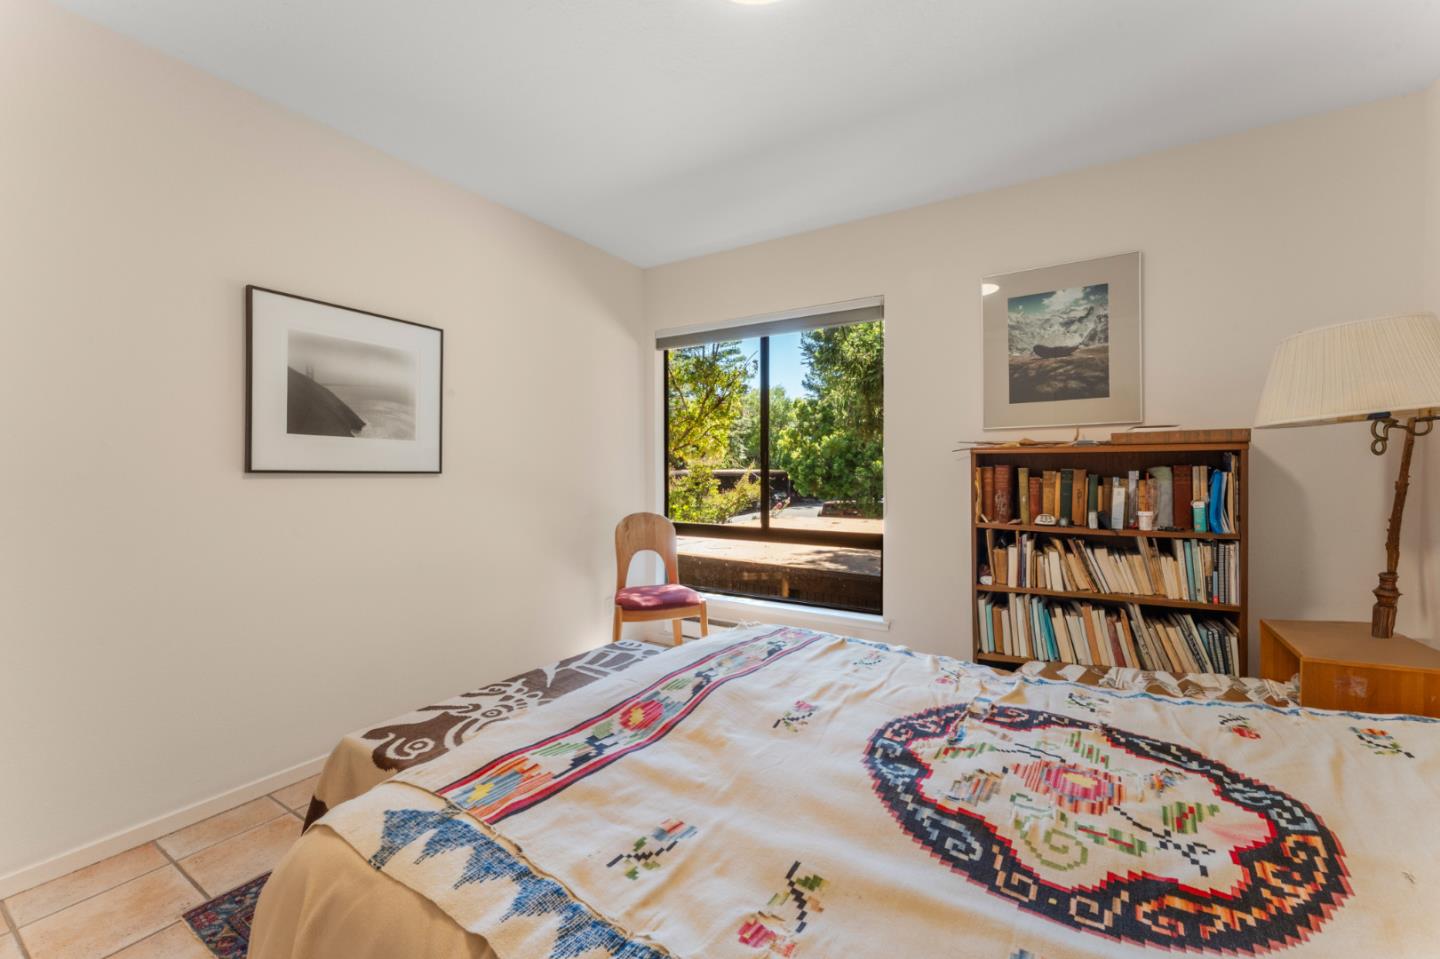
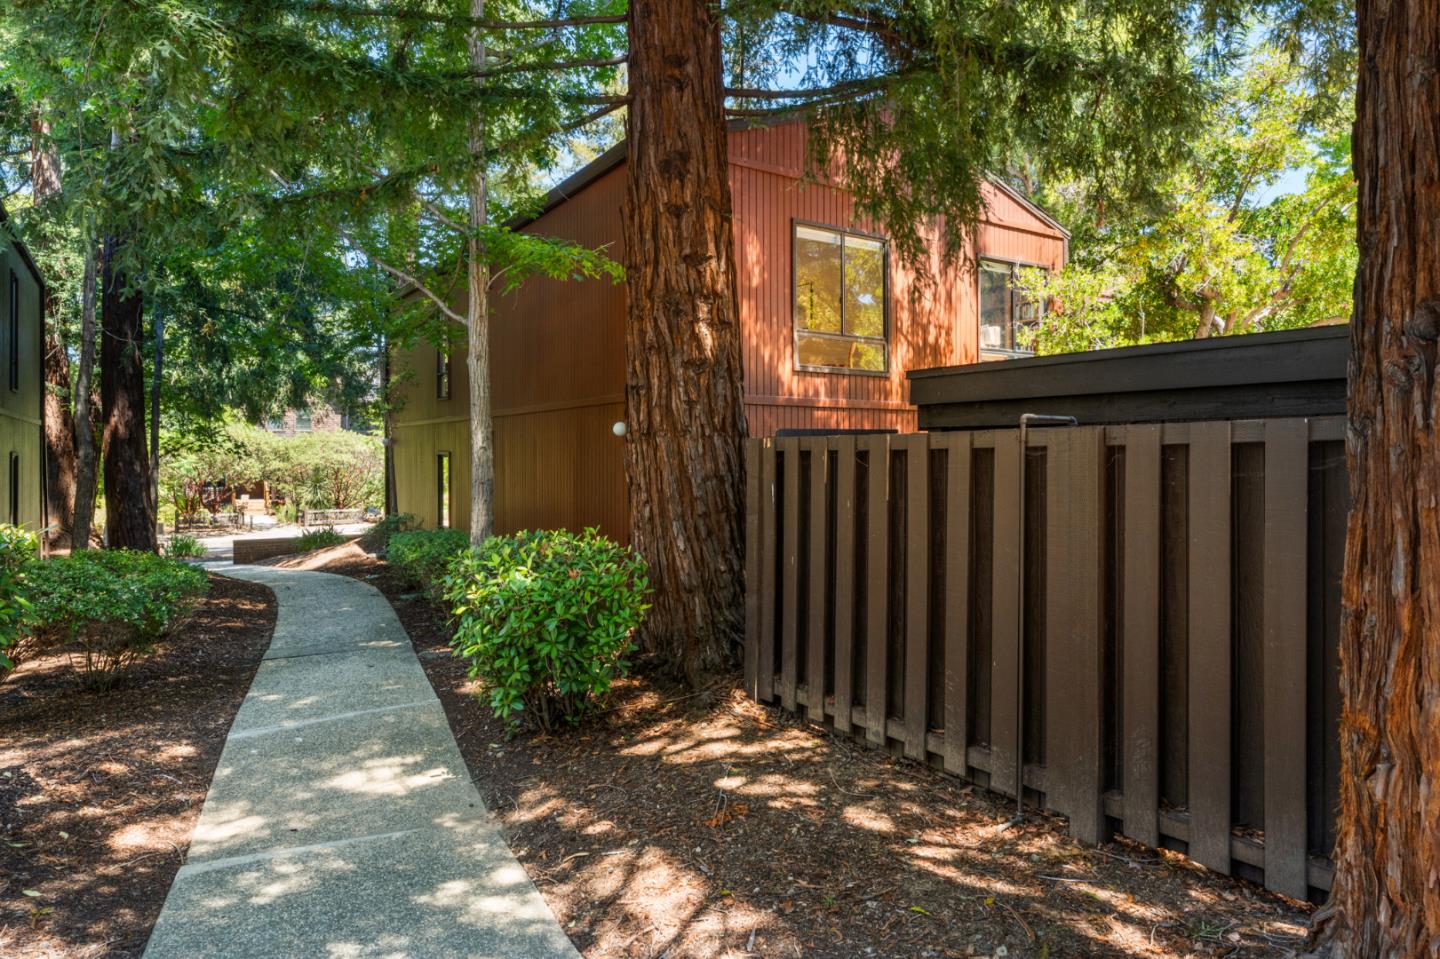
Enviably located in the heart of Stanford this updated and light-filled condominium is just 2 blocks fromcampus facilities and minutes away convenience to downtown Palo Alto . The Sophisticated design is characterized byt glowing wood cabinetry and tile flooring whilc large windows let in lots of light and frame leafy views.The second floor unit is situated on a rree lined street and well positioned in the sought-after complex with easy access to the club house and swimming pool. Giving a bright spacious feel the open concept living/dinind area featrues a sliding glass door to a deck which is perfect for outdoor dining or realxing with morning coffee. Truly a showcase of the home , the updated kitchen coordinates cherry wod cabinets with charcoal colored durable Dekton counter tops. There are 2 spacuious bedrooms and a hall bath with a convvenient additional sink in the hallway. This home provides a tranquil setting , nearby shopping ,cultural attaractions and top-rated Palo Alto schools. Available ONLY to qualified Stanford faculty
Additional Information
- Age
- 51
- Association Fee
- $1050
- Association Fee Includes
- Insurance, Pool, Spa, or Tennis, Recreation Facility, Water / Sewer
- Bathroom Features
- Shower over Tub - 1
- Building Name
- Pearce Mitchell HOA
- Cooling System
- None
- Family Room
- No Family Room
- Floor Covering
- Tile
- Foundation
- Concrete Slab
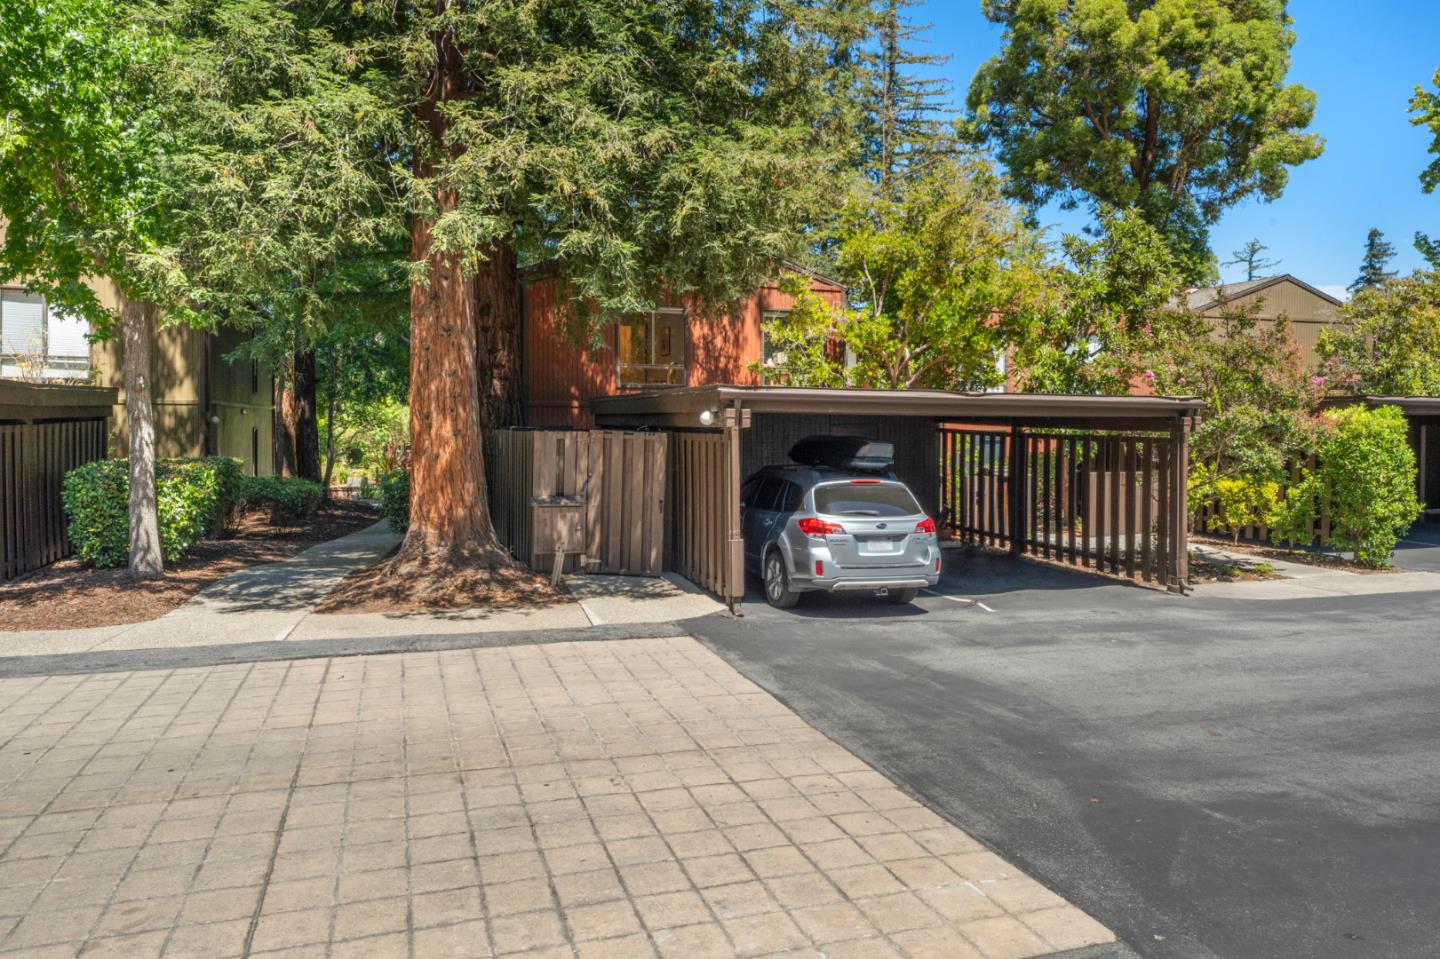
- Garage Parking
- Carport, Guest / Visitor Parking
- Heating System
- Individual Room Controls
- Laundry Facilities
- Washer / Dryer
- Living Area
- 1,010
- County
- Santa Clara
- Neighborhood
- Stanford
- Other Utilities
- Public Utilities
- Pool Description
- Community Facility, Pool - In Ground
- Roof
- Composition
- Sewer
- Sewer Connected
- Style
- Contemporary
- Unit Description
- End Unit, Other Unit Below, Top Floor or Penthouse
- View
- Neighborhood
- Year Built
- 1975
- Zoning
- R1S
Mortgage Calculator
 Based on information from MLSListings MLS as of All data, including all measurements and calculations of area, is obtained from various sources and has not been, and will not be, verified by broker or MLS. All information should be independently reviewed and verified for accuracy. Properties may or may not be listed by the office/agent presenting the information.
Copyright 2026 MLSListings Inc. All rights reserved