6021 Chesbro AVE, San Jose, CA 95123
- $1,790,000
- 4
- BD
- 2
- BA
- 1,739
- SqFt






Listing courtesy of Patrice Carper from Compass. 408-421-9976
- List Price
- $1,790,000
- MLS#
- ML82056102
- Status
- ACTIVE
- Property Type
- res
- Bedrooms
- 4
- Total Bathrooms
- 2
- Full Bathrooms
- 2
- Sqft. of Residence
- 1,739
- Listing Area
- Blossom Valley
- Year Built
- 1967
Property Description
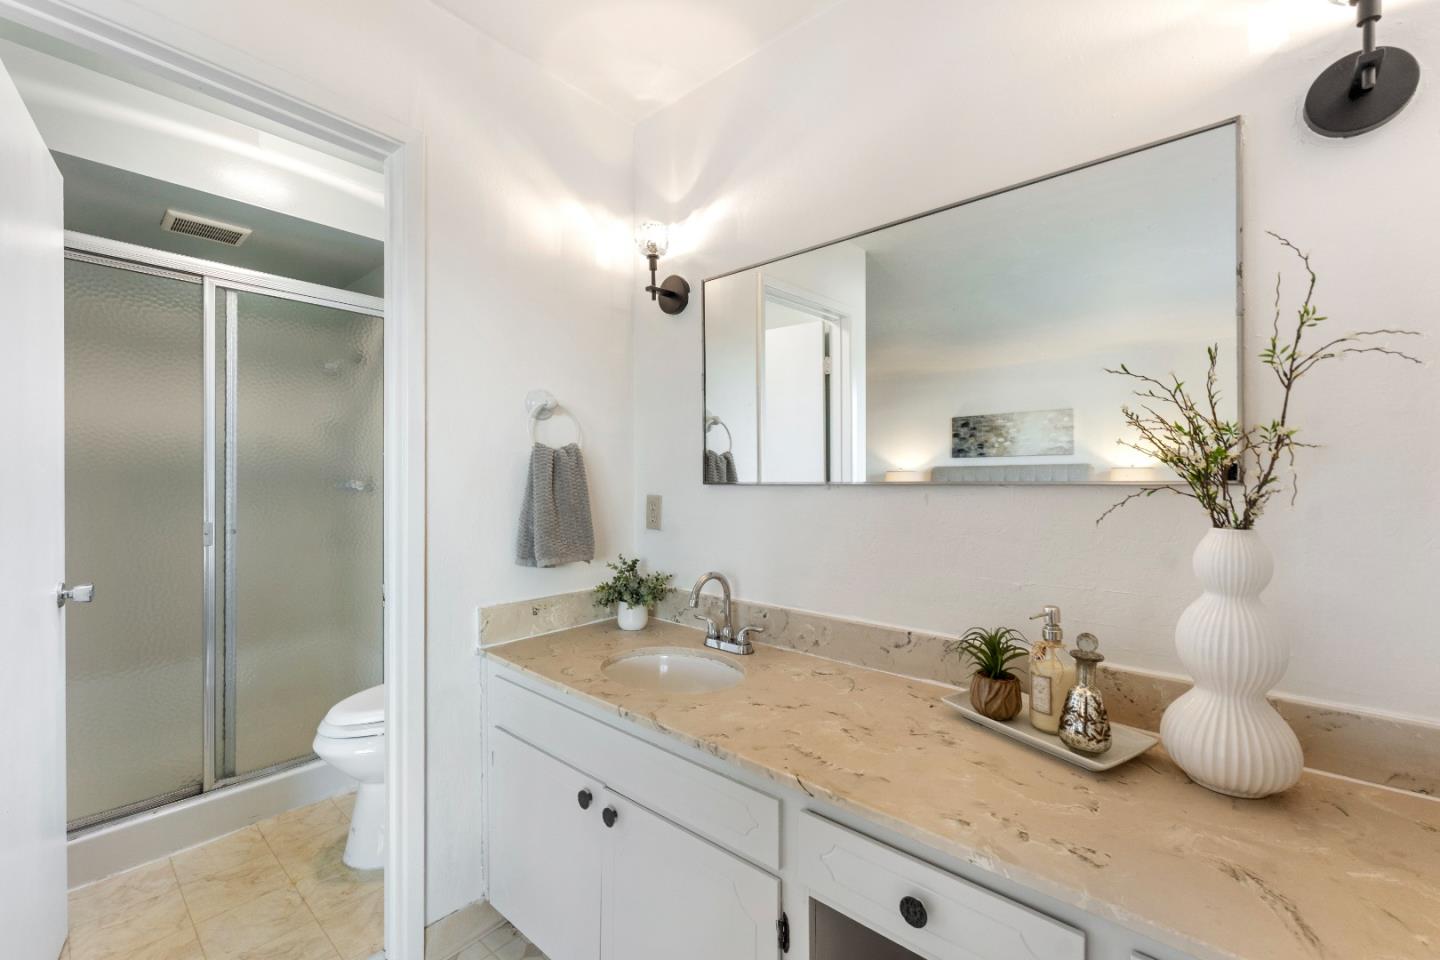
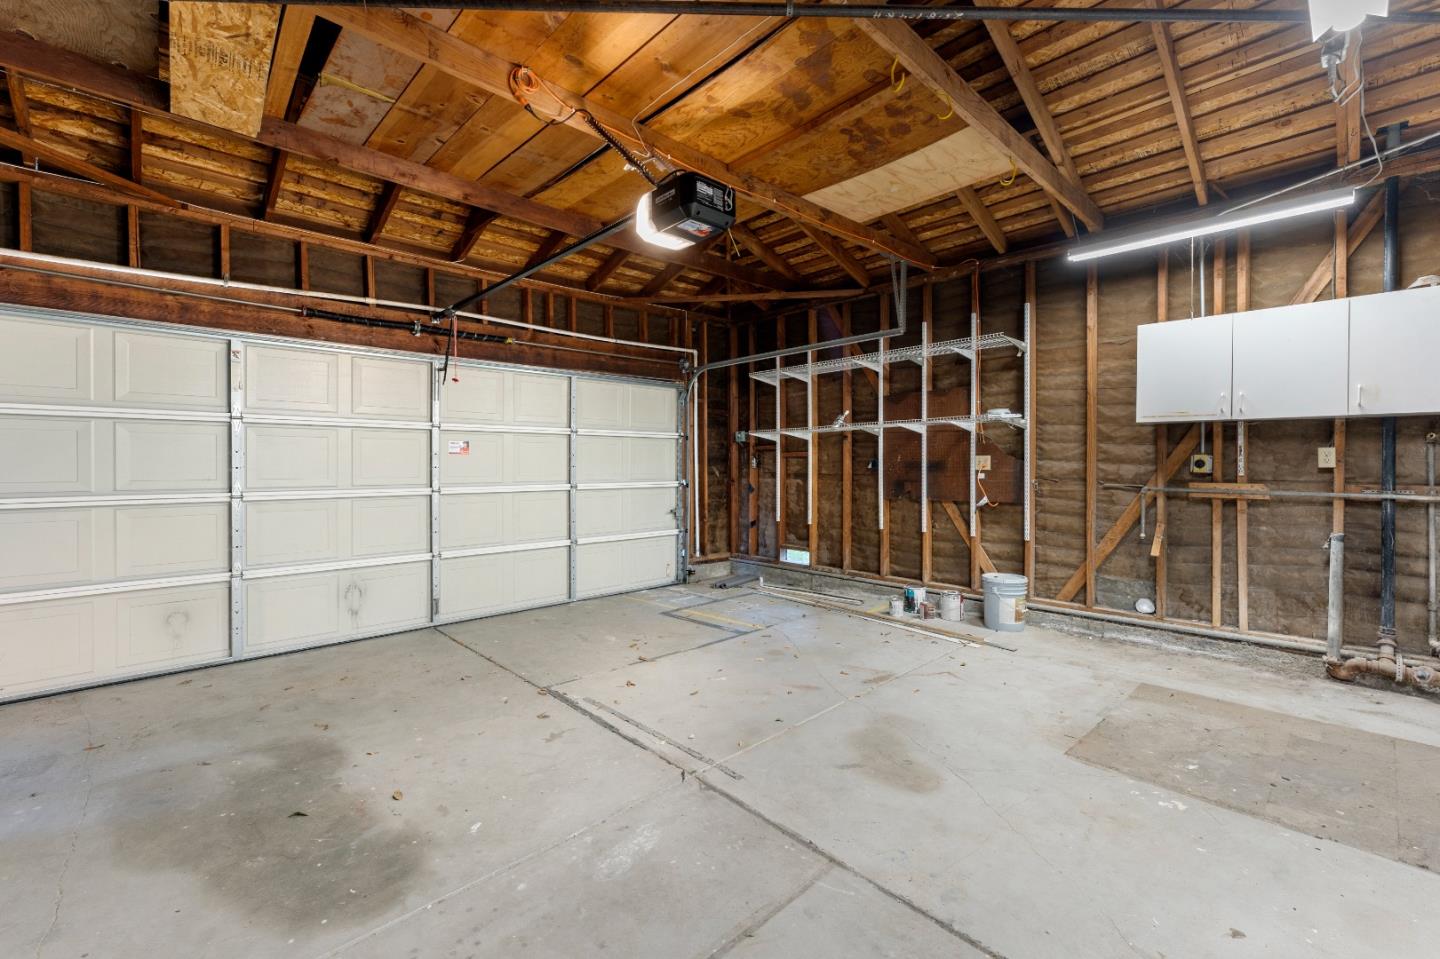
Welcome to this inviting single-story home offering a bright, functional layout and timeless appeal. Sun-filled living spaces feature fresh interior finishes, updated luxury vinyl plank flooring, carpet and large picture windows.The spacious family room with a brick fireplace flows seamlessly to the dining area and backyard, creating an ideal setting for everyday living and entertaining. The kitchen offers generous counter space, new wood block countertop, new dishwasher and sink and a spacious eating area. Comfortable bedrooms include a primary suite with an ensuite bath with a stall shower. The hall bath has been updated with a new vanity and light fixture. This home featues fresh interior and exterior paint. The roof has been recently replaced and includes warranty. Also hot water heater and garage door opener have been recently replaced. Step outside to a private backyard with a large patio, low-maintenance landscaping, and plenty of room for outdoor dining or relaxation. There is also extra parking area large enough for an oversized vehicle. Conveniently located near parks, shopping, dining, schools, and commuter routes.
Additional Information
- Age
- 59
- Amenities
- None
- Bathroom Features
- Full on Ground Floor, Granite, Primary - Stall Shower(s), Shower over Tub - 1, Tile, Updated Bath
- Bedroom Description
- Ground Floor Bedroom, More than One Bedroom on Ground Floor, Primary Bedroom on Ground Floor
- Cooling System
- Ceiling Fan, Central AC
- Family Room
- Separate Family Room
- Fence
- Fenced, Fenced Back, Gate, Wood
- Fireplace Description
- Family Room, Wood Burning
- Floor Covering
- Carpet, Laminate, Stone, Tile, Vinyl / Linoleum
- Foundation
- Concrete Perimeter
- Garage Parking
- Attached Garage, Gate / Door Opener, Guest / Visitor Parking, On Street, Parking Area, Room for Oversized Vehicle
- Heating System
- Central Forced Air, Forced Air
- Laundry Facilities
- Electricity Hookup (220V), In Garage
- Living Area
- 1,739
- Lot Description
- Grade - Mostly Level
- County
- Santa Clara
- Neighborhood
- Blossom Valley
- Other Rooms
- Formal Entry
- Other Utilities
- Public Utilities
- Roof
- Composition, Shingle
- Sewer
- Sewer - Public, Sewer Connected, Sewer in Street
- Special Features
- None
- Style
- Ranch
- Unincorporated Yn
- Yes
- View
- Hills
- Zoning
- R1-8
Mortgage Calculator
 Based on information from MLSListings MLS as of All data, including all measurements and calculations of area, is obtained from various sources and has not been, and will not be, verified by broker or MLS. All information should be independently reviewed and verified for accuracy. Properties may or may not be listed by the office/agent presenting the information.
Copyright 2026 MLSListings Inc. All rights reserved