1622 Pecan CT, Redwood City, CA 94061
- $1,975,000
- 5
- BD
- 2
- BA
- 1,610
- SqFt




- List Price
- $1,975,000
- Closing Date
- Aug 27, 2026
- MLS#
- ML82056964
- Status
- PENDING (DO NOT SHOW)
- Property Type
- res
- Bedrooms
- 5
- Total Bathrooms
- 2
- Full Bathrooms
- 2
- Sqft. of Residence
- 1,610
- Listing Area
- Central Park Etc.
- Year Built
- 1956
Property Description
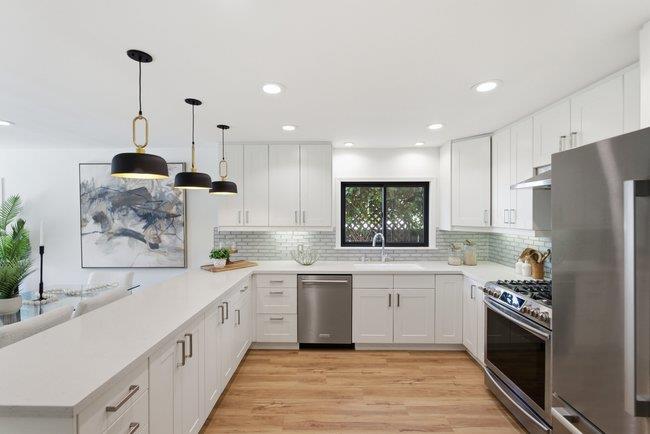
Thoughtfully updated and effortlessly inviting, this beautifully refreshed single-story home offers the space and flexibility to grow, gather and create lasting memories. With 5 beds and 2 updated baths, the versatile floor plan adapts to your lifestyle, whether you envision a home office, fitness studio, playroom, media room or guest accommodations. At the heart of the home, the open-concept kitchen, dining and living areas create a bright, welcoming space for everyday living and entertaining. Stainless steel appliances, new LVP flooring throughout, fresh interior and exterior paint and newly landscaped front and back yards provide a modern backdrop that's ready to enjoy. Designed for comfort and efficiency, the home features central AC and a fully paid-off solar system. An attached two-car garage with washer and dryer offers everyday convenience, while the detached shop and storage shed provide endless possibilities for hobbies, projects, or extra storage. Ideally located near Woodside Plaza shops, restaurants & parks, near Stanford University, and HWY 280, this home offers the perfect blend of modern updates, flexible living, and everyday convenience. Blending modern updates, flexible living and an ideal location, this is a home designed to evolve with every chapter of life.
Additional Information
- Age
- 70
- Bathroom Features
- Primary - Stall Shower(s), Shower over Tub - 1, Updated Bath
- Bedroom Description
- Primary Suite / Retreat
- Cooling System
- Central AC
- Energy Features
- Double Pane Windows, Solar Power, Thermostat Controller
- Family Room
- No Family Room
- Fence
- Fenced Back, Wood
- Floor Covering
- Tile, Other
- Foundation
- Concrete Perimeter
- Garage Parking
- Attached Garage
- Heating System
- Central Forced Air - Gas
- Laundry Facilities
- Gas Hookup, In Garage, Washer / Dryer
- Living Area
- 1,610
- County
- San Mateo
- Neighborhood
- Central Park Etc.
- Other Utilities
- Public Utilities, Solar Panels - Owned
- Roof
- Composition
- Sewer
- Sewer - Public
- Unincorporated Yn
- Yes
- Zoning
- R10006
Mortgage Calculator
Listing courtesy of Jeri Richardson-Daines from NuTerra Real Estate Group. 650-208-7846
 Based on information from MLSListings MLS as of All data, including all measurements and calculations of area, is obtained from various sources and has not been, and will not be, verified by broker or MLS. All information should be independently reviewed and verified for accuracy. Properties may or may not be listed by the office/agent presenting the information.
Copyright 2026 MLSListings Inc. All rights reserved