737 Myrtle ST, Redwood City, CA 94061
- $1,698,000
- 3
- BD
- 2
- BA
- 1,250
- SqFt






- List Price
- $1,698,000
- Closing Date
- Sep 21, 2026
- MLS#
- ML82058554
- Status
- PENDING (DO NOT SHOW)
- Property Type
- res
- Bedrooms
- 3
- Total Bathrooms
- 2
- Full Bathrooms
- 2
- Sqft. of Residence
- 1,250
- Lot Size
- 0.1331
- Listing Area
- Central Park Etc.
- Year Built
- 1955
Property Description
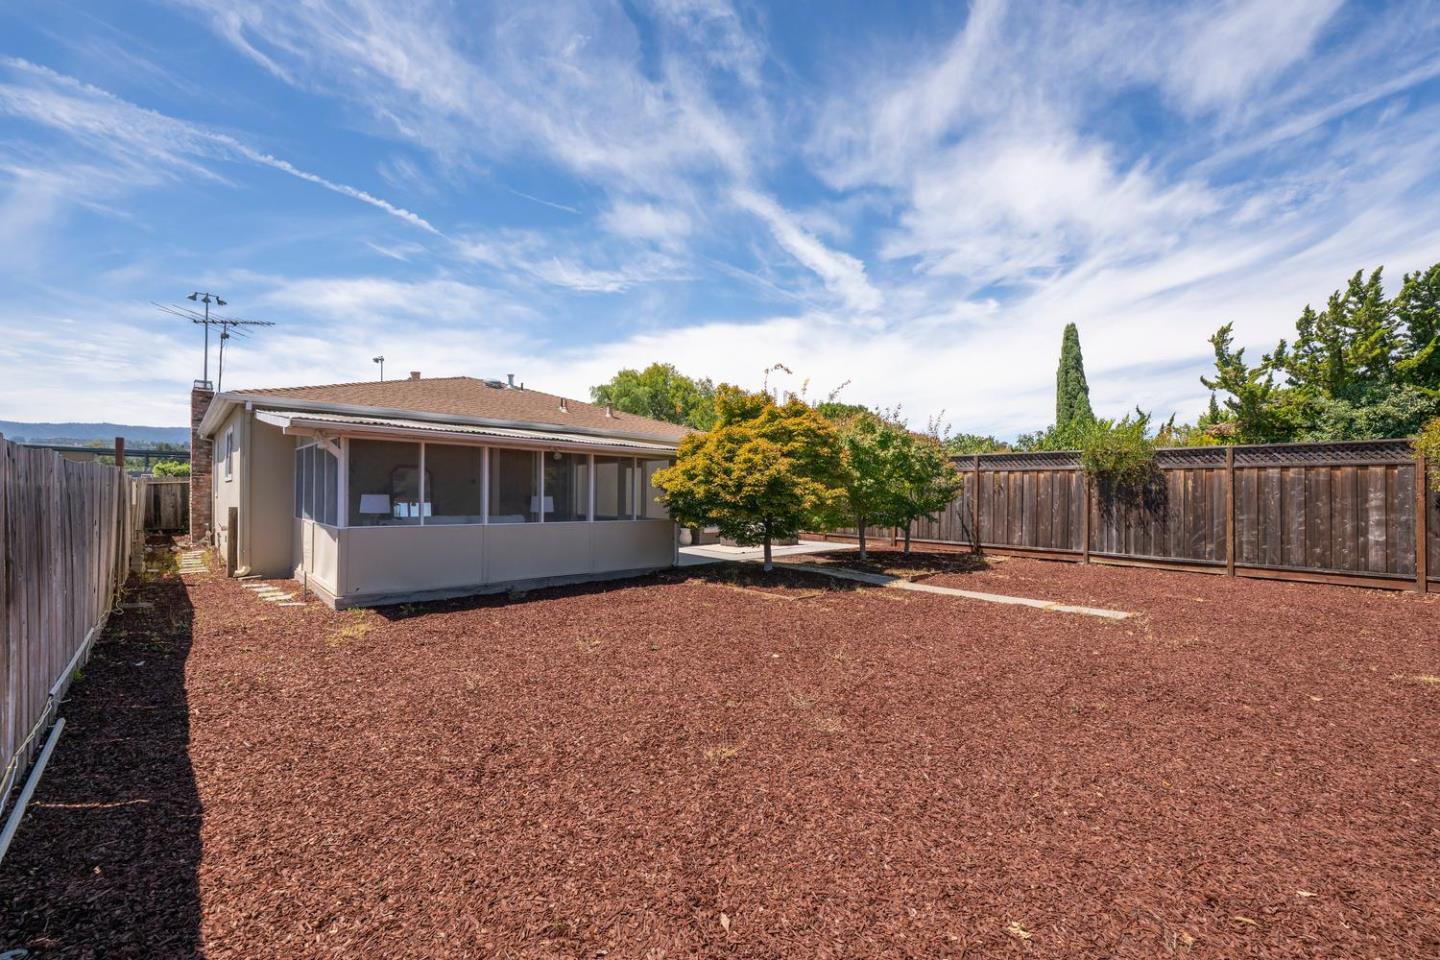
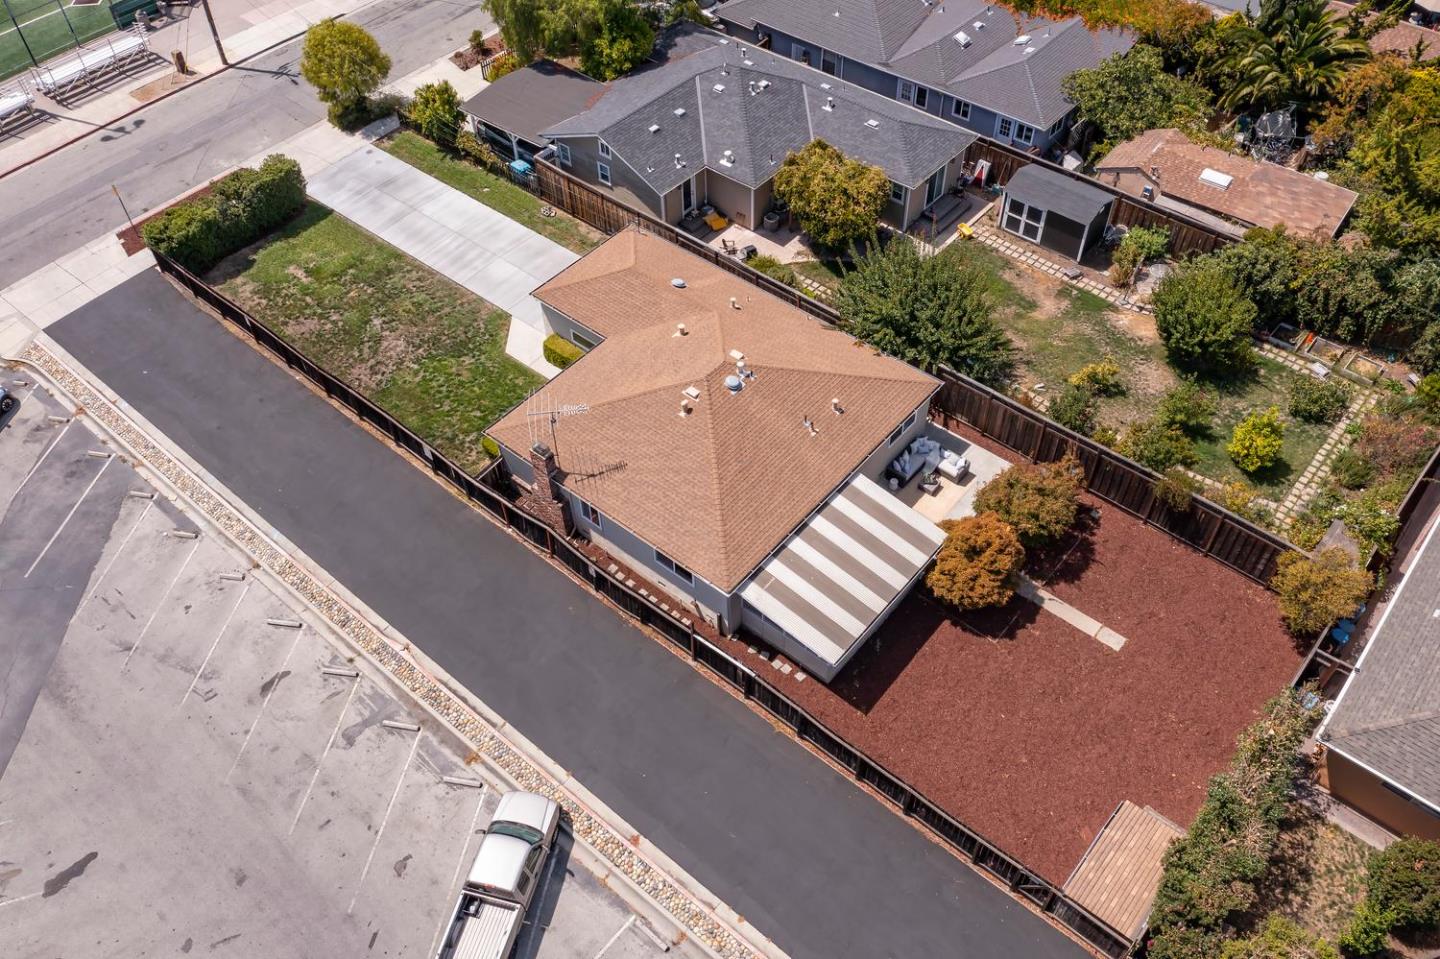
Welcome to this inviting 1-story 3-bd, 2-ba home offering a comfortable floor plan w/an easy connection between the indoor & outdoor living spaces. Beautiful wood flooring extends throughout much of the home, complemented by crown molding, recessed lighting, & abundant natural light. Spacious living room features a fireplace & large picture window overlooking the front yard, while the adjoining dining area opens conveniently to the kitchen. The kitchen is appointed with granite countertops, abundant wood cabinetry & tile backsplash. 3 well-proportioned bedrooms provide comfortable accommodations, including one bedroom w/direct access to the covered outdoor living area. Both bathrooms feature granite-topped vanities & tiled tub/shower surrounds. A standout feature is the spacious covered and screened outdoor living area, offering a wonderful extension of the home for relaxing, entertaining, or enjoying fresh air throughout much of the year. Beyond is a large, private fenced backyard, a patio area, & generous open space. In front, an expansive lawn & long driveway provide ample parking for multiple vehicles. Set on a generously sized lot, this well-presented one-level home combines comfortable everyday living, abundant outdoor space, and exceptional parking.
Additional Information
- Acres
- 0.13
- Age
- 71
- Bathroom Features
- Shower and Tub, Updated Bath, Primary - Stall Shower(s)
- Cooling System
- None
- Family Room
- No Family Room
- Fence
- Fenced Back
- Fireplace Description
- Living Room, Wood Stove
- Floor Covering
- Tile, Hardwood
- Foundation
- Concrete Perimeter
- Garage Parking
- Attached Garage, Gate / Door Opener, Off-Site Parking
- Heating System
- Central Forced Air - Gas
- Laundry Facilities
- In Garage, Washer / Dryer
- Living Area
- 1,250
- Lot Description
- Grade - Level
- County
- San Mateo
- Neighborhood
- Central Park Etc.
- Other Rooms
- Storage
- Other Utilities
- Public Utilities
- Roof
- Composition
- Sewer
- Sewer - Public
- Style
- Ranch
- View
- Park
- Zoning
- R20000
Mortgage Calculator
Listing courtesy of Henry Chu from Golden Gate Sotheby's International Realty. 650-918-8118
 Based on information from MLSListings MLS as of All data, including all measurements and calculations of area, is obtained from various sources and has not been, and will not be, verified by broker or MLS. All information should be independently reviewed and verified for accuracy. Properties may or may not be listed by the office/agent presenting the information.
Copyright 2026 MLSListings Inc. All rights reserved