2165 Kingsbury CIR, Santa Clara, CA 95054
- $1,548,000
- 3
- BD
- 3
- BA
- 1,589
- SqFt




- List Price
- $1,548,000
- Closing Date
- Oct 05, 2026
- MLS#
- ML82058868
- Status
- PENDING (DO NOT SHOW)
- Property Type
- res
- Bedrooms
- 3
- Total Bathrooms
- 3
- Full Bathrooms
- 2
- Partial Bathrooms
- 1
- Sqft. of Residence
- 1,589
- Listing Area
- Santa Clara
- Year Built
- 2000
Property Description
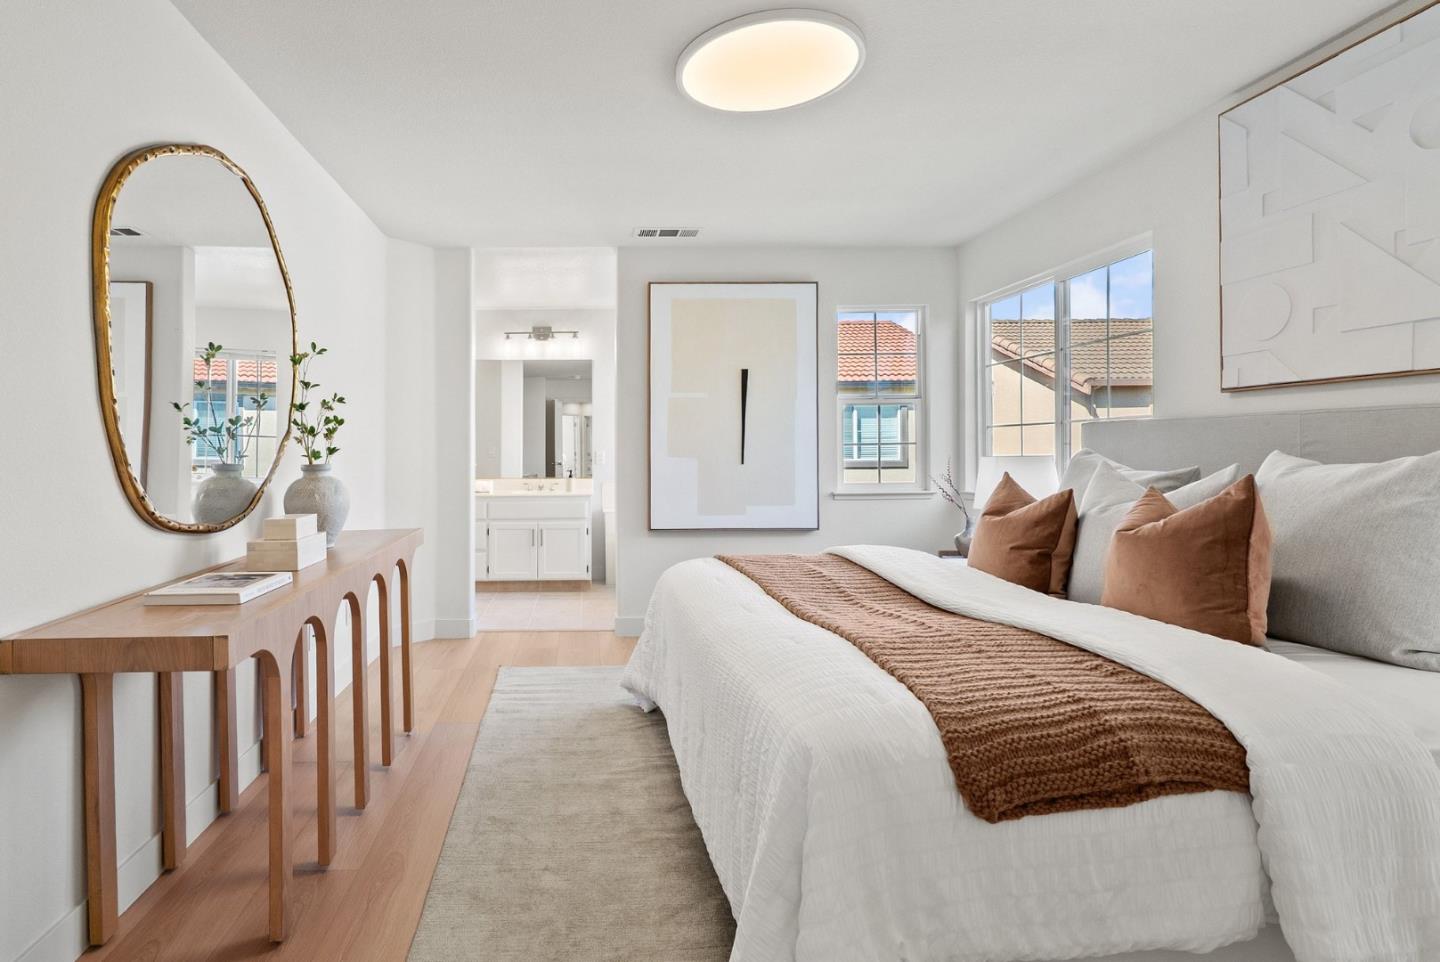
A rare large backyard, one of the largest in the Robins Run community is the standout feature of this beautifully updated home. The expansive outdoor space offers plenty of room for entertaining, outdoor dining, gardening, play, or simply relaxing in your own private retreat. Inside, the home is bright, fresh, and move-in ready with brand new laminate flooring, fresh interior paint, and abundant natural light. The kitchen has been refreshed with new quartz countertops, new stainless steel appliances, and a center island for added prep space. Upstairs, youll find three bedrooms plus a flexible loft, ideal for a home office, family room, workout area, or reading space. The spacious primary suite also features an exceptionally large walk-in closet, offering an impressive amount of storage. Conveniently located with easy access to Highways 101 and 237, and close to major employers including NVIDIA and Intel, as well as Rivermark, Levis Stadium, shopping, dining, and everyday conveniences.
Additional Information
- Age
- 26
- Amenities
- Walk-in Closet
- Association Fee
- $110
- Association Fee Includes
- Landscaping / Gardening, Maintenance - Common Area, Management Fee, Reserves
- Bathroom Features
- Double Sinks, Half on Ground Floor, Primary - Oversized Tub, Shower and Tub, Shower over Tub - 1, Tile, Updated Bath
- Bedroom Description
- Primary Suite / Retreat, Walk-in Closet
- Building Name
- Robin's Run
- Cooling System
- Central AC
- Family Room
- No Family Room
- Fence
- Fenced Back
- Fireplace Description
- Gas Log, Gas Starter, Living Room
- Floor Covering
- Laminate, Tile
- Foundation
- Concrete Slab
- Garage Parking
- Attached Garage
- Heating System
- Central Forced Air
- Laundry Facilities
- Electricity Hookup (110V), Electricity Hookup (220V), In Garage, Washer
- Living Area
- 1,589
- County
- Santa Clara
- Neighborhood
- Santa Clara
- Other Rooms
- Loft
- Other Utilities
- Public Utilities
- Roof
- Tile
- Sewer
- Sewer - Public
- Unincorporated Yn
- Yes
- Zoning
- APD
Mortgage Calculator
Listing courtesy of Mei Ling from 8 Blocks Real Estate. 408-829-3994
 Based on information from MLSListings MLS as of All data, including all measurements and calculations of area, is obtained from various sources and has not been, and will not be, verified by broker or MLS. All information should be independently reviewed and verified for accuracy. Properties may or may not be listed by the office/agent presenting the information.
Copyright 2026 MLSListings Inc. All rights reserved