6329 Cooper ST, Felton, CA 95018
- $2,312,000
- 6
- BD
- 4
- BA
- 4,200
- SqFt














- Sold Price
- $2,312,000
- List Price
- $1,899,000
- Closing Date
- Feb 26, 2026
- MLS#
- ML82032348
- Status
- SOLD
- Property Type
- res
- Bedrooms
- 6
- Total Bathrooms
- 4
- Full Bathrooms
- 3
- Partial Bathrooms
- 1
- Sqft. of Residence
- 4,200
- Listing Area
- Felton
- Year Built
- 1931
Property Description
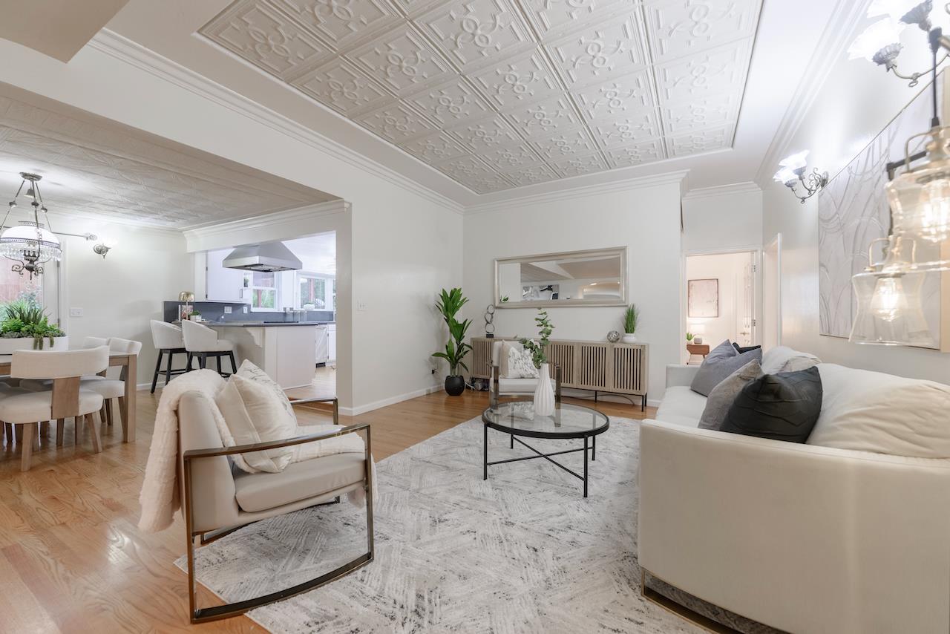
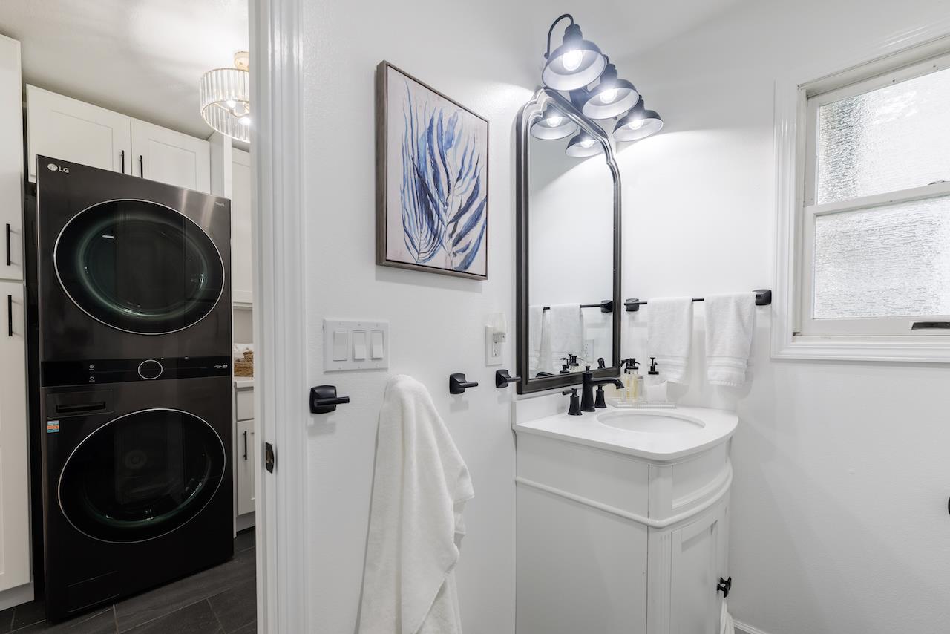
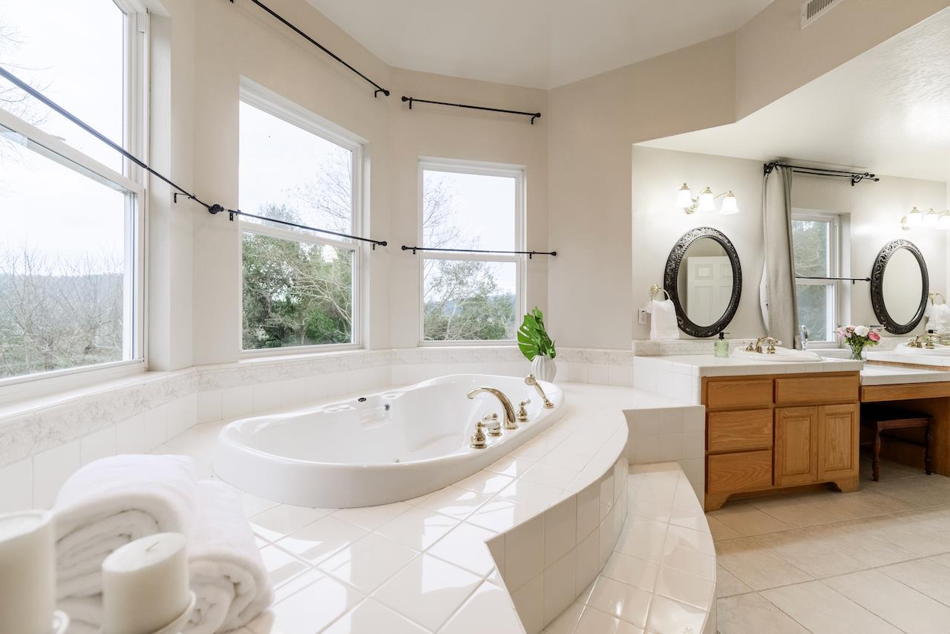
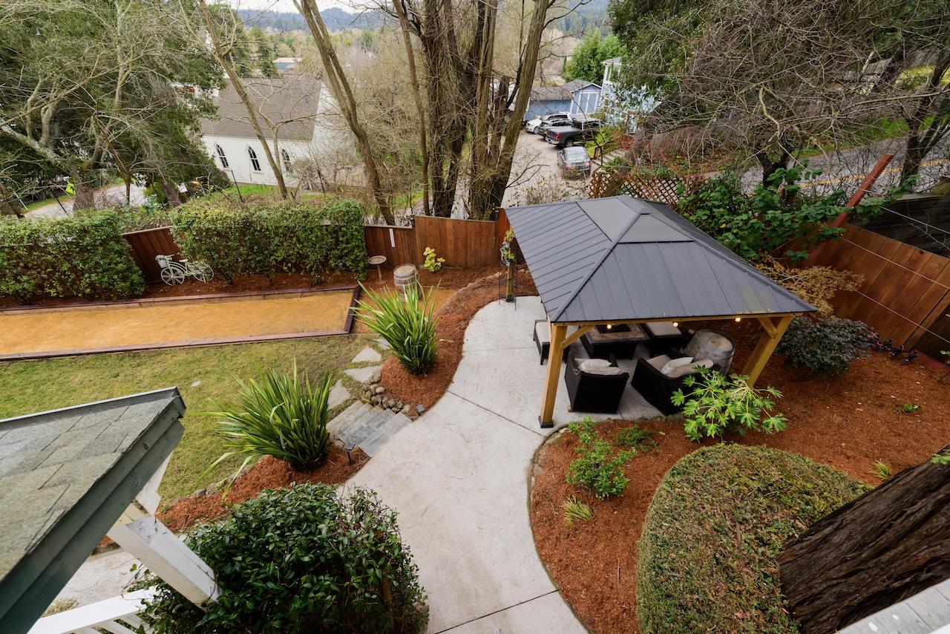
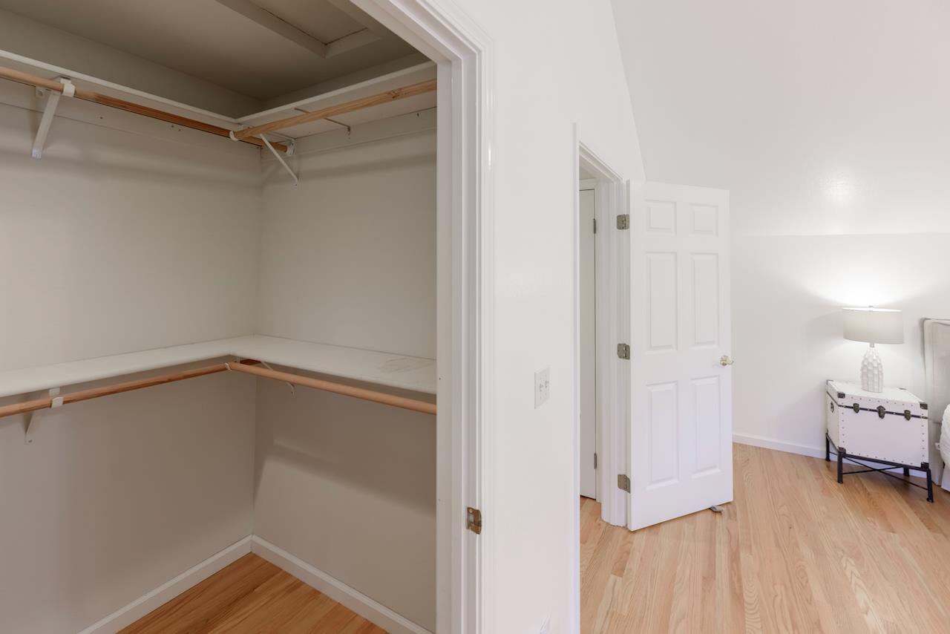
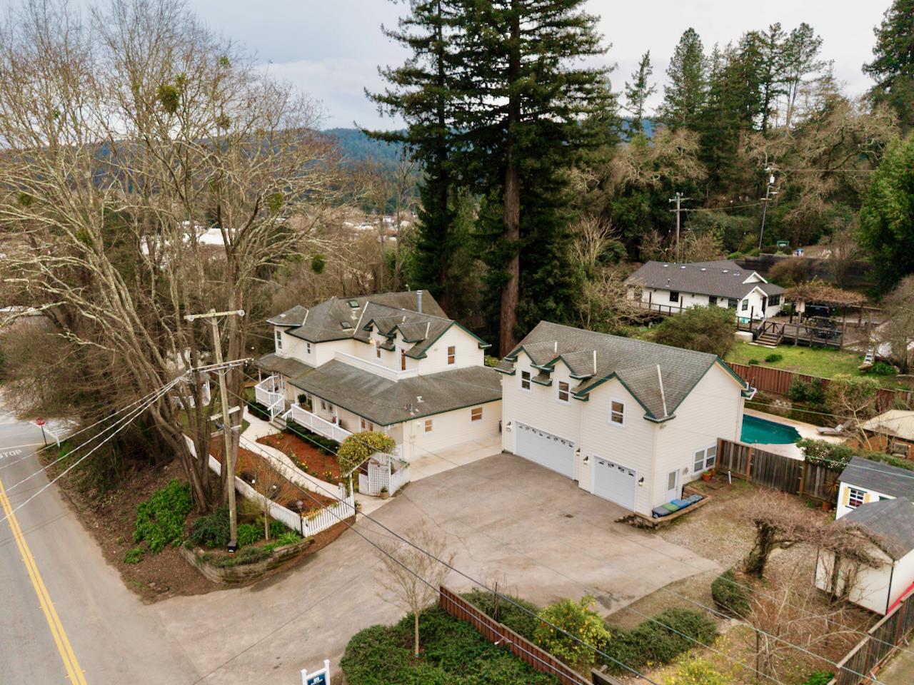
Exceptional Modern Farmhouse located just steps from charming downtown Felton, featuring a welcoming wrap-around porch and timeless architectural character. Inside, original vaulted ceilings with beautiful ornamental plasterwork highlight the formal dining room and family room. The updated kitchen offers Corian countertops, abundant white cabinetry, and an impressive 48 Thor gas range, with a convenient mudroom/laundry area and fully remodeled full bath nearby. The spacious living room is filled with natural light and enjoys peaceful views of the yard and surrounding mountains. The primary suite is a private retreat with a large walk-in closet, expansive en-suite bath with double jetted soaking tub, separate walk-in shower, and private balcony deck. The main home includes four additional bedrooms, including one with a balcony and others connected by a Jack-and-Jill bath. Above the garage is a large bonus room and additional bedroom with vaulted ceilings and a half bath. The outdoor spaces are ideal for entertaining with multiple zones including three gazebos, outdoor kitchen, bocce ball court, and a saltwater in-ground pool and spa with solar heating. A three-car garage plus two storage sheds provide ample space. Minutes to Hwy 17 for easy access to the beach or Silicon Valley.
Additional Information
- Age
- 95
- Amenities
- High Ceiling, Vaulted Ceiling, Walk-in Closet
- Bathroom Features
- Full on Ground Floor, Primary - Oversized Tub, Primary - Stall Shower(s)
- Bedroom Description
- Ground Floor Bedroom, More than One Bedroom on Ground Floor, Primary Suite / Retreat, Walk-in Closet
- Cooling System
- Ceiling Fan, Other
- Family Room
- Separate Family Room
- Fence
- Fenced Back, Fenced Front
- Fireplace Description
- Dual See Thru, Living Room, Wood Burning
- Floor Covering
- Hardwood, Tile
- Foundation
- Concrete Perimeter
- Garage Parking
- Attached Garage, Off-Street Parking, On Street
- Heating System
- Central Forced Air
- Laundry Facilities
- Inside
- Living Area
- 4,200
- County
- Santa Cruz
- Neighborhood
- Felton
- Other Rooms
- Great Room, Mud Room
- Other Utilities
- Public Utilities
- Pool Description
- Pool - In Ground, Pool - Solar, Pool / Spa Combo
- Roof
- Composition
- Sewer
- Septic Standard
- Unincorporated Yn
- Yes
- View
- View of Mountains
- Zoning
- R-1-15
Mortgage Calculator
Listing courtesy of Robert Aldana from KW Thrive Santa Cruz. 831-252-3959
Selling Office: ROOM. Based on information from MLSListings MLS as of All data, including all measurements and calculations of area, is obtained from various sources and has not been, and will not be, verified by broker or MLS. All information should be independently reviewed and verified for accuracy. Properties may or may not be listed by the office/agent presenting the information.
Copyright 2026 MLSListings Inc. All rights reserved