1370 El Solyo Heights DR, Felton, CA 95018
- $1,040,000
- 4
- BD
- 3
- BA
- 1,858
- SqFt




- Sold Price
- $1,040,000
- List Price
- $1,099,000
- Closing Date
- Feb 17, 2026
- MLS#
- ML82022565
- Status
- SOLD
- Property Type
- res
- Bedrooms
- 4
- Total Bathrooms
- 3
- Full Bathrooms
- 2
- Partial Bathrooms
- 1
- Sqft. of Residence
- 1,858
- Lot Size
- 0.75
- Listing Area
- Ben Lomond
- Year Built
- 1985
Property Description
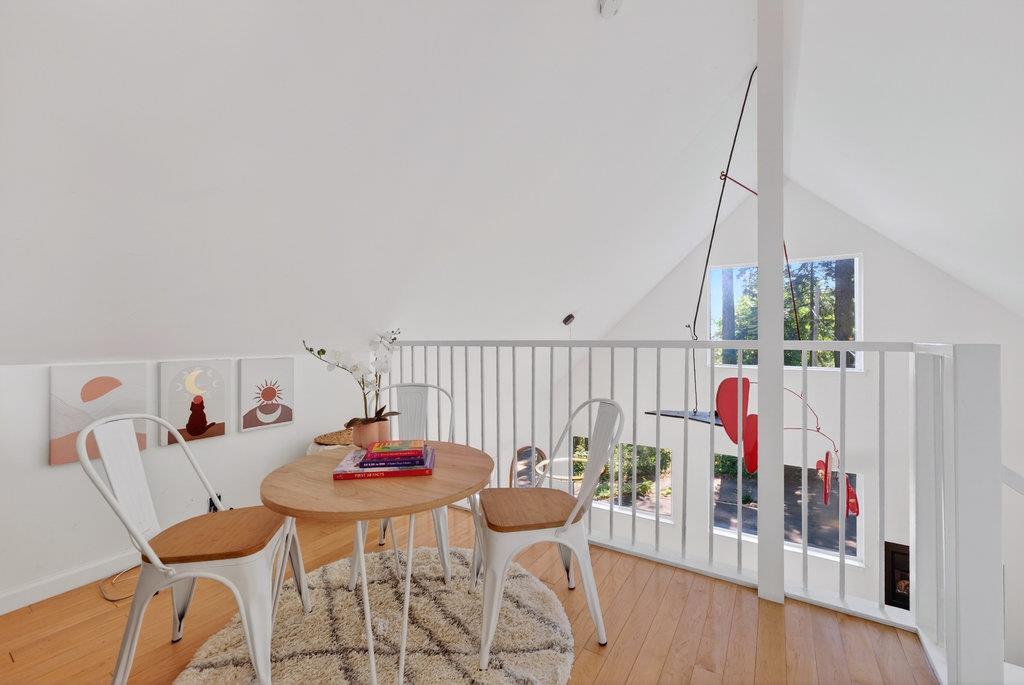
This stunning modern mountain home offers the perfect blend of privacy and convenience. Nestled in a serene end-of-the-road location, the home is just a short drive from town but feels far away. With plenty of sun streaming through large picture windows, every room in the house is filled with natural light and offers views of the surrounding landscape. Enjoy the outdoors with Fall Creek park trail right outside the door. The open and bright living room/kitchen is equipped with modern KitchenAid appliances and a Wolf induction stove top. The spacious primary suite is a peaceful retreat, complete with a walk-in closet and a luxurious soaking tub for ultimate relaxation, a bathroom on every floor. A large 4th bonus room offers possibilities, a media room, or a guest room, depending on your needs. An additional bonus room used as a sewing room and 2 car garage, lots of parking. With a brand-new roof installed in 2023 and a new leach field in 2022, this home provides both comfort and peace of mind. This is not your average mountain home.
Additional Information
- Acres
- 0.75
- Age
- 40
- Amenities
- Skylight, Vaulted Ceiling
- Bathroom Features
- Oversized Tub, Shower over Tub - 1, Updated Bath
- Bedroom Description
- Primary Suite / Retreat, Reverse Floor Plan, Walk-in Closet
- Cooling System
- None
- Energy Features
- Low Flow Shower, Low Flow Toilet, Walls Insulated, Skylight, Double Pane Windows
- Family Room
- Other
- Fence
- None
- Fireplace Description
- Gas Burning, Living Room
- Floor Covering
- Hardwood
- Foundation
- Foundation Pillars, Post and Pier, Concrete Slab
- Garage Parking
- Attached Garage
- Heating System
- Forced Air
- Laundry Facilities
- In Garage
- Living Area
- 1,858
- Lot Description
- Pie Shaped, Grade - Hillside
- County
- Santa Cruz
- Neighborhood
- Ben Lomond
- Other Rooms
- Office Area, Loft, Media / Home Theater, Storage
- Other Utilities
- Public Utilities
- Roof
- Composition
- Sewer
- Septic Standard
- Style
- Traditional
- View
- View of Mountains, Forest / Woods
- Zoning
- R-1-1AC
Mortgage Calculator
Listing courtesy of Dani Scott from Anderson Christie, Inc.. 831-837-7145
Selling Office: CQLVE. Based on information from MLSListings MLS as of All data, including all measurements and calculations of area, is obtained from various sources and has not been, and will not be, verified by broker or MLS. All information should be independently reviewed and verified for accuracy. Properties may or may not be listed by the office/agent presenting the information.
Copyright 2026 MLSListings Inc. All rights reserved