295 Jims RD, Ben Lomond, CA 95005
- $1,500,000
- 4
- BD
- 6
- BA
- 3,528
- SqFt










- Sold Price
- $1,500,000
- List Price
- $1,590,000
- Closing Date
- Jul 10, 2026
- MLS#
- ML82043572
- Status
- SOLD
- Property Type
- res
- Bedrooms
- 4
- Total Bathrooms
- 6
- Full Bathrooms
- 3
- Partial Bathrooms
- 3
- Sqft. of Residence
- 3,528
- Lot Size
- 1.83
- Listing Area
- Ben Lomond
- Year Built
- 1952
Property Description
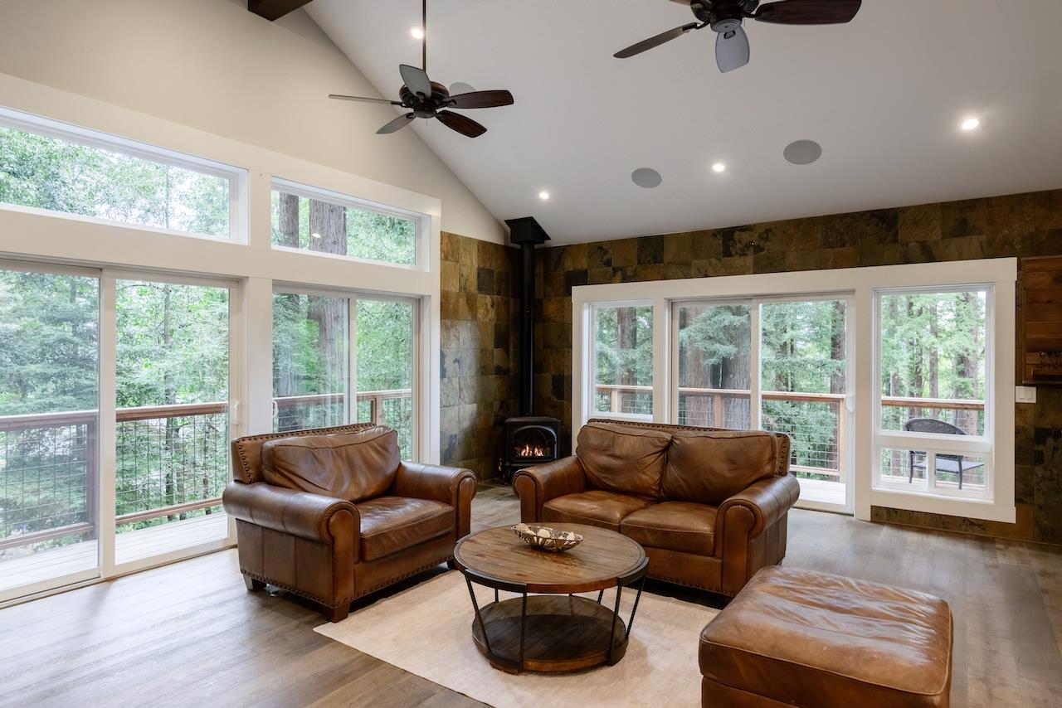
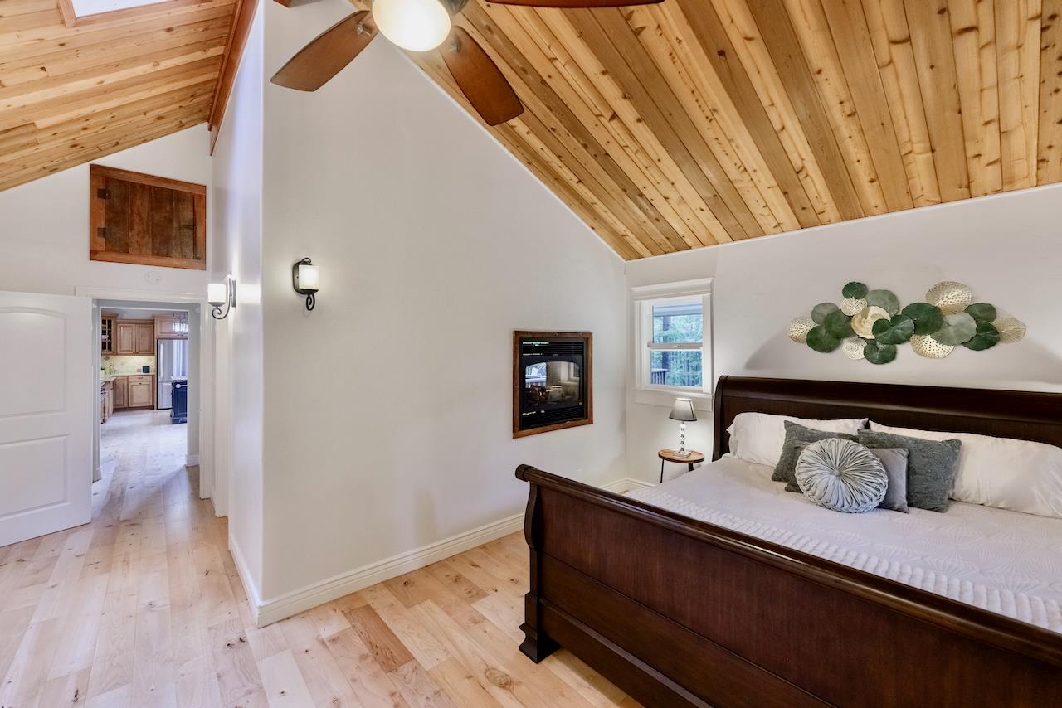
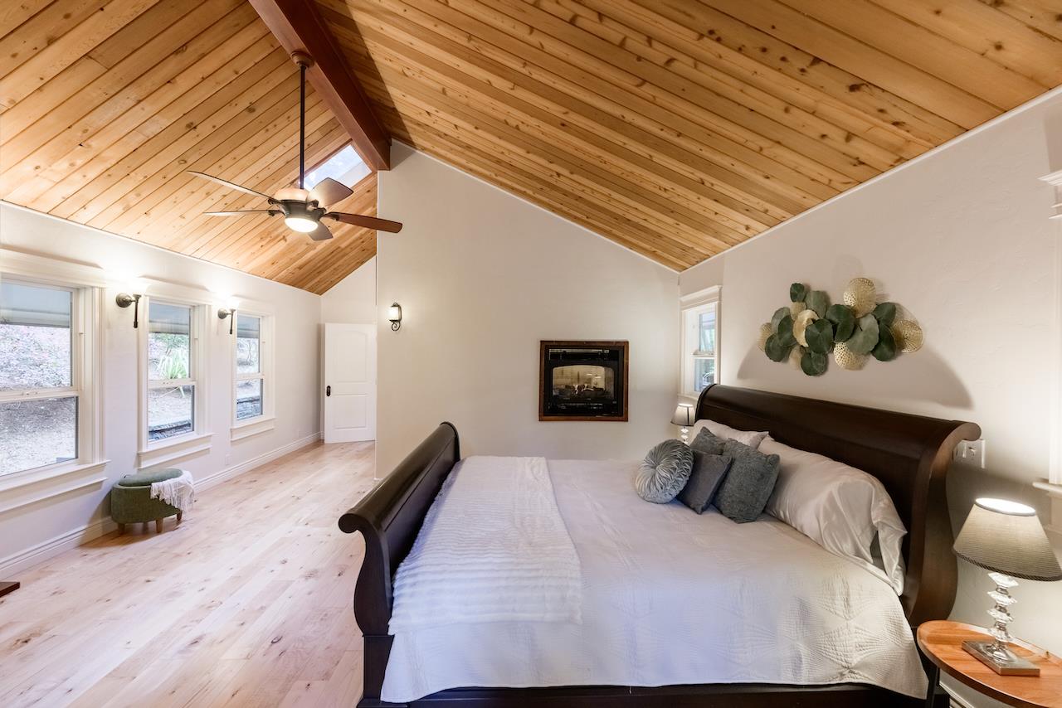
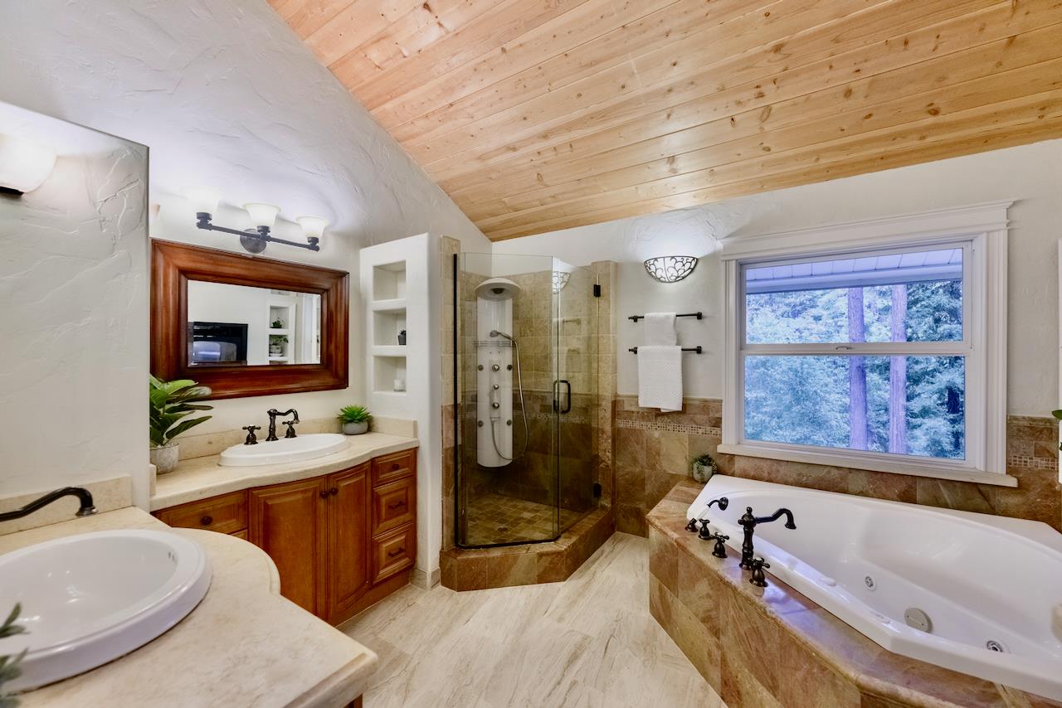
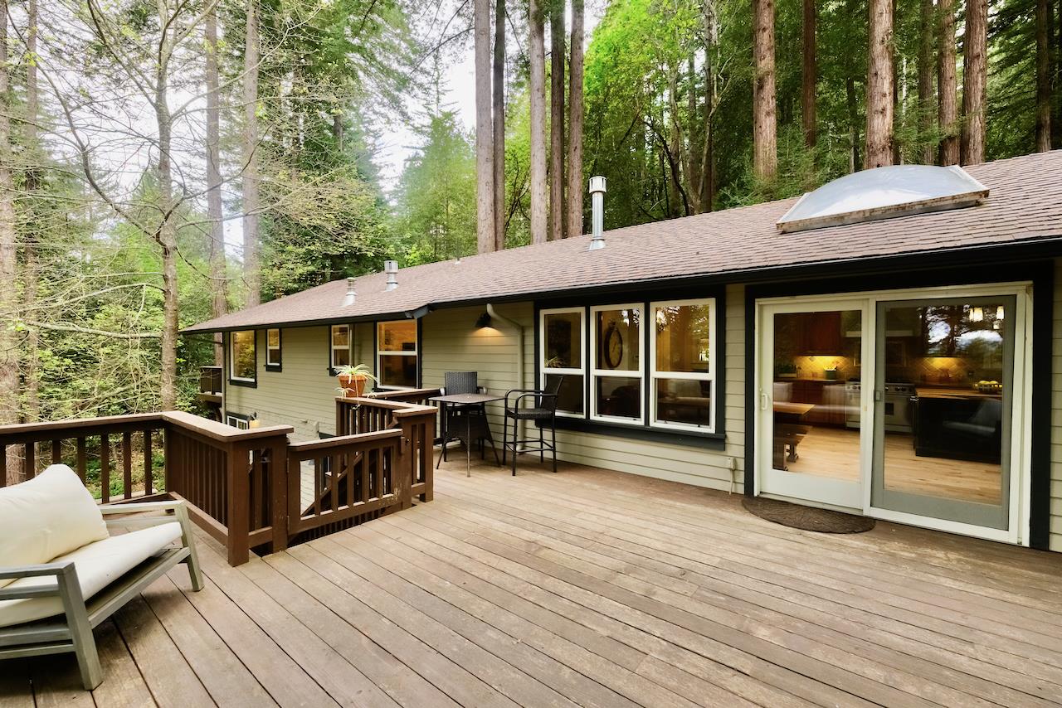
Absolutely stunning Tahoe-style home on 1.8 acres, offering privacy, comfort, and exceptional indoor-outdoor living. The living room features vaulted wood-beam ceilings, a dramatic stone hearth with wood-burning stove, and floor-to-ceiling windows that fill the space with natural light and scenic views. Beautiful maple wood floors flow through the living room, kitchen, and primary suite. The kitchen offers granite counters, abundant maple cabinetry, stainless steel appliances, butcher block island, built-in buffet, and a dining area with a charming fireplace. Step out to the expansive deck, perfect for al fresco dining. The primary suite is a true retreat with private balcony, large walk-in closet, sitting area, loft, and a pass-through fireplace into the spa-like bath with dual sinks, soaking tub, and separate shower. Three additional bedrooms include two en suites. Spacious laundry room nearby. The family/bonus room features a cozy gas stone fireplace and built-in bar, opening to a wrap-around deck. Bonus room with half bath and private entrance ideal for office or guest use. Gorgeous landscaped grounds with flagstone patios, pergola, firepit, and usable land. A rare redwood retreat!
Additional Information
- Acres
- 1.83
- Age
- 74
- Amenities
- High Ceiling, Walk-in Closet
- Bathroom Features
- Full on Ground Floor, Half on Ground Floor, Oversized Tub, Primary - Oversized Tub, Primary - Stall Shower(s), Stall Shower
- Cooling System
- None
- Family Room
- Separate Family Room
- Fireplace Description
- Gas Burning, Wood Burning
- Floor Covering
- Hardwood, Stone, Tile
- Foundation
- Concrete Perimeter
- Garage Parking
- Attached Garage, Off-Street Parking
- Heating System
- Stove - Propane, Stove - Wood
- Laundry Facilities
- Inside
- Living Area
- 3,528
- County
- Santa Cruz
- Neighborhood
- Ben Lomond
- Other Rooms
- Den / Study / Office, Formal Entry, Great Room, Office Area, Storage, Utility Room
- Other Utilities
- Public Utilities
- Roof
- Composition
- Sewer
- Septic Standard
- Unincorporated Yn
- Yes
- View
- Forest / Woods
- Zoning
- PR; R-1-1AC; RA
Mortgage Calculator
Listing courtesy of Robert Aldana from KW Thrive Santa Cruz. 831-252-3959
Selling Office: EXPCA. Based on information from MLSListings MLS as of All data, including all measurements and calculations of area, is obtained from various sources and has not been, and will not be, verified by broker or MLS. All information should be independently reviewed and verified for accuracy. Properties may or may not be listed by the office/agent presenting the information.
Copyright 2026 MLSListings Inc. All rights reserved