105 William WAY, Felton, CA 95018
- $1,139,500
- 3
- BD
- 3
- BA
- 2,501
- SqFt




- Sold Price
- $1,139,500
- List Price
- $1,139,500
- Closing Date
- Jun 05, 2026
- MLS#
- ML82041248
- Status
- SOLD
- Property Type
- res
- Bedrooms
- 3
- Total Bathrooms
- 3
- Full Bathrooms
- 2
- Partial Bathrooms
- 1
- Sqft. of Residence
- 2,501
- Lot Size
- 0.34600000000000003
- Listing Area
- Felton
- Year Built
- 1953
Property Description
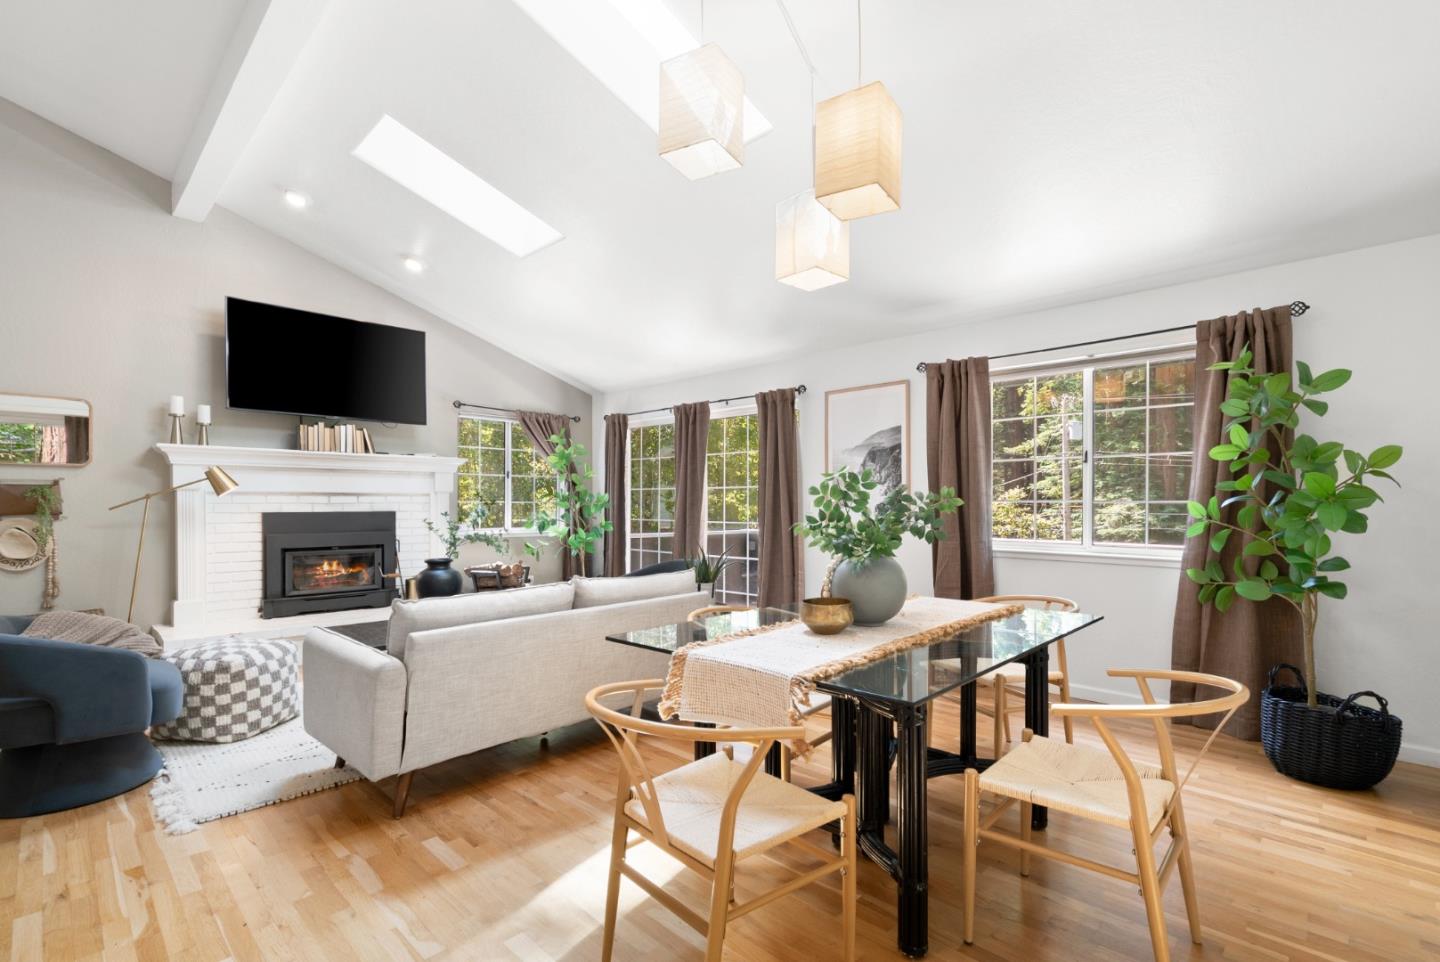
The "Nest" is a wonderful 3bed 2.5 bathroom home tucked into the magical serene Forrest Lakes neighborhood. Many new updates, including a freshly redone kithcen with gorgeous quarts counters and so much more.This fantastic 2400+ sqft home with a surprisingly private lot while still getting the benefits of being located in this neighborhood...community historic swimming pond/pool is fed by the local water source at the beginning of summer and fenced off to keep useage exclusive and safe for the neighborhood only. This is not a 1953 cabin anymore as it went through an extensive remodel with permits in 1989-1990. It has large living & family rooms just perfect for an open flow of entertaining & there are pocket doors to close off the kitchen and family room should you want to keep an area private. Newer solid wood fence in backyard with sport court, tree house and trampoline area off side deck. This house is light and bright as this home has solar and is situated to take advantage of as much sunlight as possible. This house color was curated by a designer to give it a more modern touch. 2 car garage is clean and tidy with freshly epoxy painted floors. Don't miss this home that really checks off ALL the boxes and is ready for a smooth transition to a new owner.
Additional Information
- Acres
- 0.35
- Age
- 73
- Amenities
- Vaulted Ceiling, Skylight
- Association Fee
- $2780
- Association Fee Includes
- Water, Maintenance - Road
- Bathroom Features
- Shower over Tub - 1, Stall Shower, Full on Ground Floor, Half on Ground Floor
- Bedroom Description
- Primary Bedroom on Ground Floor
- Building Name
- Forrest Lakes
- Cooling System
- Ceiling Fan
- Energy Features
- Solar Power
- Family Room
- Kitchen / Family Room Combo
- Fence
- Partial Fencing, Wood
- Fireplace Description
- Living Room, Wood Burning
- Floor Covering
- Laminate, Tile, Carpet, Hardwood
- Foundation
- Concrete Perimeter
- Garage Parking
- Attached Garage, Parking Area
- Heating System
- Central Forced Air, Fireplace
- Laundry Facilities
- In Garage, Washer / Dryer
- Living Area
- 2,501
- County
- Santa Cruz
- Neighborhood
- Felton
- Other Rooms
- Storage
- Other Utilities
- Individual Electric Meters, Natural Gas, Solar Panels - Owned
- Roof
- Shingle, Composition
- Sewer
- Existing Septic
- Style
- Craftsman
- View
- Forest / Woods
- Zoning
- R-1-20
Mortgage Calculator
Listing courtesy of Katy Harrison from Coldwell Banker Realty. 831-818-9050
Selling Office: CQLVE. Based on information from MLSListings MLS as of All data, including all measurements and calculations of area, is obtained from various sources and has not been, and will not be, verified by broker or MLS. All information should be independently reviewed and verified for accuracy. Properties may or may not be listed by the office/agent presenting the information.
Copyright 2026 MLSListings Inc. All rights reserved