135 Indian Springs DR, Ben Lomond, CA 95005
- $1,575,000
- 3
- BD
- 3
- BA
- 3,161
- SqFt








- Sold Price
- $1,575,000
- List Price
- $1,675,000
- Closing Date
- Jun 01, 2026
- MLS#
- ML82023842
- Status
- SOLD
- Property Type
- res
- Bedrooms
- 3
- Total Bathrooms
- 3
- Full Bathrooms
- 2
- Partial Bathrooms
- 1
- Sqft. of Residence
- 3,161
- Lot Size
- 0.371
- Listing Area
- Felton
- Year Built
- 1988
Property Description
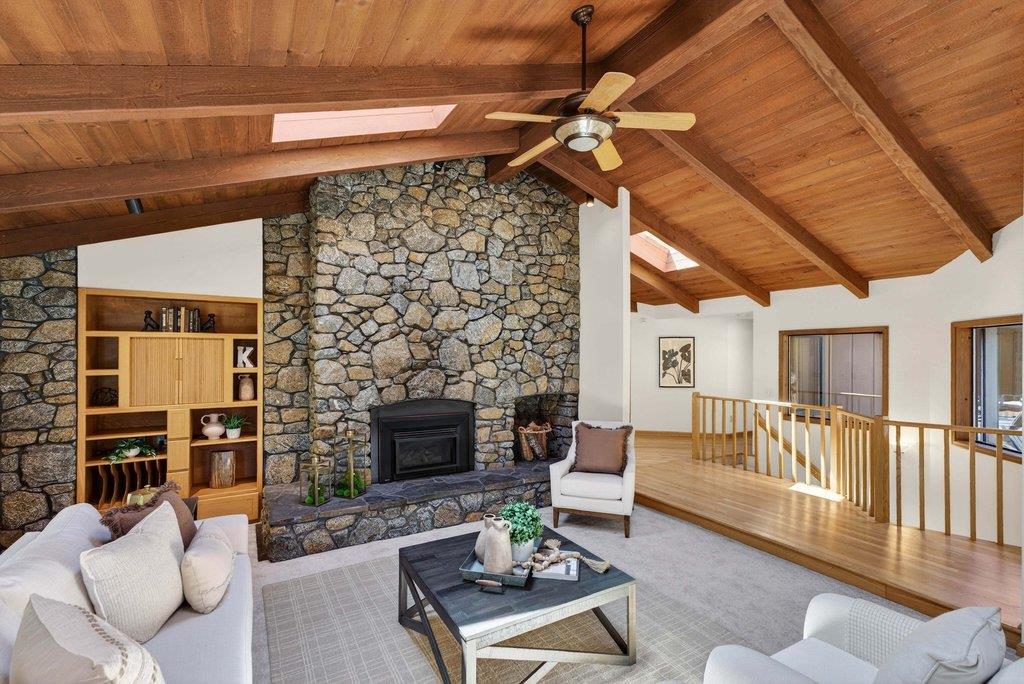
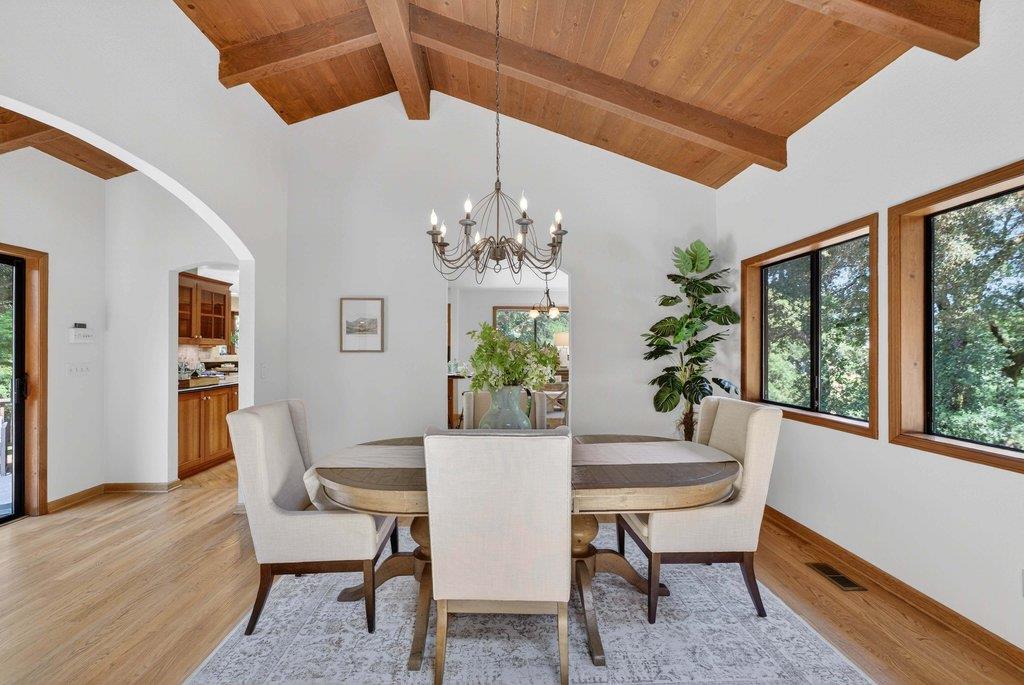
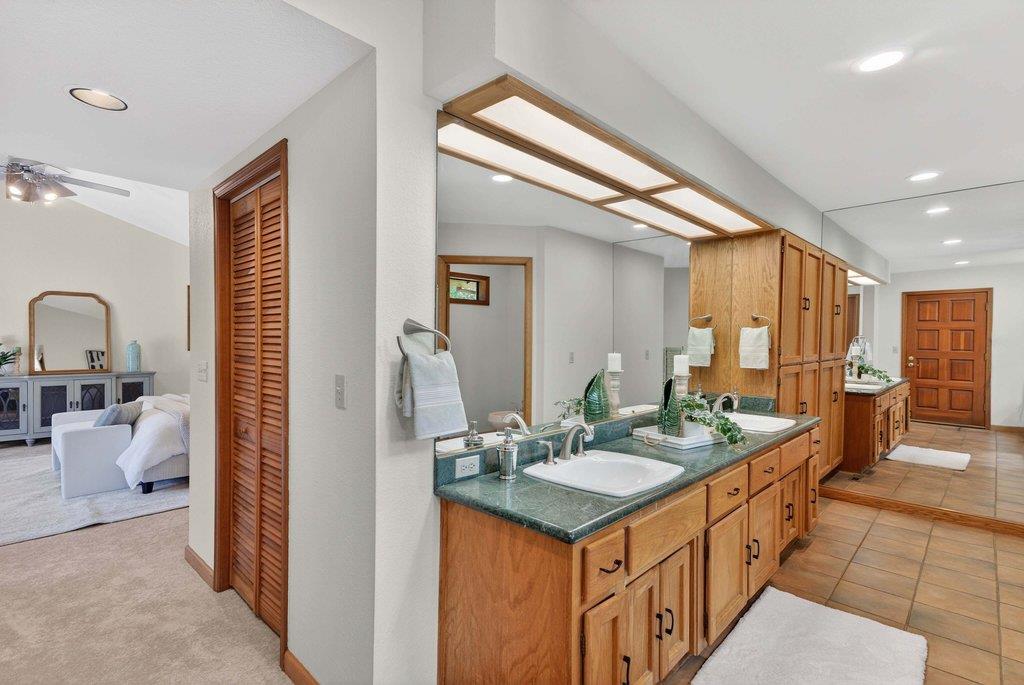
Welcome to 135 Indian Springs Drive, an elegant and private luxury home. Set at the end of a quiet cul-de-sac, this refined residence offers beautiful views of mature oak trees, a terraced yard, and exceptional indoor-outdoor flow for entertaining. The main living area features soaring wood ceilings, large windows, skylights, and a dramatic stone fireplace. The chefs kitchen boasts custom wood cabinetry, dual ovens, gas cooktop, wine fridge, pantry cabinet, and abundant counter space. The floor plan includes two bedrooms and 1.5 baths in one wing, while the private primary suite occupies its own wing with two walk-in closets and a spa-like bath with soaking tub, dual-head shower, and direct hot tub access. Downstairs, a spacious family room adds versatility. Systems include natural gas, city water, multi-zone HVAC (2017), solar panels with Enphase 10kWh battery, central vacuum, plus a premium new roof and gutters (2026). A 3-car garage, large driveway, RV/boat parking, and fruit trees complete this rare offering.
Additional Information
- Acres
- 0.37
- Age
- 38
- Cooling System
- Central AC
- Family Room
- Separate Family Room
- Fireplace Description
- Living Room
- Foundation
- Concrete Perimeter and Slab
- Garage Parking
- Attached Garage, Guest / Visitor Parking
- Heating System
- Central Forced Air
- Living Area
- 3,161
- County
- Santa Cruz
- Neighborhood
- Felton
- Other Utilities
- Natural Gas, Public Utilities, Solar Panels - Owned
- Roof
- Composition
- Sewer
- Septic Standard
- Unincorporated Yn
- Yes
- Zoning
- R-1-15
Mortgage Calculator
Listing courtesy of Daniel Oster from Coldwell Banker Realty. 831-252-5000
Selling Office: S1926. Based on information from MLSListings MLS as of All data, including all measurements and calculations of area, is obtained from various sources and has not been, and will not be, verified by broker or MLS. All information should be independently reviewed and verified for accuracy. Properties may or may not be listed by the office/agent presenting the information.
Copyright 2026 MLSListings Inc. All rights reserved