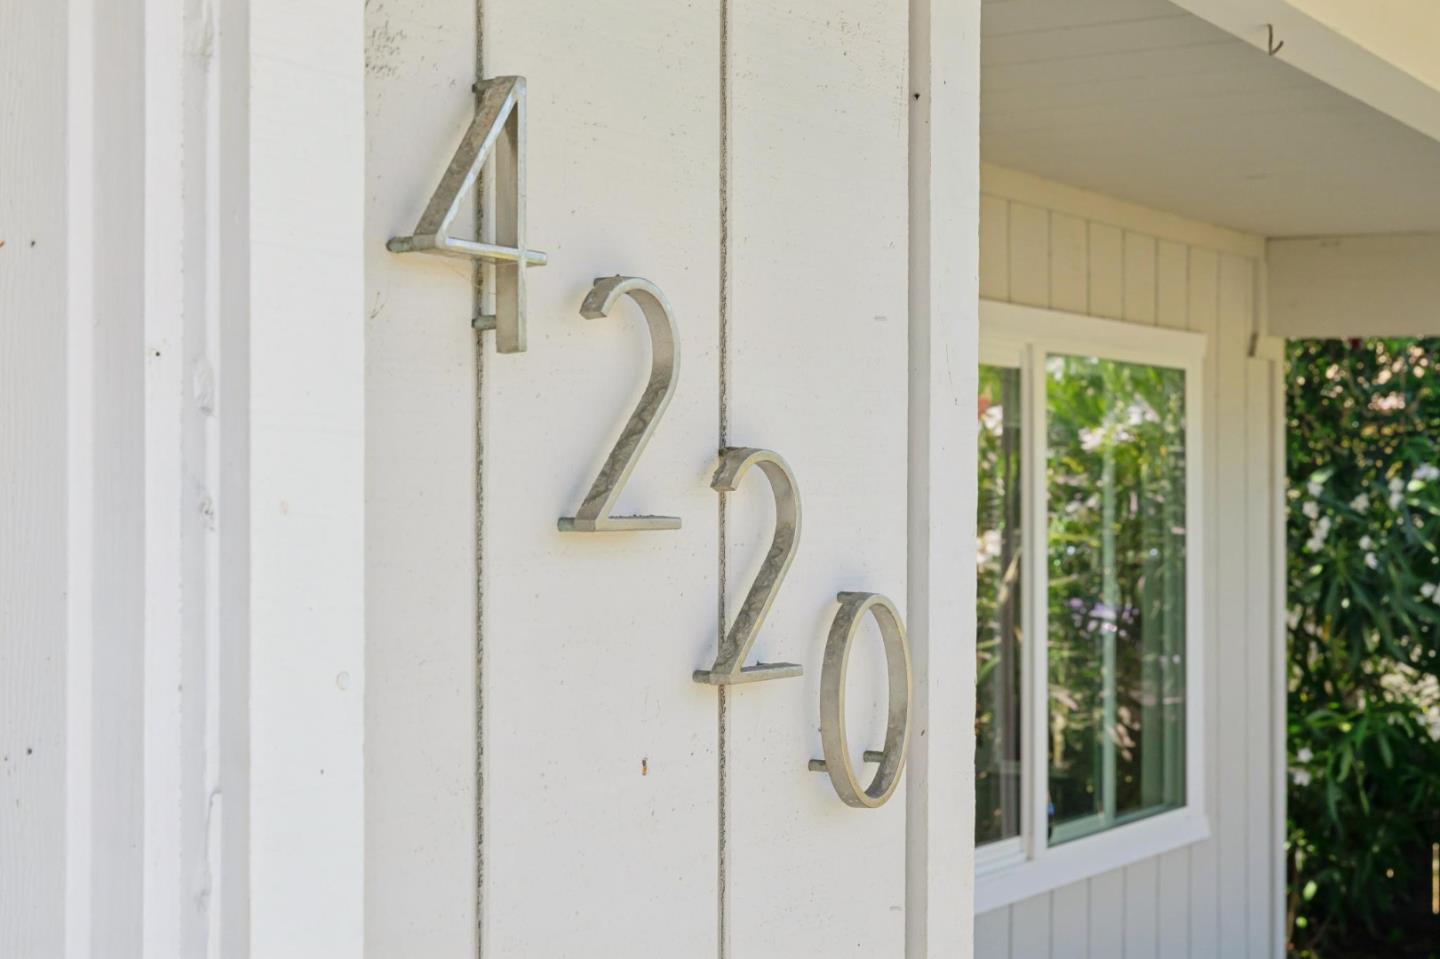
4220 Trotter ST, Capitola, CA 95010
- $1,695,000
- 3
- BD
- 2
- BA
- 1,854
- SqFt




- List Price
- $1,695,000
- Closing Date
- Jul 30, 2026
- MLS#
- ML82050918
- Status
- PENDING (DO NOT SHOW)
- Property Type
- res
- Bedrooms
- 3
- Total Bathrooms
- 2
- Full Bathrooms
- 2
- Sqft. of Residence
- 1,854
- Listing Area
- Live Oak
- Year Built
- 1977
Property Description
Imagine waking up everyday in your own private coastal retreat, just minutes from Capitola beaches, vibrant shops, and beloved dining destinations. Welcome to 4220 Trotter St, a beautifully updated 3 bedroom, 2 bath with an office AND bonus room. Perfectly positioned in one of Capitola's most sought after neighborhoods. Offering an exceptional blend of comfort, style and a beach house vibe. From the moment you arrive you'll be captivated by the established landscaping, open concept family room, kitchen and dining room. Great house for entertaining. The kitchen features stainless steel appliances, freshly painted interior, abundant storage and a welcoming atmosphere. Recent improvements include new bathrooms, new flooring, new baseboard, new roof, completed sewer lateral providing peace of mind for years to come. Spacious bedrooms offer comfort and flexibility while the primary suite features a large closet and dressing area with a sliding door to the back patio creating a relaxing vibe. The oversized 2 car garage provides ample storage and convenient access to the side yard leading to the outdoor shower-perfect for rinsing off after a day at the beach or storing surfboards and gear. Homes in this desirable neighborhood seldom come to market. See you soon!!!!
Additional Information
- Age
- 49
- Amenities
- Skylight, Walk-in Closet
- Bathroom Features
- Dual Flush Toilet, Full on Ground Floor, Stall Shower
- Bedroom Description
- More than One Bedroom on Ground Floor, Primary Bedroom on Ground Floor, Walk-in Closet
- Cooling System
- Other
- Energy Features
- Energy Star Appliances, Energy Star Lighting, Low Flow Toilet, Skylight, Thermostat Controller
- Family Room
- Separate Family Room
- Fence
- Fenced Back, Partial Fencing, Wood
- Fireplace Description
- Family Room, Wood Burning
- Floor Covering
- Tile, Vinyl / Linoleum
- Foundation
- Concrete Slab
- Garage Parking
- Attached Garage, On Street, Parking Area
- Heating System
- Central Forced Air - Gas, Stove - Wood
- Laundry Facilities
- In Garage, Washer / Dryer
- Living Area
- 1,854
- Lot Description
- Grade - Level
- County
- Santa Cruz
- Neighborhood
- Live Oak
- Other Rooms
- Bonus / Hobby Room, Den / Study / Office, Office Area
- Other Utilities
- Public Utilities
- Pool Description
- None
- Roof
- Composition
- Sewer
- Sewer - Public
- Style
- Traditional
- View
- Neighborhood
- Zoning
- R-1
Mortgage Calculator
Listing courtesy of Christy Sanders from Jacqueline M Heath, Broker. 831-535-9854
 Based on information from MLSListings MLS as of All data, including all measurements and calculations of area, is obtained from various sources and has not been, and will not be, verified by broker or MLS. All information should be independently reviewed and verified for accuracy. Properties may or may not be listed by the office/agent presenting the information.
Copyright 2026 MLSListings Inc. All rights reserved