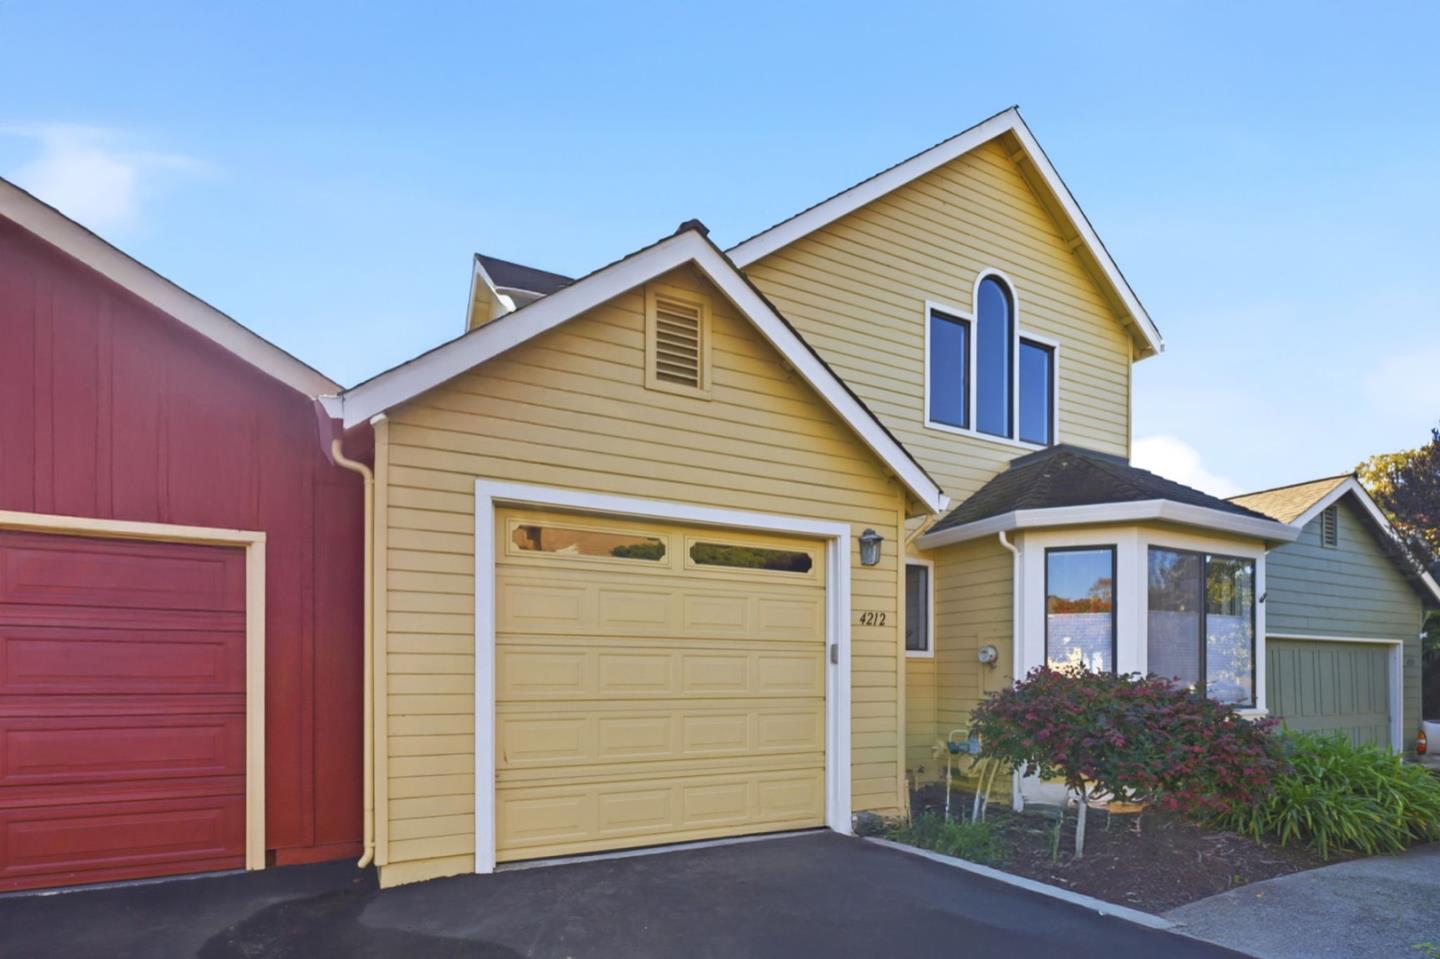
4212 Gull Cove WAY, Capitola, CA 95010
- $965,000
- 2
- BD
- 3
- BA
- 1,544
- SqFt
Listing courtesy of Sugaree Sands from Coldwell Banker Realty. 831-588-1302
Selling Office: GGSIR.- Sold Price
- $965,000
- List Price
- $979,000
- Closing Date
- May 18, 2026
- MLS#
- ML82028413
- Status
- SOLD
- Property Type
- con
- Bedrooms
- 2
- Total Bathrooms
- 3
- Full Bathrooms
- 2
- Partial Bathrooms
- 1
- Sqft. of Residence
- 1,544
- Lot Size
- 0.056
- Year Built
- 1980
Property Description
Coastal living meets easy convenience in this spacious 2 bedroom , 2.5 bath townhome perfectly situated in Capitola! Just minutes to surf, sand, local cafes, and Capitola Village, this home blends a relaxed beach vibe with everyday practicality. Step inside to an inviting, light-filled home featuring a cozy fireplace and a formal dining room that offers a refined setting for gatherings. A seamless flow to a private outdoor space- ideal for morning coffee, afternoon lounging, or evenings with friends. Upstairs, both bedrooms offer ensuite baths for ideal privacy. You will also find a bonus versatile flex room with dedicated storage. Additional highlights include a tendem two car garage with generous space. Set within a well-kept community close to shopping, dining, beaches, and commuter routes, this townhome delivers a rare combination of location, lifestyle, and low-maintenance coastal living!!!
Additional Information
- Acres
- 0.06
- Age
- 45
- Association Fee
- $570
- Association Fee Includes
- Common Area Electricity, Common Area Gas, Exterior Painting, Insurance, Insurance - Liability, Reserves, Roof
- Bathroom Features
- Half on Ground Floor
- Bedroom Description
- More than One Primary Bedroom
- Cooling System
- None
- Family Room
- No Family Room
- Fireplace Description
- Wood Burning
- Floor Covering
- Carpet
- Foundation
- Concrete Perimeter
- Garage Parking
- Attached Garage, Guest / Visitor Parking
- Heating System
- Forced Air
- Living Area
- 1,544
- Lot Size Acres
- 0.056
- County
- Santa Cruz
- Neighborhood
- Capitola
- Other Utilities
- Public Utilities
- Roof
- Composition
- Sewer
- Sewer - Public
- Unincorporated Yn
- Yes
- Year Built
- 1980
- Zoning
- RES
Mortgage Calculator
 Based on information from MLSListings MLS as of All data, including all measurements and calculations of area, is obtained from various sources and has not been, and will not be, verified by broker or MLS. All information should be independently reviewed and verified for accuracy. Properties may or may not be listed by the office/agent presenting the information.
Copyright 2026 MLSListings Inc. All rights reserved