15333 Kennedy RD, Los Gatos, CA 95032
- $3,688,000
- 3
- BD
- 3
- BA
- 2,600
- SqFt












Listing courtesy of David Lillo from DPL Real Estate. 408-621-5649
- List Price
- $3,688,000
- Closing Date
- Oct 13, 2026
- MLS#
- ML82053747
- Status
- CONTINGENT
- Property Type
- res
- Bedrooms
- 3
- Total Bathrooms
- 3
- Full Bathrooms
- 2
- Partial Bathrooms
- 1
- Sqft. of Residence
- 2,600
- Listing Area
- Los Gatos/Monte Sereno
- Year Built
- 1967
Property Description
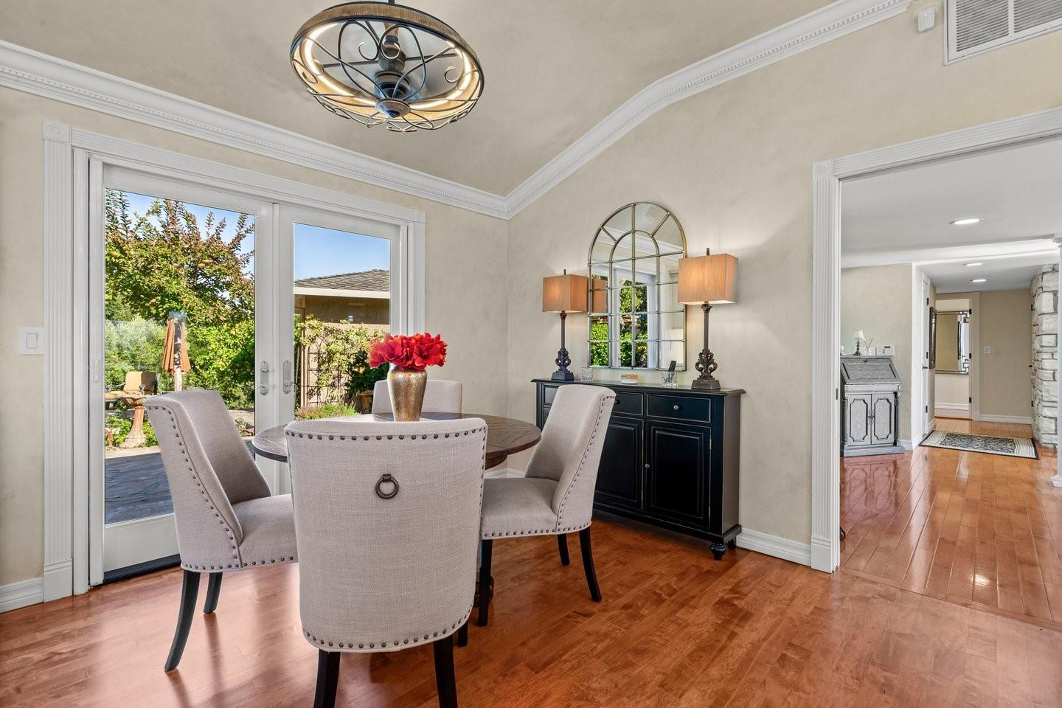
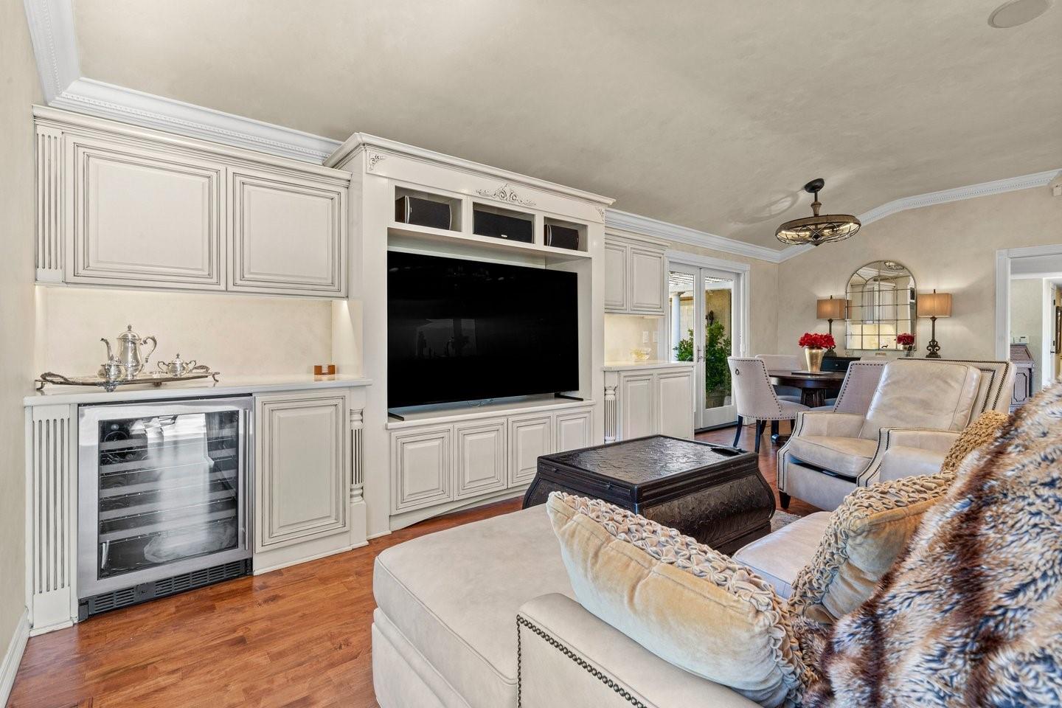
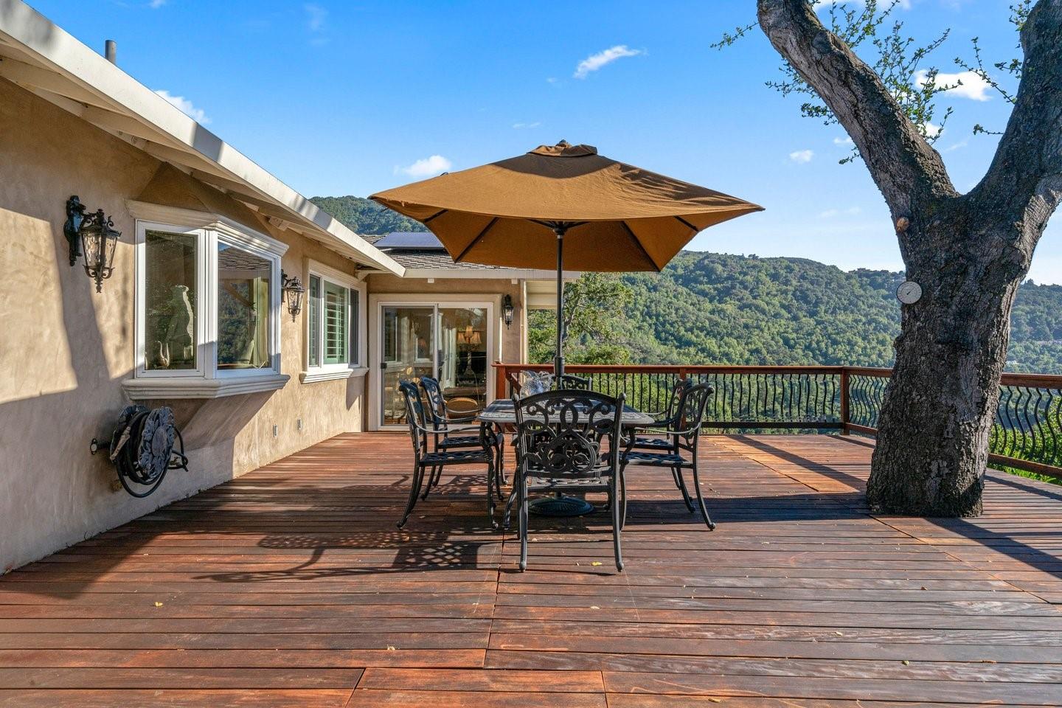
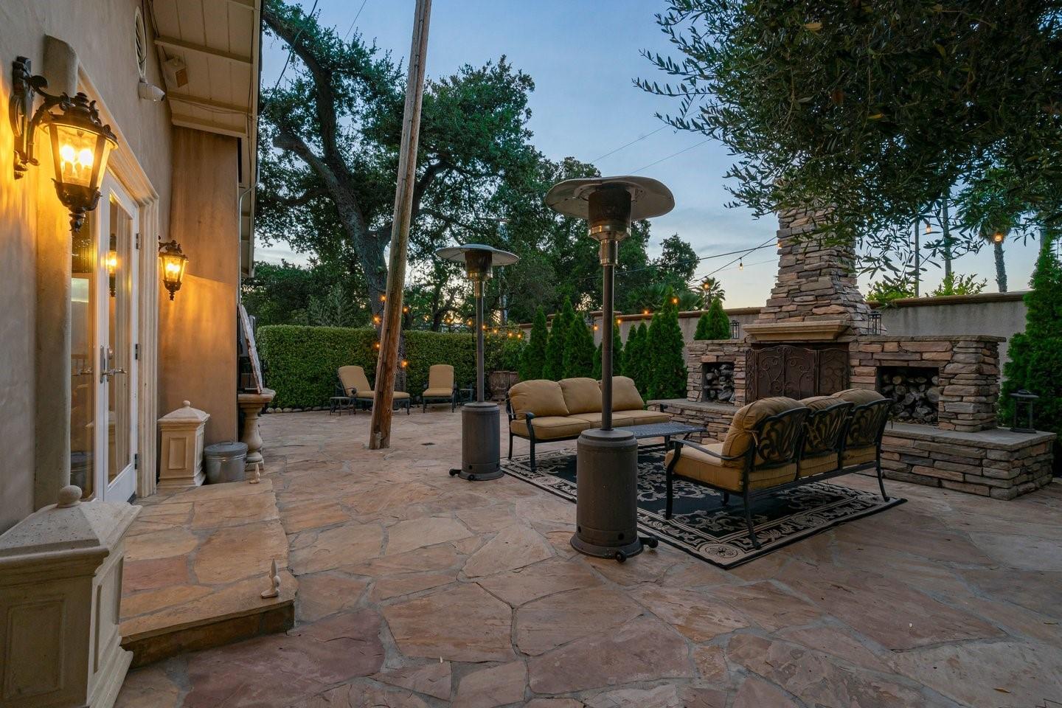
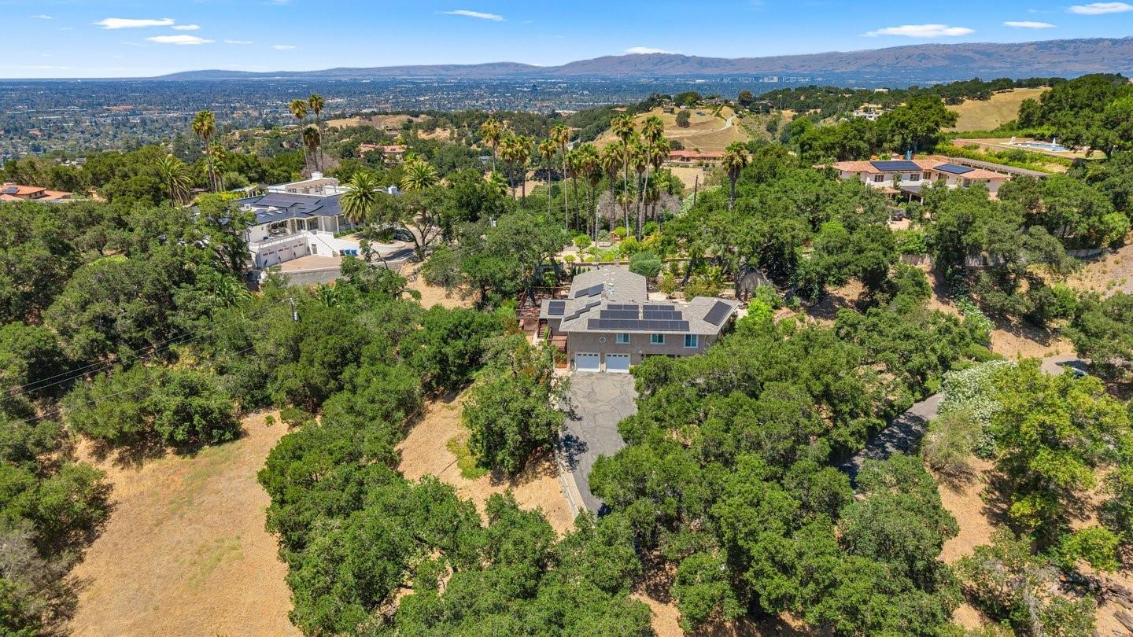
Positioned off prestigious Kennedy Road, this private two-acre gated sanctuary blends dramatic panoramic views with unmatched resilience, just minutes from downtown Los Gatos. Impeccably reimagined for modern living, the single-story residence boasts soaring ceilings, rich hardwood floors, and sun-drenched interiors framed by expansive glass. At the heart of the home, a chefs kitchen showcases custom cabinetry, granite counters, a spacious center island, and elite appliances by Sub-Zero, Thermador, Miele, and Fisher & Paykel. Designed for effortless indoor-outdoor entertaining, view-filled decks overlook a Forno Bravo wood-fired pizza oven, cozy outdoor fireplace, built-in DCS grill, and lush hillside gardens of fruit trees, rosemary, and lavender. A tailored executive office with dual workstations and pocket doors easily converts to a private guest suite. Built for ultimate peace of mind, features include fully owned 14kW solar, dual Tesla Powerwalls, dual water sources, high-speed fiber, and a 20x10 workshop with 240V power. Tucked away on a quiet lane serving only six homes, with dual access via Kennedy and Top of the Hill Roads, this is luxury redefined. Enter on Top of the Hill Road to access property.
Additional Information
- Age
- 59
- Amenities
- Garden Window, High Ceiling, Walk-in Closet
- Bathroom Features
- Bidet, Double Sinks, Granite, Primary - Stall Shower(s), Shower over Tub - 1, Tile, Tub in Primary Bedroom
- Bedroom Description
- Primary Suite / Retreat, Walk-in Closet
- Cooling System
- Ceiling Fan, Central AC
- Energy Features
- Double Pane Windows, Energy Star Appliances, Solar Power On Grid, Tankless Water Heater
- Family Room
- Kitchen / Family Room Combo
- Fence
- Complete Perimeter, Gate
- Fireplace Description
- Family Room, Insert, Living Room, Outside, Pellet Stove, Wood Burning
- Floor Covering
- Carpet, Granite, Hardwood, Tile, Travertine
- Foundation
- Crawl Space
- Garage Parking
- Attached Garage
- Heating System
- Central Forced Air, Propane, Stove - Pellet
- Laundry Facilities
- Inside, Washer / Dryer
- Living Area
- 2,600
- County
- Santa Clara
- Neighborhood
- Los Gatos/Monte Sereno
- Other Rooms
- Laundry Room, Workshop
- Other Utilities
- Propane On Site, Public Utilities
- Roof
- Shingle
- Sewer
- Septic Tank / Pump
- Unincorporated Yn
- Yes
- Zoning
- HR110
Mortgage Calculator
 Based on information from MLSListings MLS as of All data, including all measurements and calculations of area, is obtained from various sources and has not been, and will not be, verified by broker or MLS. All information should be independently reviewed and verified for accuracy. Properties may or may not be listed by the office/agent presenting the information.
Copyright 2026 MLSListings Inc. All rights reserved