16420 Soda Springs RD, Los Gatos, CA 95033
- $1,500,000
- 5
- BD
- 3
- BA
- 3,270
- SqFt




Listing courtesy of Lisa Sgarlato from Compass. 408-396-7231
- List Price
- $1,500,000
- Closing Date
- Sep 28, 2026
- MLS#
- ML82050416
- Status
- CONTINGENT
- Property Type
- res
- Bedrooms
- 5
- Total Bathrooms
- 3
- Full Bathrooms
- 2
- Partial Bathrooms
- 1
- Sqft. of Residence
- 3,270
- Lot Size
- 5.19
- Listing Area
- Los Gatos Mountains
- Year Built
- 1985
Property Description
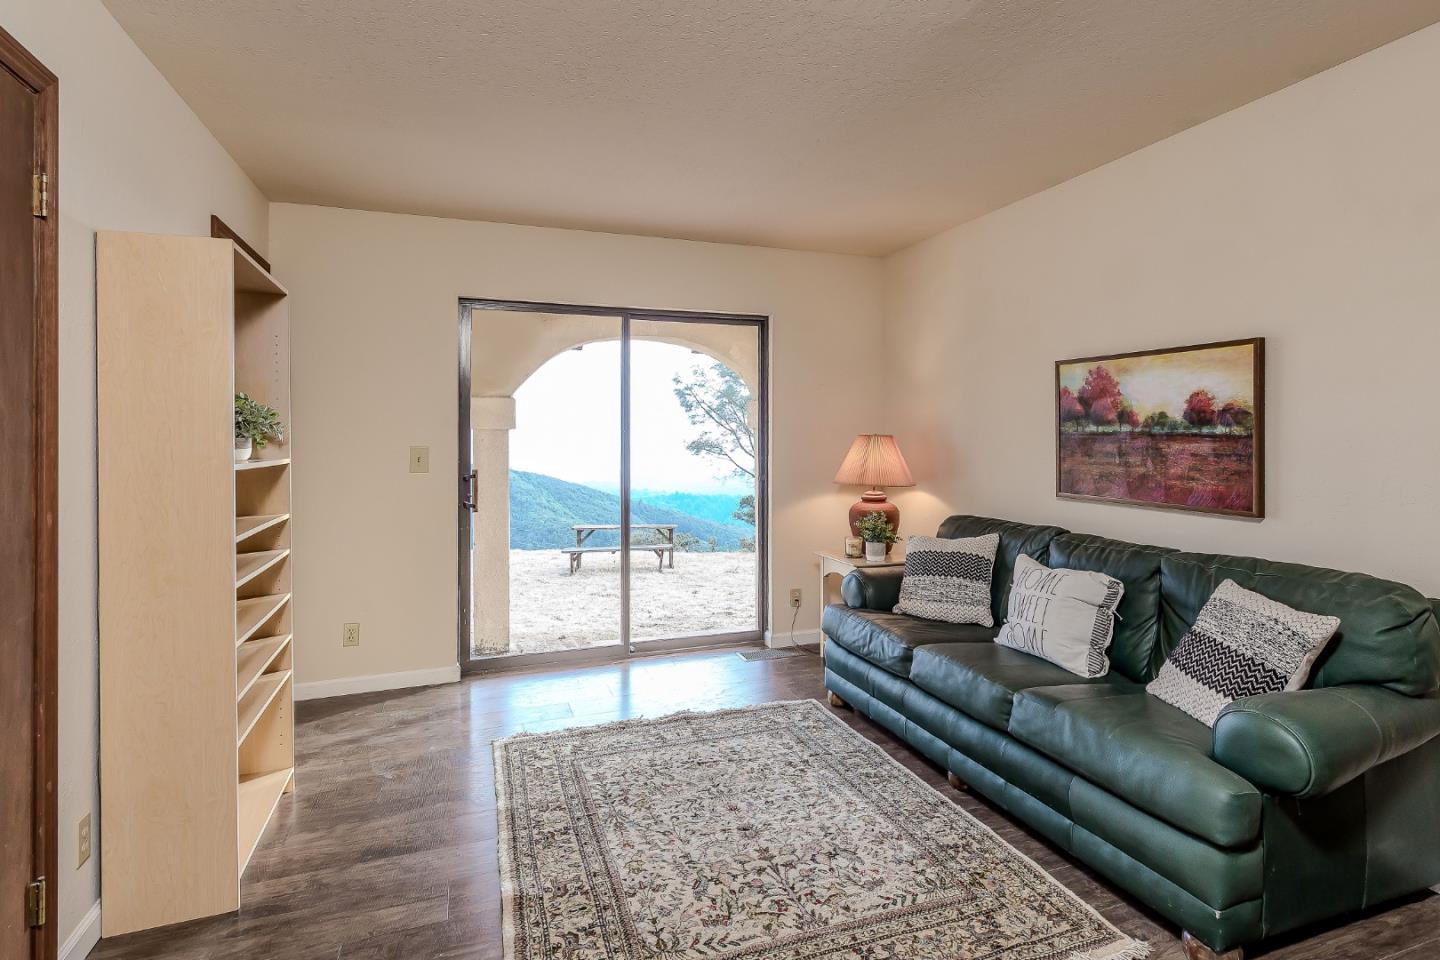
Incredible Price! Best value in Los Gatos! Almost heaven, a timeless Spanish estate style ridge top property with 360 degree views of Santa Clara County and the Pacific Ocean! Open floor plan with soaring ceilings showcases a sophisticated design that radiates luxury and comfort. With 5 bedrooms plus den/office and 2 and a half bathrooms, this home offers ample space for relaxation and entertainment and an abundance of expansive windows that flood the home with natural light and offering breathtaking views from every room. Living/Dining room has vaulted ceiling and a cozy fireplace and sliders to the outdoors. Gourmet kitchen with ample counter space, a built-in oven, electric stove with grill, garbage compactor, and a pantry. Primary suite with sliders offering valley views, two walk-in closets, bathroom with dual sinks, a large soaking tub, and a separate stall shower. potential 2 more ensuite bathrooms (plumbing under floor). 3 car garage, room for RV, 5 acres sunny flat land with barn, potential horse property. Easy to convert Barn to ADU. Riding trails nearby. Great well, Starlink and satellite internet available. Award Winning Los Gatos Schools: Lexington elem (IB Programme), Fisher Middle and Los Gatos High. Worth the scenic drive to this slice of paradise!
Additional Information
- Acres
- 5.19
- Age
- 41
- Amenities
- Open Beam Ceiling, Vaulted Ceiling, Walk-in Closet
- Bathroom Features
- Double Sinks, Primary - Stall Shower(s), Primary - Sunken Tub, Shower over Tub - 1, Tile, Tub in Primary Bedroom
- Bedroom Description
- Primary Suite / Retreat
- Cooling System
- None
- Family Room
- Separate Family Room
- Fence
- Partial Fencing
- Fireplace Description
- Family Room, Living Room, Wood Burning, Wood Stove
- Floor Covering
- Carpet, Laminate, Tile
- Foundation
- Concrete Perimeter
- Garage Parking
- Attached Garage, Guest / Visitor Parking, Off-Street Parking, Parking Area, Room for Oversized Vehicle
- Heating System
- Fireplace, Heating - 2+ Zones, Propane
- Horse Property Desc
- Barn
- Horses
- Yes
- Laundry Facilities
- Inside, Tub / Sink
- Living Area
- 3,270
- County
- Santa Clara
- Neighborhood
- Los Gatos Mountains
- Other Rooms
- Formal Entry, Laundry Room
- Other Utilities
- Propane On Site
- Roof
- Clay, Tile
- Sewer
- Septic Standard
- Style
- Ranch, Spanish
- Unincorporated Yn
- Yes
- View
- Bay View, Canyon View, View of City Lights, Forest / Woods, View of Mountains, Ocean View, Valley View
- Zoning
- HS-SR
Mortgage Calculator
 Based on information from MLSListings MLS as of All data, including all measurements and calculations of area, is obtained from various sources and has not been, and will not be, verified by broker or MLS. All information should be independently reviewed and verified for accuracy. Properties may or may not be listed by the office/agent presenting the information.
Copyright 2026 MLSListings Inc. All rights reserved