27200 Loma Prieta WAY, Los Gatos, CA 95033
- $2,025,000
- 3
- BD
- 3
- BA
- 1,967
- SqFt






- Sold Price
- $2,025,000
- List Price
- $2,198,000
- Closing Date
- May 05, 2026
- MLS#
- ML82030559
- Status
- SOLD
- Property Type
- res
- Bedrooms
- 3
- Total Bathrooms
- 3
- Full Bathrooms
- 3
- Sqft. of Residence
- 1,967
- Lot Size
- 35.65
- Year Built
- 1964
Property Description
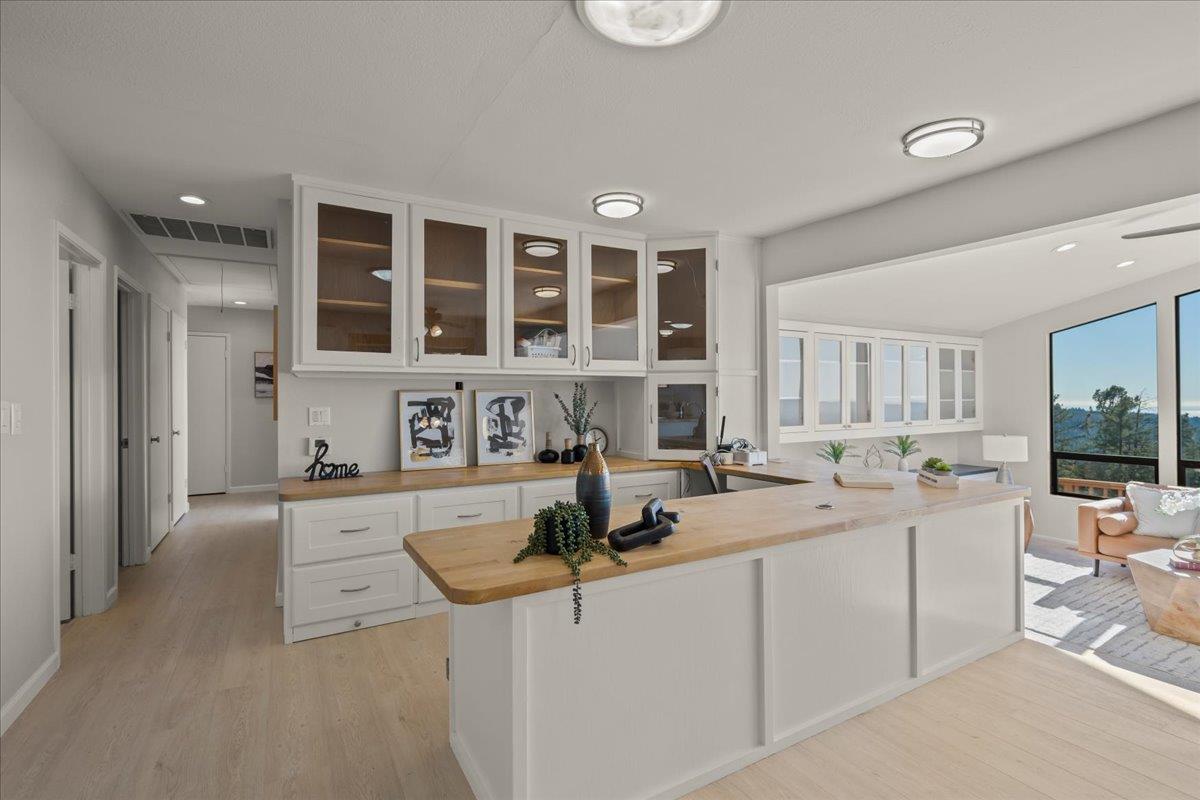
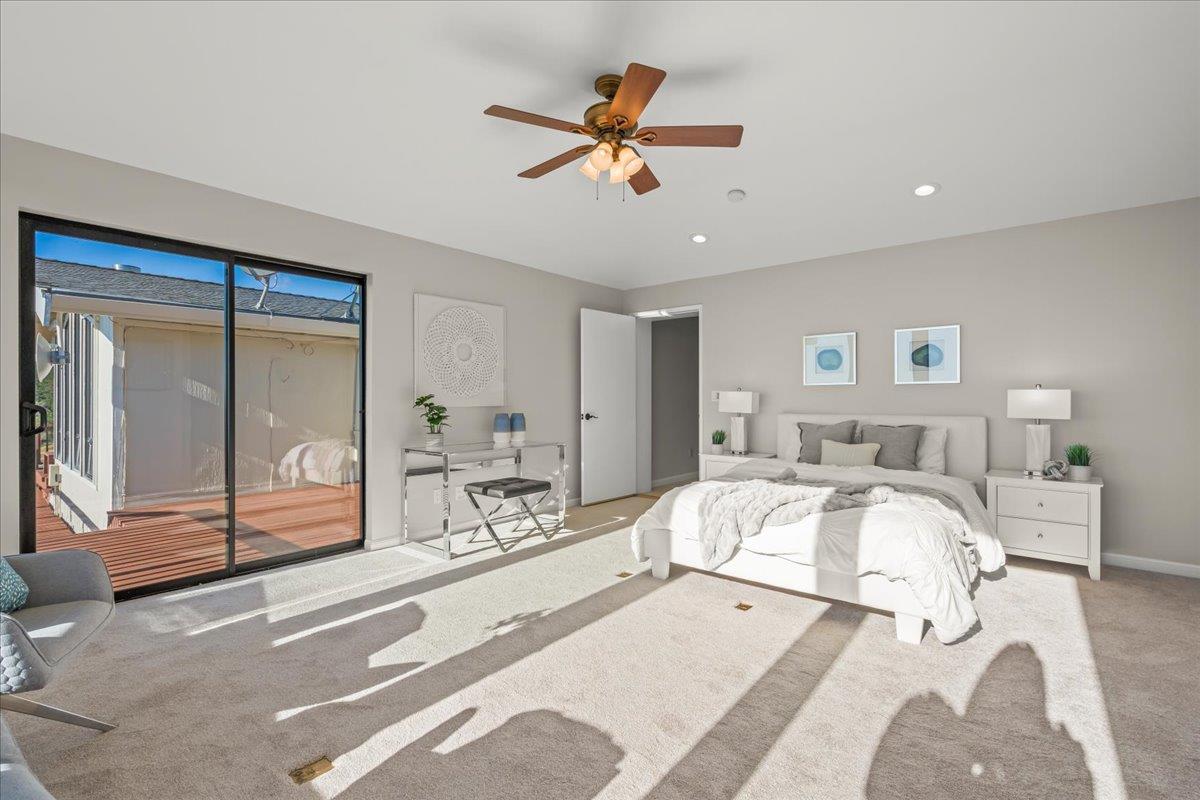
Acreage, Privacy, Views! 2000+ Sq Ft 3 Bed & 3 Bath with Private Office!! Enjoy Spectacular Views, Privacy, Nature, and Beautiful Sunsets. A private electric gate at the top of the driveway opens to a circular driveway, views of your vineyard, and panoramic vistas. The home features a Spacious Kitchen, Office Area, and a Nice Family Room with High Ceilings with Expansive Views and Wood Burning Stove. The Huge Primary Bedroom boasts an Ensuite Bathroom, Large Walk-in Closet and Slider to your Deck! Oversized 2+ Car Garage and Shop area provide ample storage and workspace with additional Bonus Room Above! Excellent Private Well. Current Grapes are being handled by a local winery. Local winery can continue handling the crop! Ready to Move-In today!
Additional Information
- Acres
- 35.65
- Age
- 62
- Cooling System
- None
- Family Room
- No Family Room
- Fence
- Partial Fencing
- Fireplace Description
- Wood Stove
- Floor Covering
- Carpet, Laminate
- Foundation
- Concrete Perimeter
- Garage Parking
- Detached Garage, Room for Oversized Vehicle
- Heating System
- Central Forced Air, Propane
- Laundry Facilities
- In Utility Room, Washer / Dryer
- Living Area
- 1,967
- County
- Santa Cruz
- Other Rooms
- Bonus / Hobby Room, Storage
- Other Utilities
- Individual Electric Meters, Propane On Site
- Roof
- Composition
- Sewer
- Septic Connected
- Unincorporated Yn
- Yes
- View
- View of Mountains, Ocean View, Vineyard
- Zoning
- SU
Mortgage Calculator
Listing courtesy of Paul Middione from The Property Network. 408-592-7906
Selling Office: EXPCA. Based on information from MLSListings MLS as of All data, including all measurements and calculations of area, is obtained from various sources and has not been, and will not be, verified by broker or MLS. All information should be independently reviewed and verified for accuracy. Properties may or may not be listed by the office/agent presenting the information.
Copyright 2026 MLSListings Inc. All rights reserved