22575 Summit RD, Los Gatos, CA 95033
- $1,600,000
- 3
- BD
- 2
- BA
- 1,504
- SqFt






- Sold Price
- $1,600,000
- List Price
- $1,699,000
- Closing Date
- Apr 27, 2026
- MLS#
- ML82036816
- Status
- SOLD
- Property Type
- res
- Bedrooms
- 3
- Total Bathrooms
- 2
- Full Bathrooms
- 2
- Sqft. of Residence
- 1,504
- Lot Size
- 0.67
- Listing Area
- Los Gatos Mountains
- Year Built
- 1995
Property Description
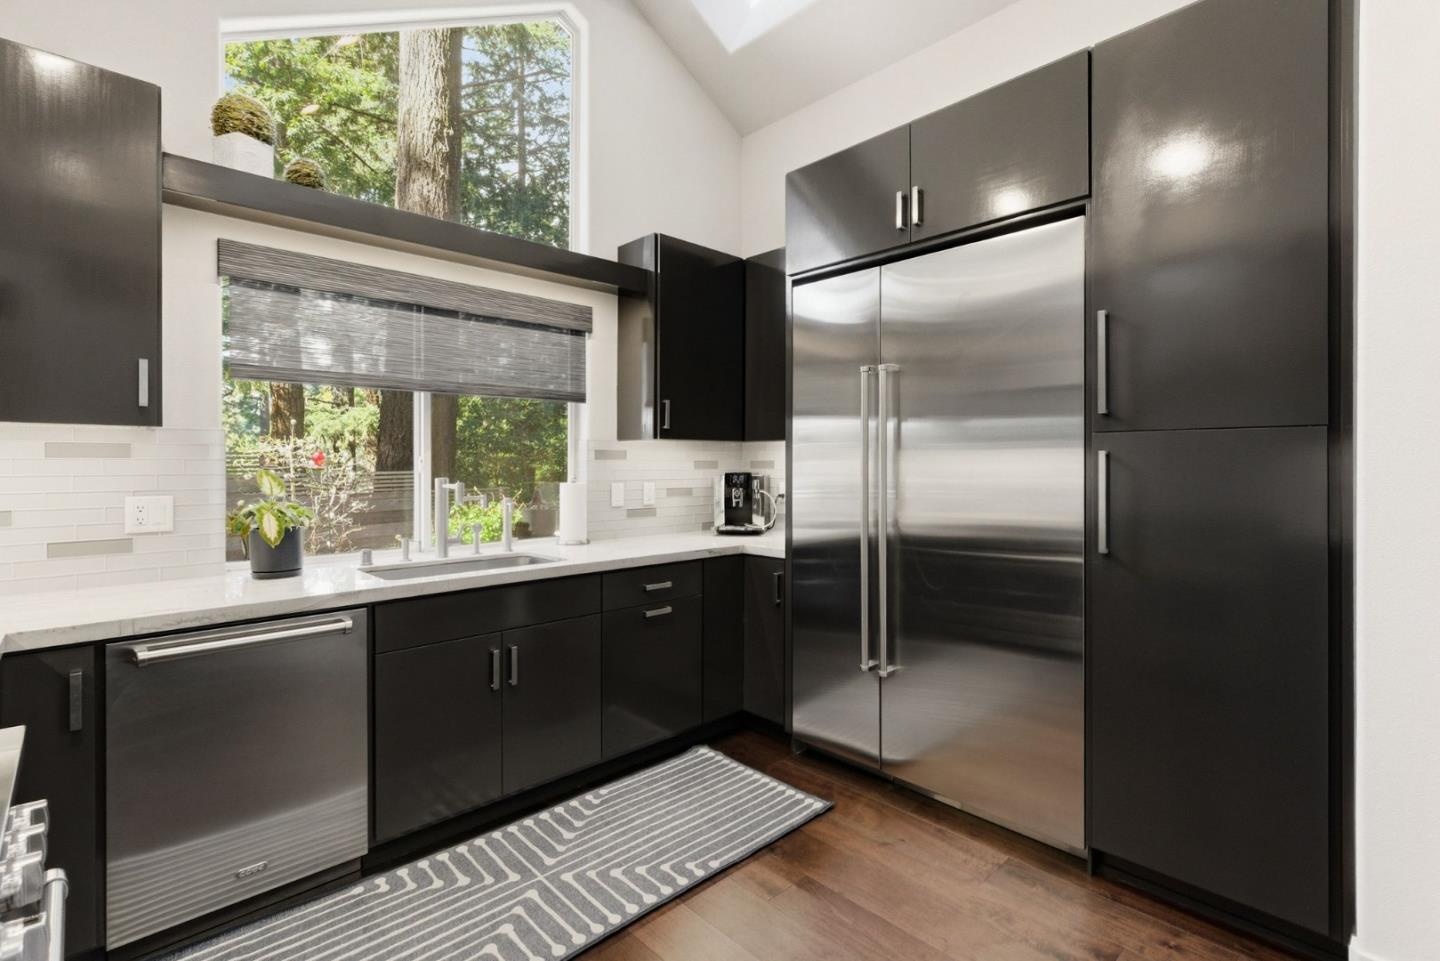
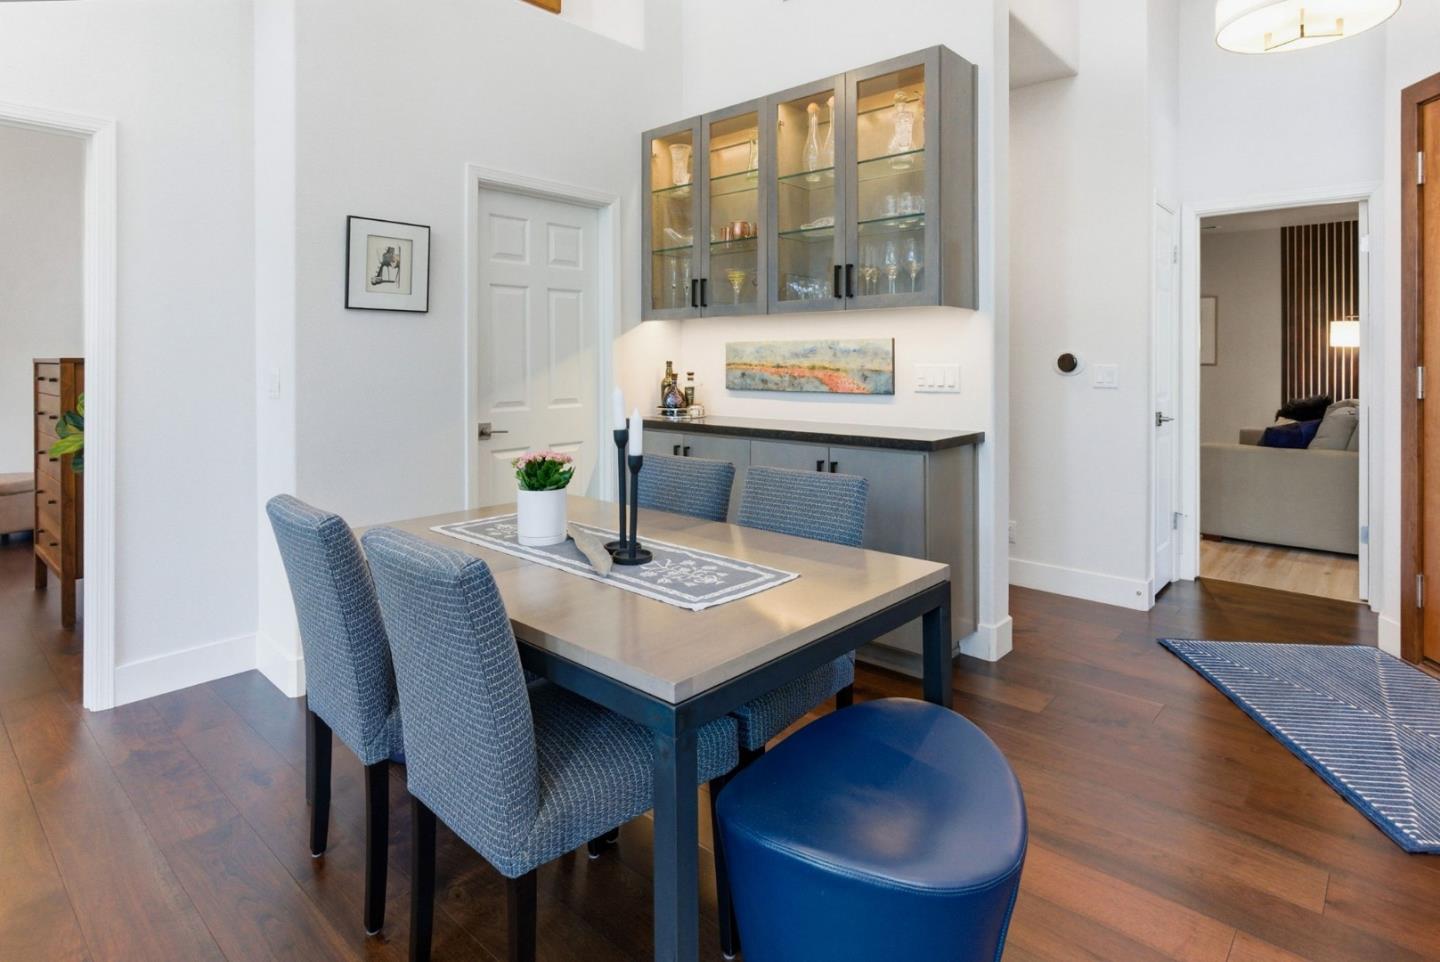
Experience elevated living in this beautifully remodeled home featuring high-end finishes throughout. The open-concept layout is enhanced by vaulted ceilings and skylights that flood the living space with natural light. The updated kitchen showcases premium stainless steel appliances, quartzite countertops, a breakfast bar, and an inviting dining area with a built-in bar and cabinetry. The spacious primary suite offers serene views of redwood trees and the surrounding mountain range. It includes a walk-in closet and a custom bathroom with a standalone soaking tub, tile stall shower, and dual vanities. Two additional bedrooms provide comfort and versatility; one features a Murphy bed, the other offers built-in bookshelves above the closet with ladder access. A full bathroom with a custom stall shower serves this wing of the home. Set back from the road, the home also features a private patio with a built-in BBQ grill, outdoor fireplace, and integrated for entertaining or relaxing in peaceful surroundings. Follow the charming walkway to the side yard, where a wine cellar and cozy seating area create an ideal space to enjoy the property's natural beauty. The expansive back deck offers outdoor dining and relaxation. A detached laundry room offers a full sink and generous cabinetry.
Additional Information
- Acres
- 0.67
- Age
- 31
- Amenities
- Garden Window, Open Beam Ceiling, Skylight, Vaulted Ceiling, Walk-in Closet
- Bathroom Features
- Double Sinks, Primary - Stall Shower(s), Stall Shower - 2+, Tile, Tub in Primary Bedroom
- Bedroom Description
- Primary Suite / Retreat, Walk-in Closet
- Cooling System
- None
- Family Room
- No Family Room
- Fireplace Description
- Living Room
- Floor Covering
- Tile, Wood
- Foundation
- Concrete Perimeter and Slab
- Garage Parking
- Detached Garage, Guest / Visitor Parking, Off-Street Parking
- Heating System
- Forced Air
- Laundry Facilities
- Outside
- Living Area
- 1,504
- County
- Santa Clara
- Neighborhood
- Los Gatos Mountains
- Other Rooms
- Laundry Room, Wine Cellar / Storage
- Other Utilities
- Propane On Site, Public Utilities
- Roof
- Composition
- Sewer
- Septic Connected
- Unincorporated Yn
- Yes
- View
- Hills, View of Mountains
- Zoning
- HS-SR
Mortgage Calculator
Listing courtesy of Karen Izzo from Christie's International Real Estate Sereno. 408-309-9076
Selling Office: COMPS. Based on information from MLSListings MLS as of All data, including all measurements and calculations of area, is obtained from various sources and has not been, and will not be, verified by broker or MLS. All information should be independently reviewed and verified for accuracy. Properties may or may not be listed by the office/agent presenting the information.
Copyright 2026 MLSListings Inc. All rights reserved