16781 Littlefield LN, Los Gatos, CA 95032
- $6,775,000
- 6
- BD
- 7
- BA
- 5,701
- SqFt




- Sold Price
- $6,775,000
- List Price
- $6,450,000
- Closing Date
- Apr 21, 2026
- MLS#
- ML82038523
- Status
- SOLD
- Property Type
- res
- Bedrooms
- 6
- Total Bathrooms
- 7
- Full Bathrooms
- 5
- Partial Bathrooms
- 2
- Sqft. of Residence
- 5,701
- Listing Area
- Los Gatos/Monte Sereno
- Year Built
- 2015
Property Description
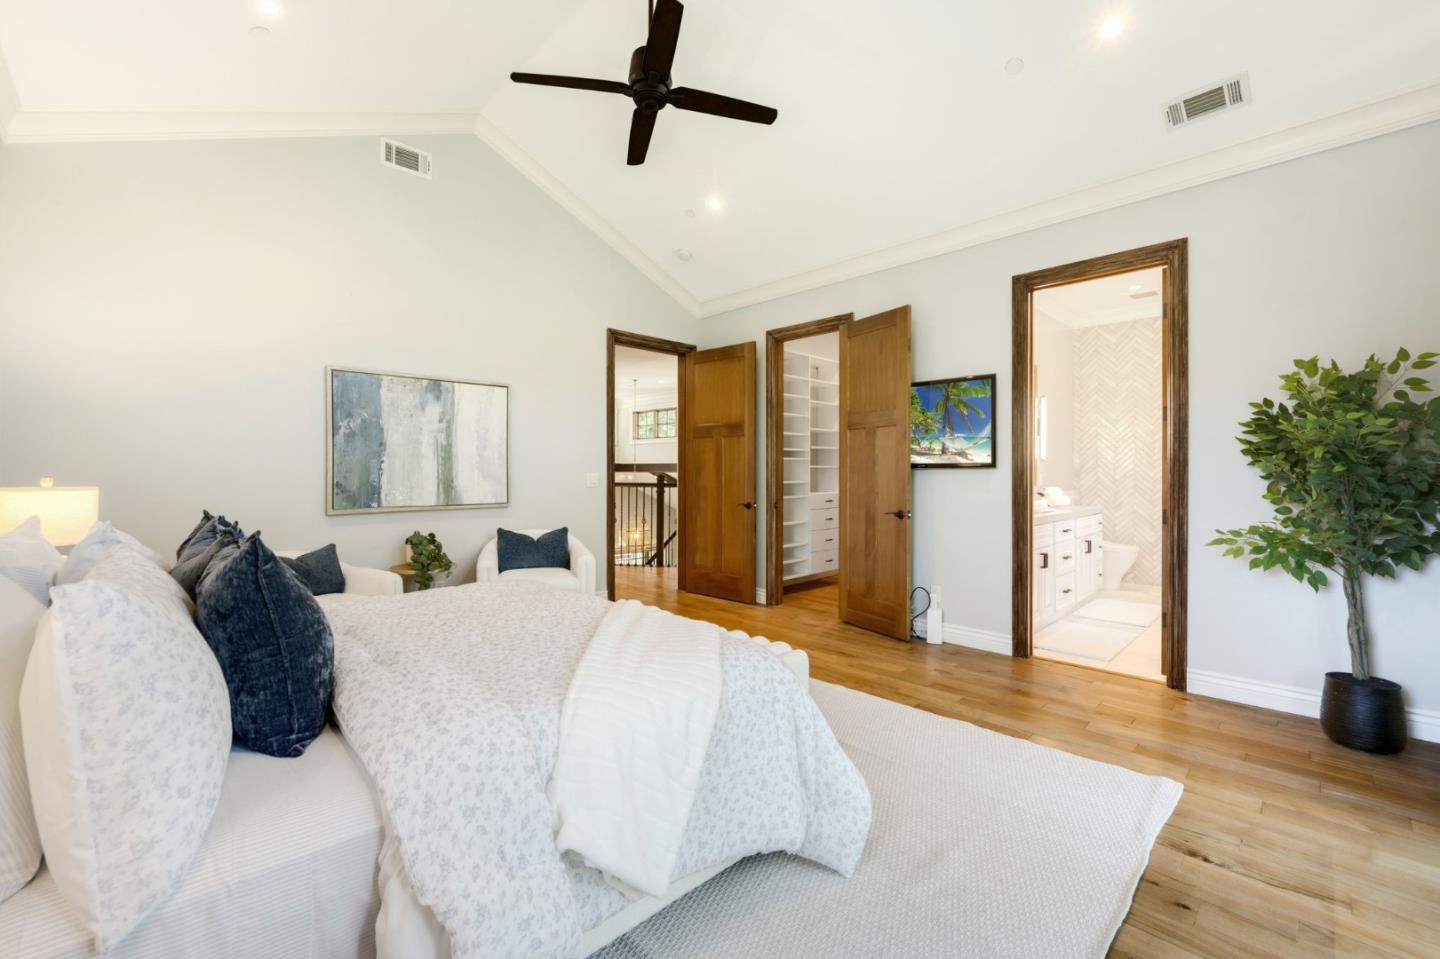
Exceptional Custom Craftsman Style Home with Incredible Designer Fixtures and Finishes throughout. Built in 2015 and already remodeled with style and luxury. The grand entry and welcoming living room have 21 ft ceilings, radiant windows and an impressive floor to ceiling stone fireplace. The distressed hardwood floors and dining area are accented by a reclaimed wood wall with two perfectly fitted sconces. Phenomenal Chef's Kitchen includes an oversized Quartzite island, awesome 42" Viking 6-burner range with griddle, pot filler, used brick exhaust hood, walk-in pantry, extensive cabinetry, separate beverage refrigerator and more. Open-concept family-great room has a perfect spot for a large everyday dining table with two stylish light fixtures. Another beautiful stone fireplace is balanced by art lighting on both sides. 6-Panel By-Folding Doors all open to the oversized backyard with paver patio. The spacious primary suite boasts a private deck, spa like bathroom and walk-in closet is upstairs along with 3 additional bedrooms and large laundry room. Lower level is an entertainers dream! Full service bar with all the amenities. Theater Room, exercise room and an en-suite bedroom. 4-car garage has epoxy flooring and a car lift. Close proximity to the sought after Los Gatos Schools.
Additional Information
- Age
- 11
- Amenities
- High Ceiling, Vaulted Ceiling, Video / Audio System, Walk-in Closet, Wet Bar
- Bathroom Features
- Double Sinks, Full on Ground Floor, Half on Ground Floor, Primary - Oversized Tub, Shower and Tub, Stall Shower - 2+, Updated Bath
- Bedroom Description
- Ground Floor Bedroom, Primary Suite / Retreat, Walk-in Closet
- Cooling System
- Central AC, Multi-Zone
- Family Room
- Kitchen / Family Room Combo
- Fence
- Fenced Back
- Fireplace Description
- Family Room, Living Room
- Floor Covering
- Carpet, Hardwood
- Foundation
- Concrete Perimeter
- Garage Parking
- Attached Garage, Gate / Door Opener, Off-Site Parking, On Street, Room for Oversized Vehicle, Tandem Parking
- Heating System
- Floor Furnace, Forced Air, Gas, Heating - 2+ Zones
- Laundry Facilities
- Inside, Tub / Sink, Upper Floor, Washer / Dryer
- Living Area
- 5,701
- County
- Santa Clara
- Neighborhood
- Los Gatos/Monte Sereno
- Other Rooms
- Basement - Finished, Den / Study / Office, Great Room, Laundry Room, Media / Home Theater, Mud Room, Recreation Room, Storage, Other
- Other Utilities
- Public Utilities
- Roof
- Composition
- Sewer
- Sewer Connected
- Style
- Craftsman
- Unincorporated Yn
- Yes
- View
- View of Mountains, Neighborhood
- Zoning
- R1-8
Mortgage Calculator
Listing courtesy of Greg Simpson from KW Bay Area Estates. 408-832-2323
Selling Office: SGP. Based on information from MLSListings MLS as of All data, including all measurements and calculations of area, is obtained from various sources and has not been, and will not be, verified by broker or MLS. All information should be independently reviewed and verified for accuracy. Properties may or may not be listed by the office/agent presenting the information.
Copyright 2026 MLSListings Inc. All rights reserved