17246 Verdes Robles, Los Gatos, CA 95030
- $4,000,000
- 4
- BD
- 3
- BA
- 2,423
- SqFt
- Sold Price
- $4,000,000
- List Price
- $4,088,000
- Closing Date
- Apr 21, 2026
- MLS#
- ML82031580
- Status
- SOLD
- Property Type
- res
- Bedrooms
- 4
- Total Bathrooms
- 3
- Full Bathrooms
- 2
- Partial Bathrooms
- 1
- Sqft. of Residence
- 2,423
- Listing Area
- Los Gatos/Monte Sereno
- Year Built
- 1968
Property Description
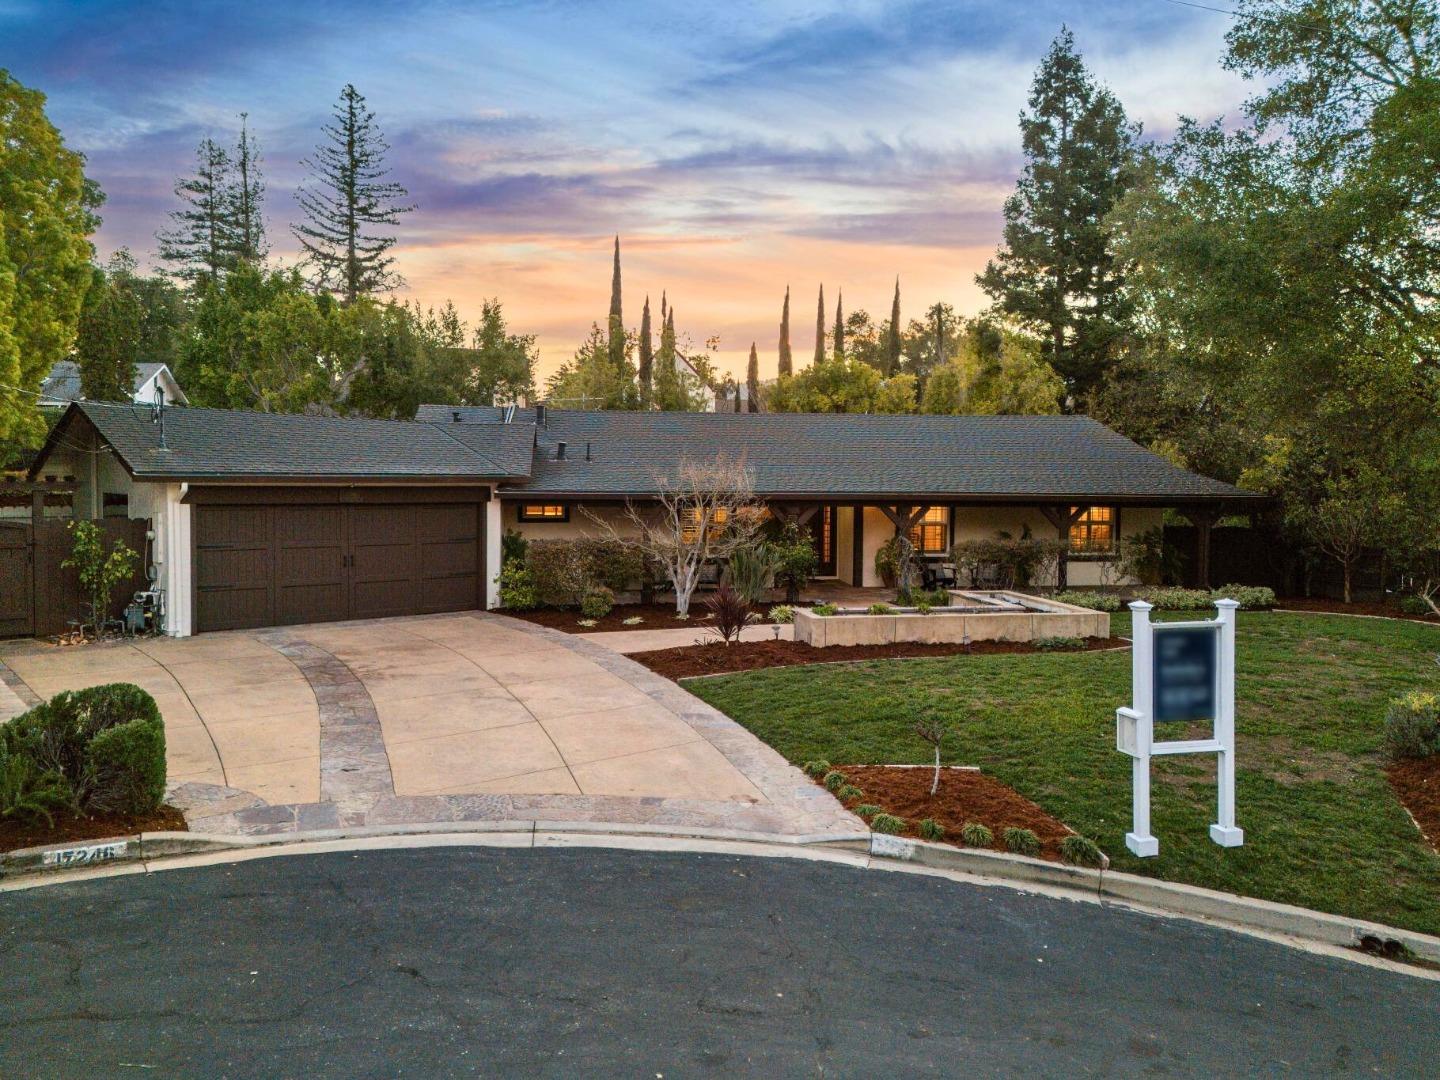
Elegant Spanish style single story home in a quiet cul-de-sac location! Inviting front porch entry opens to a spacious interior. Vaulted ceilings, dark stained hardwood floors and generous living spaces overlook the rear garden. Enjoy the spacious living room with handsome fireplace. Adjacent French doors open to the executive office or dining room. The kitchen will please any home chef with professional grade appliances and lovely painted cabinetry with gorgeous granite counters, a generous eating area with access to the rear yard. A family room sits just beyond with vaulted ceiling with patio access. All four bedrooms sit along the hallway and the private primary suite is a true retreat with views of the rear garden. Luxurious baths with top of the line finishes. The oversized lot has beautiful landscaping and the rear yard enjoys resort style amenities including a large patio entertaining area with a plumbed firepit to enjoy on a cool evening. Large outdoor kitchen with spacious bar height seating for dining al fresco. The beautiful pool sits above separated with an attractive iron fence with the hills beyond. A fenced lawn area and additional patio area is located outside the primary suite. Top Los Gatos schools and convenient location with close proximity to HWYs 85 & 880.
Additional Information
- Age
- 58
- Amenities
- Vaulted Ceiling, Walk-in Closet
- Bathroom Features
- Double Sinks, Full on Ground Floor, Granite, Half on Ground Floor, Primary - Stall Shower(s), Stall Shower - 2+, Tile
- Bedroom Description
- Ground Floor Bedroom, More than One Bedroom on Ground Floor, Primary Bedroom on Ground Floor, Primary Suite / Retreat, Walk-in Closet
- Cooling System
- Ceiling Fan, Central AC
- Family Room
- Separate Family Room
- Fence
- Fenced Back
- Fireplace Description
- Gas Starter, Living Room
- Floor Covering
- Carpet, Hardwood, Tile
- Foundation
- Concrete Perimeter
- Garage Parking
- Attached Garage
- Heating System
- Central Forced Air - Gas
- Laundry Facilities
- In Utility Room, Inside, Tub / Sink, Washer / Dryer
- Living Area
- 2,423
- County
- Santa Clara
- Neighborhood
- Los Gatos/Monte Sereno
- Other Rooms
- Den / Study / Office
- Other Utilities
- Public Utilities
- Pool Description
- Pool - In Ground, Pool / Spa Combo, Spa - In Ground
- Roof
- Composition
- Sewer
- Sewer - Public
- Style
- Spanish
- View
- Hills
- Zoning
- R112
Mortgage Calculator
Listing courtesy of Amy McCafferty from Golden Gate Sotheby's International Realty. 408-387-3227
Selling Office: SGP. Based on information from MLSListings MLS as of All data, including all measurements and calculations of area, is obtained from various sources and has not been, and will not be, verified by broker or MLS. All information should be independently reviewed and verified for accuracy. Properties may or may not be listed by the office/agent presenting the information.
Copyright 2026 MLSListings Inc. All rights reserved