1451 Elwood DR, Los Gatos, CA 95032
- $3,161,000
- 5
- BD
- 3
- BA
- 2,212
- SqFt




- Sold Price
- $3,161,000
- List Price
- $2,788,000
- Closing Date
- Apr 15, 2026
- MLS#
- ML82039203
- Status
- SOLD
- Property Type
- res
- Bedrooms
- 5
- Total Bathrooms
- 3
- Full Bathrooms
- 2
- Partial Bathrooms
- 1
- Sqft. of Residence
- 2,212
- Listing Area
- Campbell
- Year Built
- 1968
Property Description
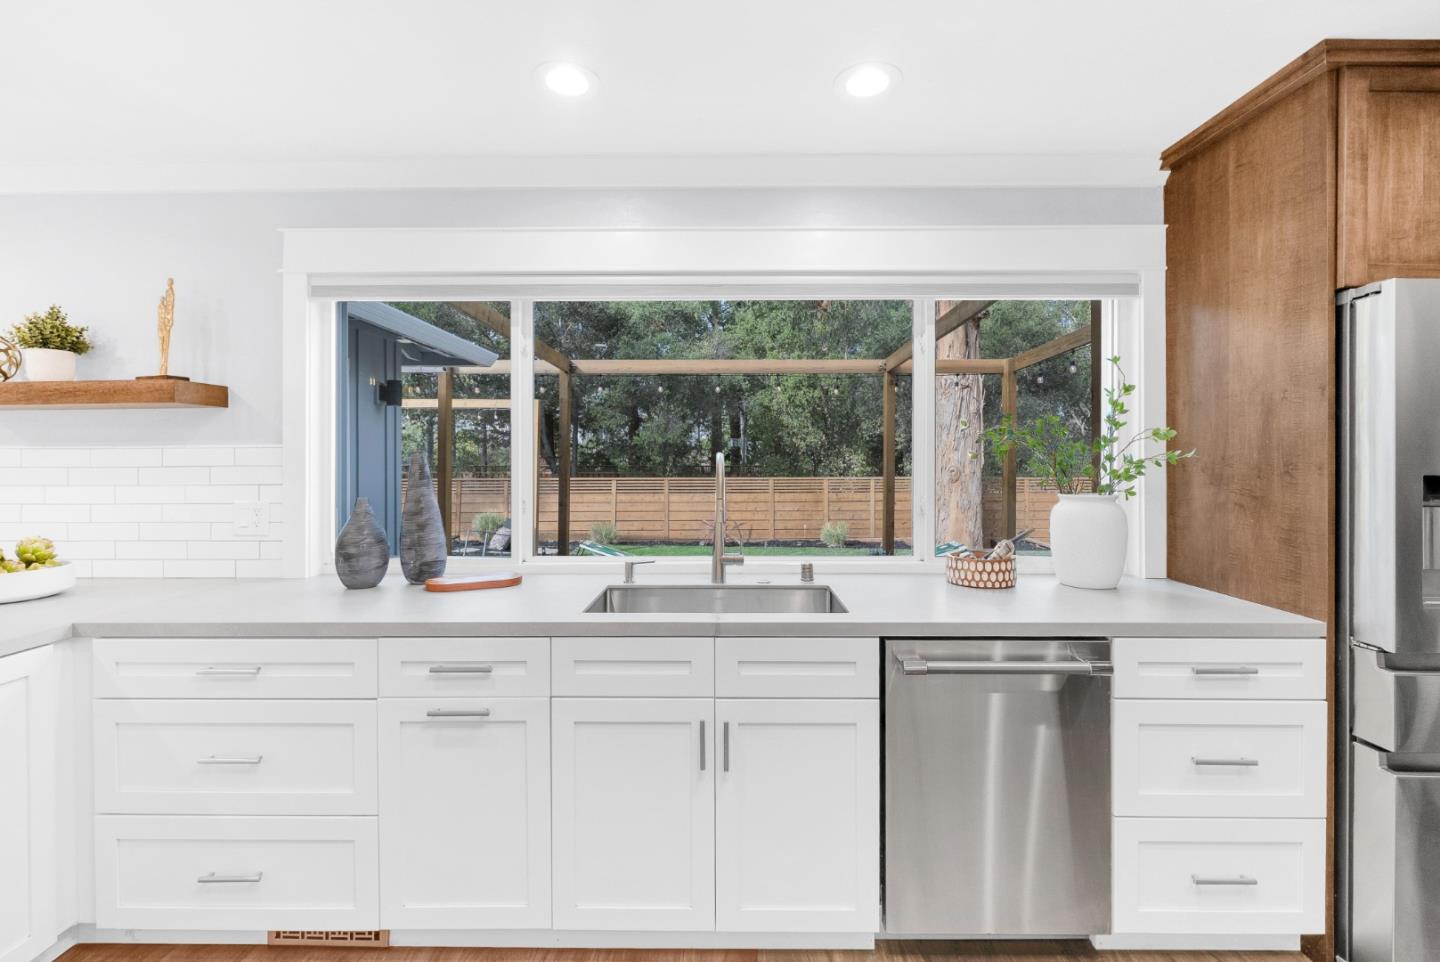
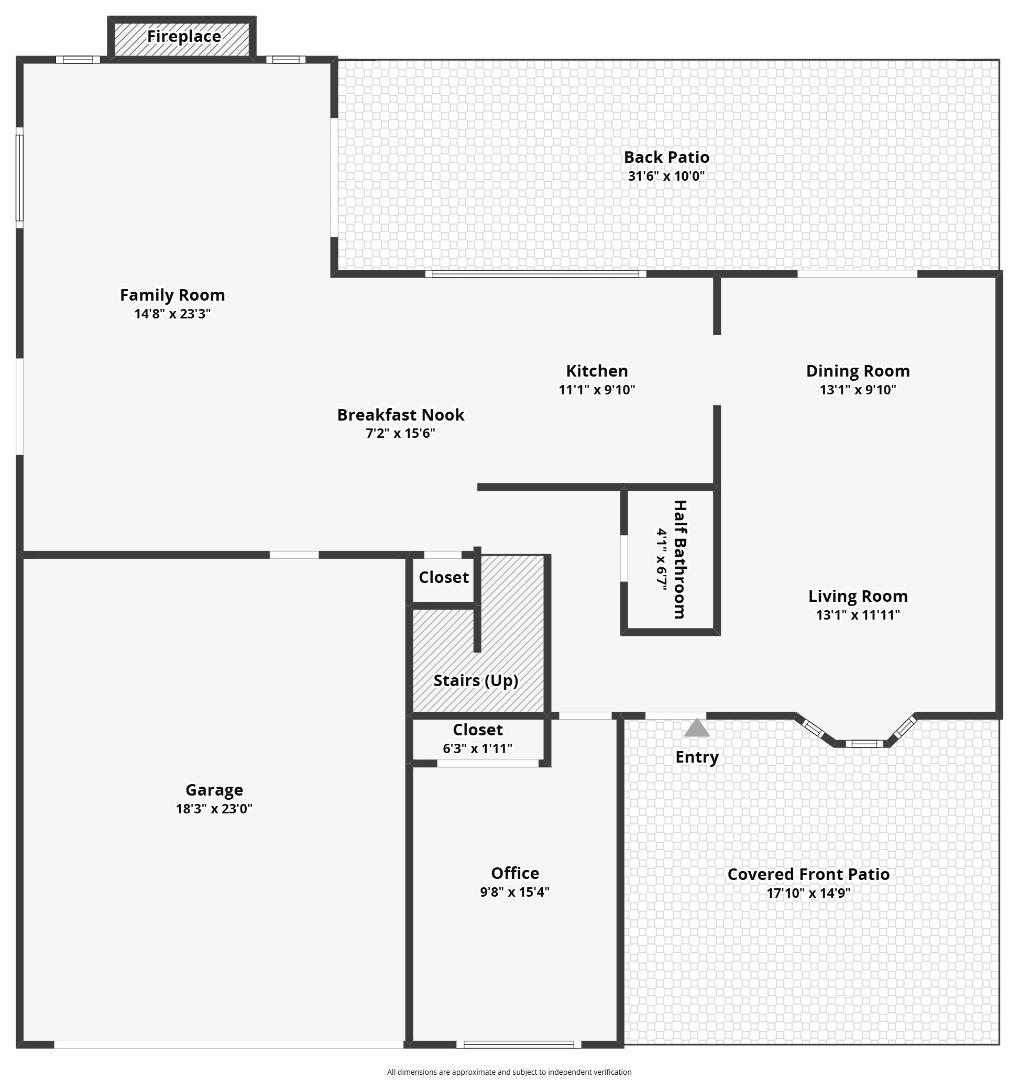
Impeccably renovated home designed for effortless entertaining and everyday comfort. This 5-bedroom home includes a convenient main-level bedroom, 2.5 bathrooms, expanded by 150 sq ft, the home offers over 2,212 sq ft of living space, highlighted by a spacious family room with a bar area and a stunning see through fireplace that opens to the serene backyard. The spacious family room features a bar area and a striking see-through fireplace that opens to the serene backyard. The living room offers a bay window overlooking the front patio, while the formal dining area connects seamlessly to outdoor seating through French doors. The kitchen showcases quartzite countertops, Thermador and Samsung appliances, pot filler, hood range, and modern cabinetry. Andersen French doors and Milgard sliding doors create seamless indoor-outdoor flow to a lush backyard with mature trees and a picturesque creek setting. The backyard includes an outdoor BBQ kitchen, refrigerator, pool table, saltwater hot tub, TV, and Sonos speakers. Additional highlights include dual-pane windows, custom tile flooring, remodeled bathrooms, crown molding, updated carpet and paint, epoxy garage with built-ins, tankless water heater, new landscaping with lighting, two storage sheds, and central AC and heating.
Additional Information
- Age
- 58
- Amenities
- Bay Window, Walk-in Closet
- Bathroom Features
- Double Sinks, Granite, Half on Ground Floor, Primary - Stall Shower(s), Stall Shower - 2+, Tub in Primary Bedroom, Updated Bath
- Bedroom Description
- Ground Floor Bedroom, Primary Suite / Retreat, Walk-in Closet
- Cooling System
- Central AC
- Family Room
- Separate Family Room
- Fence
- Gate
- Fireplace Description
- Family Room, Gas Burning
- Floor Covering
- Carpet, Tile
- Foundation
- Crawl Space
- Garage Parking
- Attached Garage, On Street
- Heating System
- Central Forced Air - Gas
- Laundry Facilities
- In Garage, Washer / Dryer
- Living Area
- 2,212
- County
- Santa Clara
- Neighborhood
- Campbell
- Other Rooms
- Storage
- Other Utilities
- Public Utilities
- Roof
- Composition
- Sewer
- Sewer - Public, Sewer Connected
- Special Features
- None
- Unincorporated Yn
- Yes
- Zoning
- R-1-6
Mortgage Calculator
Listing courtesy of Dennis Delisle from EQ1. 408-422-3612
Selling Office: RVL. Based on information from MLSListings MLS as of All data, including all measurements and calculations of area, is obtained from various sources and has not been, and will not be, verified by broker or MLS. All information should be independently reviewed and verified for accuracy. Properties may or may not be listed by the office/agent presenting the information.
Copyright 2026 MLSListings Inc. All rights reserved