19118 Old Vineyard RD, Los Gatos, CA 95033
- $1,600,000
- 3
- BD
- 3
- BA
- 1,923
- SqFt






- Sold Price
- $1,600,000
- List Price
- $1,589,000
- Closing Date
- Apr 13, 2026
- MLS#
- ML82016226
- Status
- SOLD
- Property Type
- res
- Bedrooms
- 3
- Total Bathrooms
- 3
- Full Bathrooms
- 2
- Partial Bathrooms
- 1
- Sqft. of Residence
- 1,923
- Lot Size
- 1.187
- Year Built
- 1977
Property Description
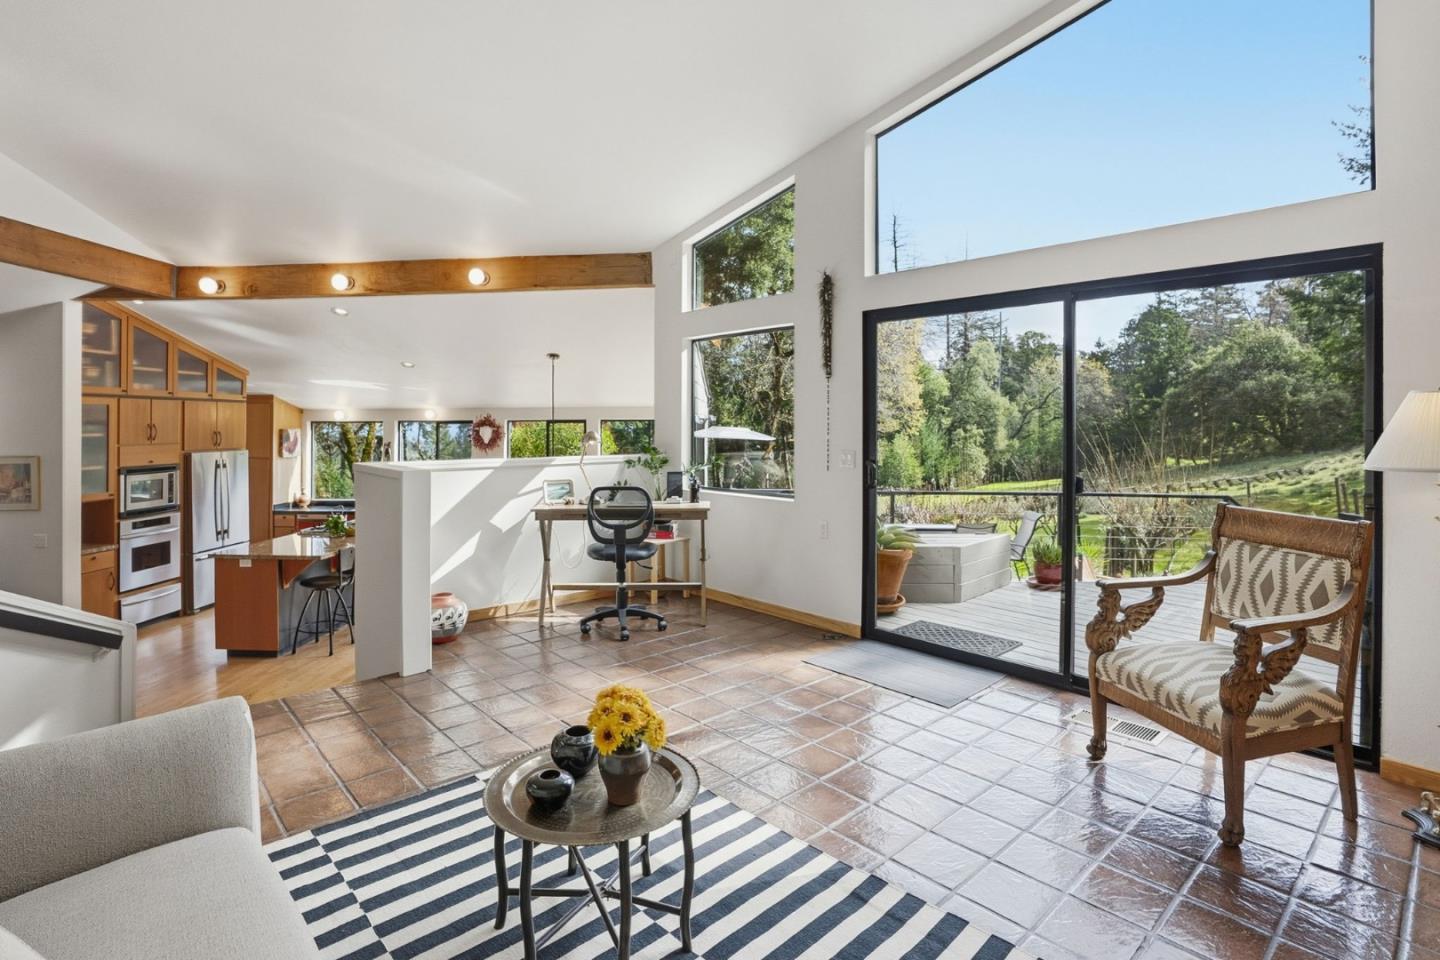
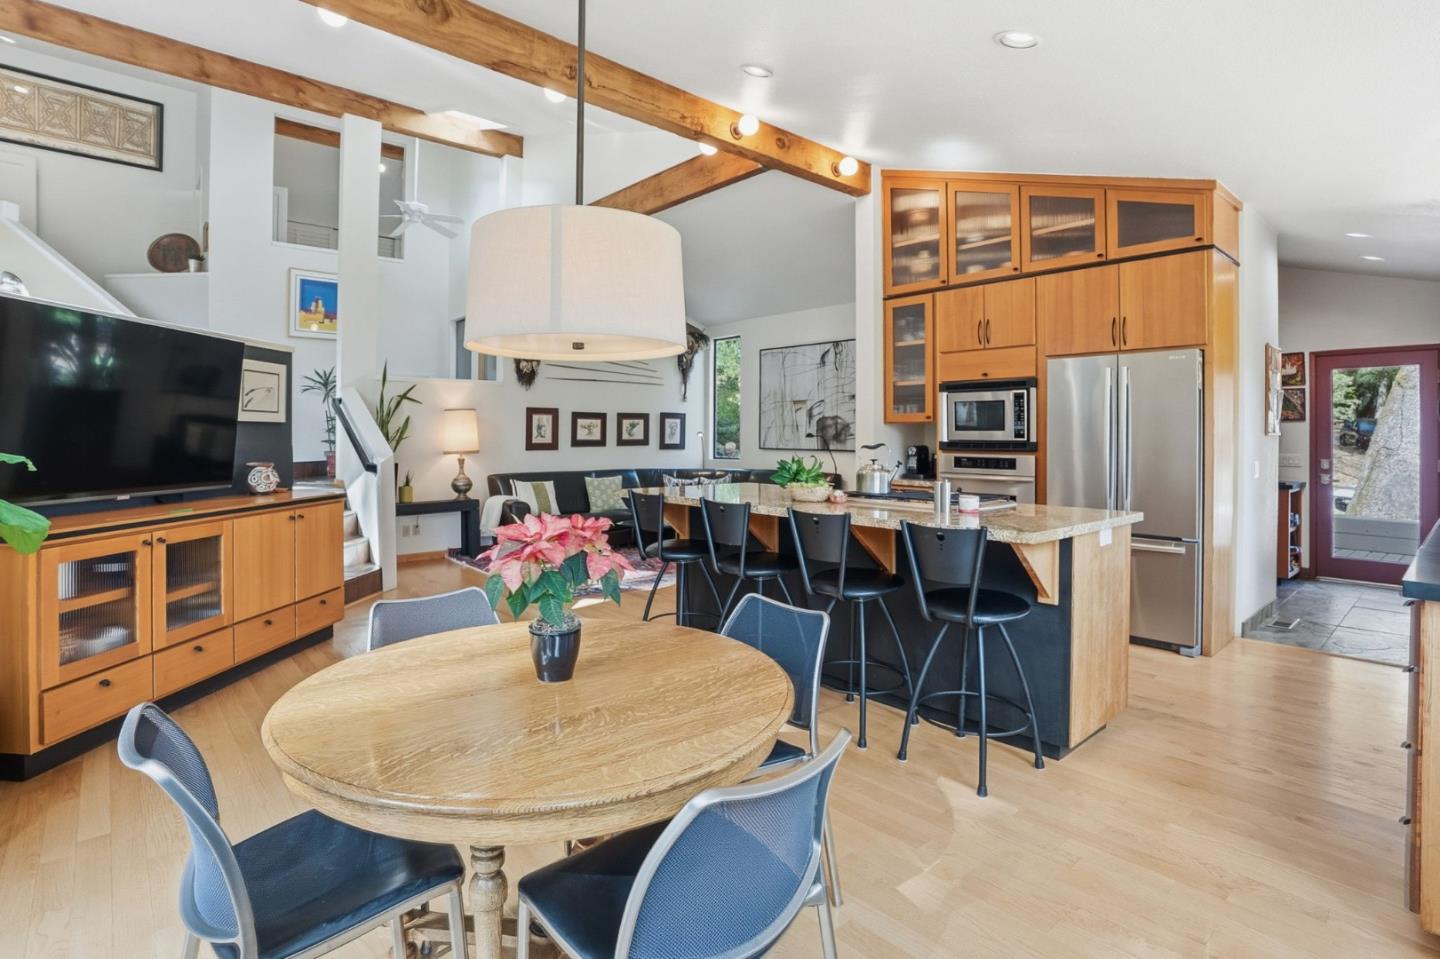
Nestled in the heart of Las Cumbres, this home draws inspiration from the iconic Sea Ranch modernist architecture of William Turnbull Jr., blending timeless design with the natural beauty of its surroundings. Soaring vaulted ceilings, clean modern lines, and open-concept layout define the homes striking interior, while expansive windows and seamless indoor-outdoor transitions foster a deep connection to the landscape. The primary suite opens onto a private patio and features a unique architectural opening overlooking the family room below, adding dimension and light. Two additional bedrooms each offer open loft spaces, ideal for creative use or quiet retreat. Thoughtfully curated decor and artistic elements bring warmth and character to every corner, balancing a modern aesthetic with an inviting, lived-in feel. Designed for effortless flow, the public living spaces extend gracefully into the outdoors. The beautifully landscaped exterior is a private sanctuary with mature trees, lush garden beds, and abundant sunshine. Whether entertaining guests or enjoying peaceful solitude, you'll find comfort in the, barbecue area, and cozy seating nook all crafted with care for both function and beauty. Features a detached two-car garage with additional storage and whole house generator.
Additional Information
- Acres
- 1.19
- Age
- 48
- Amenities
- Open Beam Ceiling, Skylight, Vaulted Ceiling
- Association Fee
- $899
- Association Fee Includes
- Common Area Electricity, Insurance - Common Area, Maintenance - Common Area, Pool, Spa, or Tennis, Recreation Facility
- Bathroom Features
- Granite, Half on Ground Floor, Primary - Stall Shower(s), Shower over Tub - 1
- Bedroom Description
- Primary Suite / Retreat
- Building Name
- Las Cumbres
- Cooling System
- Central AC
- Family Room
- Separate Family Room
- Fireplace Description
- Living Room, Wood Burning
- Floor Covering
- Hardwood, Slate, Tile
- Foundation
- Concrete Perimeter
- Garage Parking
- Detached Garage, Guest / Visitor Parking, Workshop in Garage
- Heating System
- Central Forced Air
- Laundry Facilities
- Inside
- Living Area
- 1,923
- County
- Santa Cruz
- Other Rooms
- Den / Study / Office, Loft, Wine Cellar / Storage
- Other Utilities
- Propane On Site, Public Utilities
- Roof
- Composition
- Sewer
- Septic Connected
- Unincorporated Yn
- Yes
- View
- Forest / Woods
- Zoning
- R-1-1AC
Mortgage Calculator
Listing courtesy of Karen Izzo from Christie's International Real Estate Sereno. 408-309-9076
Selling Office: NTERO. Based on information from MLSListings MLS as of All data, including all measurements and calculations of area, is obtained from various sources and has not been, and will not be, verified by broker or MLS. All information should be independently reviewed and verified for accuracy. Properties may or may not be listed by the office/agent presenting the information.
Copyright 2026 MLSListings Inc. All rights reserved