3030 Haas DR, Aptos, CA 95003
- $2,580,000
- 3
- BD
- 4
- BA
- 3,142
- SqFt




- Sold Price
- $2,580,000
- List Price
- $2,399,000
- Closing Date
- Nov 05, 2025
- MLS#
- ML82012256
- Status
- SOLD
- Property Type
- res
- Bedrooms
- 3
- Total Bathrooms
- 4
- Full Bathrooms
- 3
- Partial Bathrooms
- 1
- Sqft. of Residence
- 3,142
- Lot Size
- 1.06
- Listing Area
- Aptos
- Year Built
- 2014
Property Description
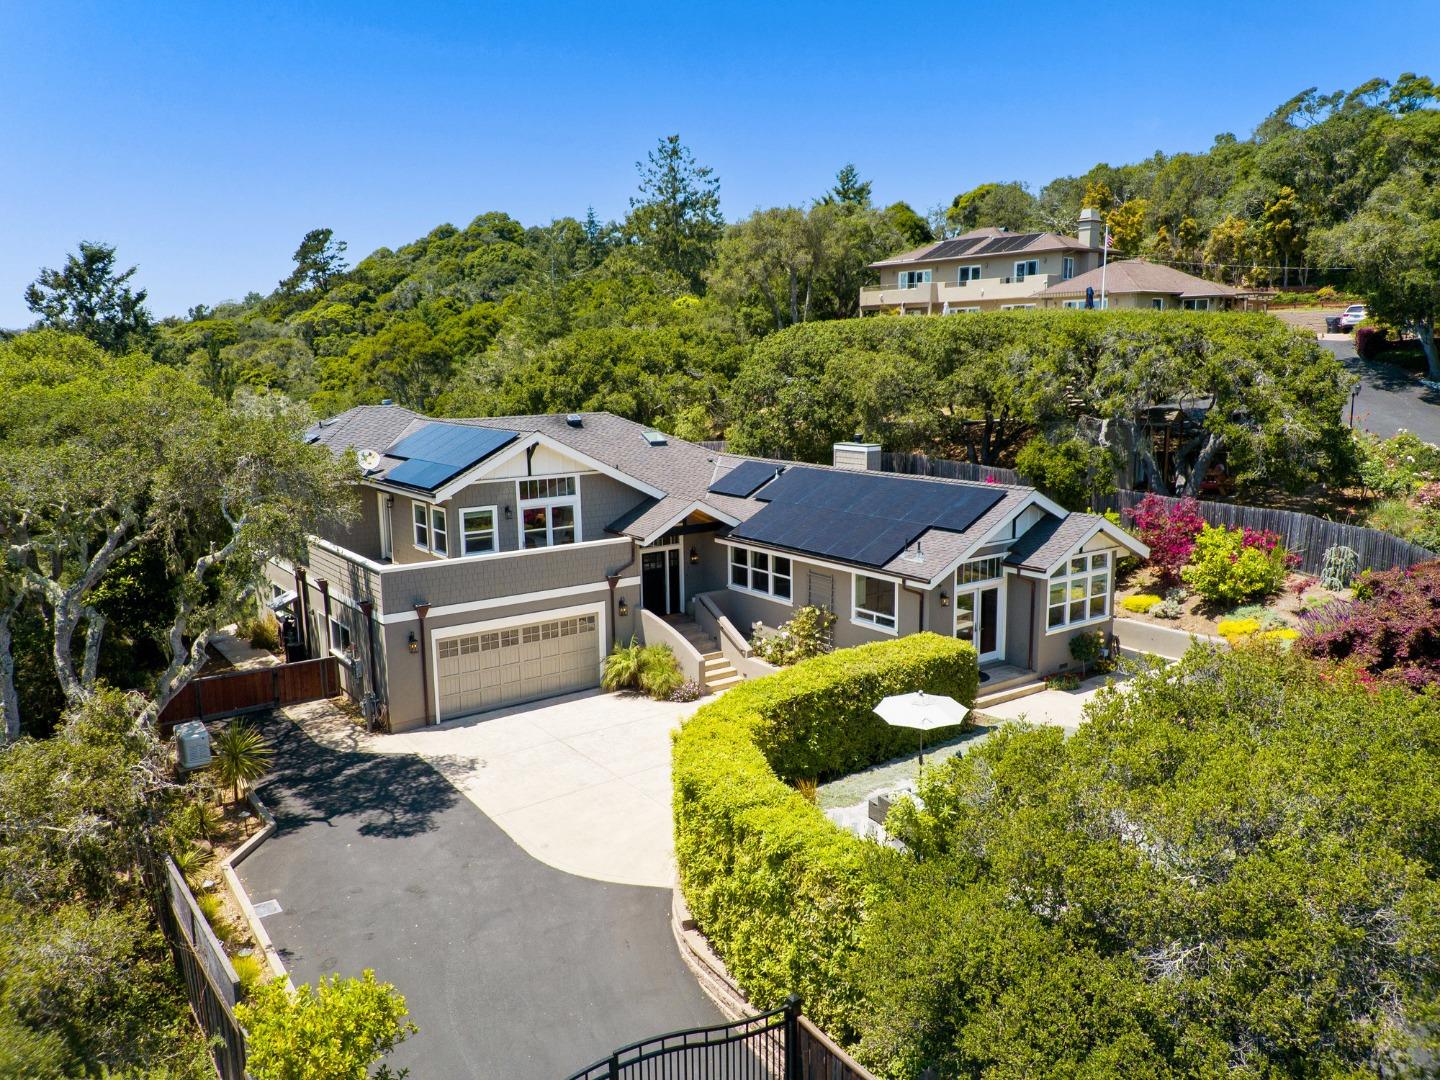
Set on a sunny Aptos hilltop behind a beautiful gated entry, this light-filled Craftsman home offers ocean views and over 3,000 sq ft of flexible living space. Inside, you will find soaring ceilings, hardwood floors, and custom cabinetry throughout, creating warmth and character. The great room flows into the chefs kitchen, where top-of-the-line stainless appliances make both everyday meals and entertaining a joy. Three spacious bedrooms with en-suite baths plus a large sitting room provide space for everyone--family, guests, or a home office. A bright bonus room off the garage adds even more options, perfect for a studio, gym, or workshop. Outdoors, a full acre of fenced, gated privacy invites you to relax and gather--with ample parking, entertaining is easy! Plant a garden, host summer dinners, or head straight to the nearby trails. Best of all, you're just 1.5 miles from the beach and minutes to shops and freeway access. This is a rare retreat with the perfect blend of coastal living with everyday comfort.
Additional Information
- Acres
- 1.06
- Age
- 11
- Amenities
- High Ceiling, Security Gate, Vaulted Ceiling, Walk-in Closet
- Bathroom Features
- Double Sinks, Full on Ground Floor, Half on Ground Floor, Primary - Stall Shower(s), Shower and Tub, Shower over Tub - 1, Steam Shower, Tub in Primary Bedroom
- Bedroom Description
- More than One Bedroom on Ground Floor, More than One Primary Bedroom, Primary Suite / Retreate - 2+, Walk-in Closet
- Cooling System
- Ceiling Fan
- Energy Features
- Double Pane Windows, Solar Power
- Family Room
- Separate Family Room
- Fence
- Fenced, Gate
- Fireplace Description
- Family Room, Living Room, Other Location
- Floor Covering
- Tile, Wood
- Foundation
- Concrete Perimeter
- Garage Parking
- Attached Garage, Gate / Door Opener, Guest / Visitor Parking
- Heating System
- Central Forced Air, Fireplace
- Laundry Facilities
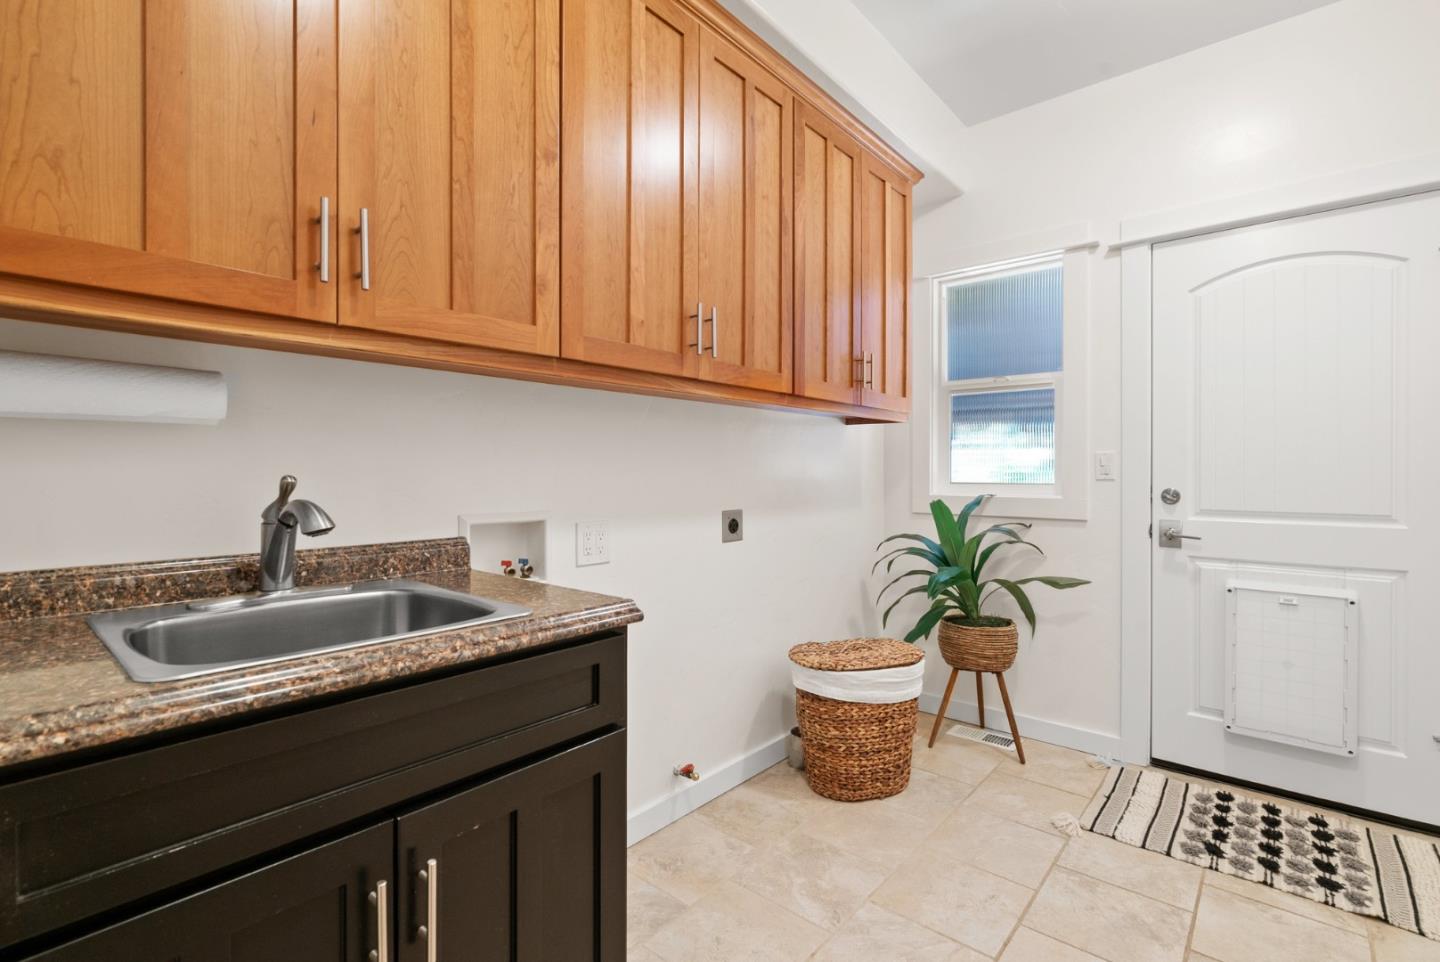
- In Utility Room, Inside
- Living Area
- 3,142
- County
- Santa Cruz
- Neighborhood
- Aptos
- Other Rooms
- Artist Studio, Attic
- Other Utilities
- Public Utilities
- Pool Description
- Spa / Hot Tub
- Roof
- Composition, Shingle
- Sewer
- Septic Engineered
- Style
- Craftsman
- Unincorporated Yn
- Yes
- Zoning
- R-1-1AC
Mortgage Calculator
Listing courtesy of Marvin Christie from Anderson Christie, Inc.. 831-406-1031
Selling Office: S1955. Based on information from MLSListings MLS as of All data, including all measurements and calculations of area, is obtained from various sources and has not been, and will not be, verified by broker or MLS. All information should be independently reviewed and verified for accuracy. Properties may or may not be listed by the office/agent presenting the information.
Copyright 2026 MLSListings Inc. All rights reserved