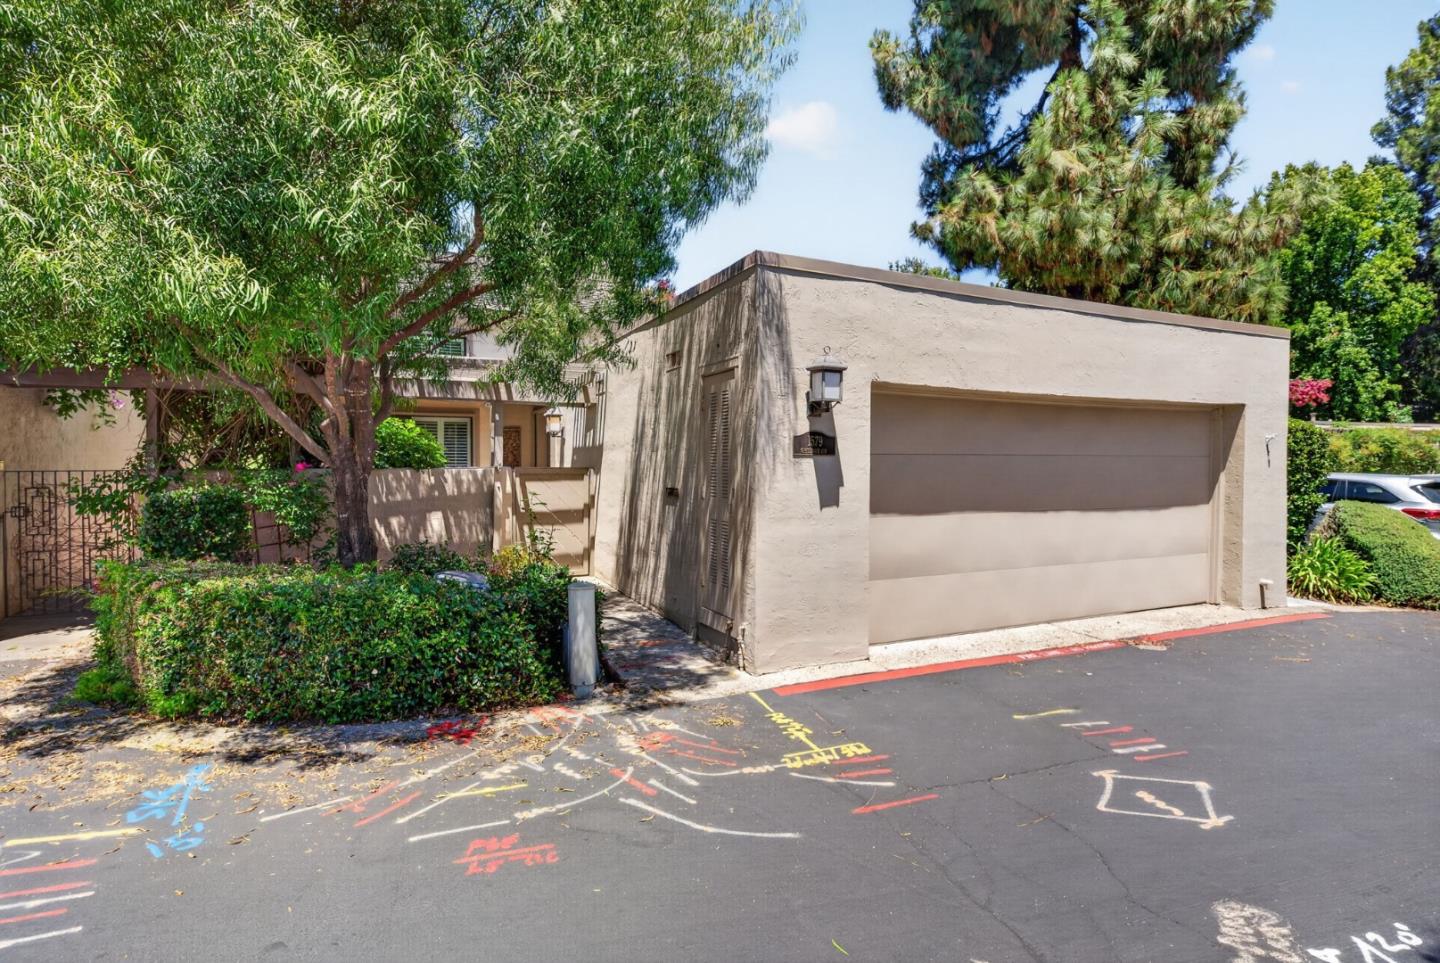
1579 Whiterock CIR, San Jose, CA 95125
- $1,398,000
- 3
- BD
- 2
- BA
- 1,743
- SqFt




- List Price
- $1,398,000
- MLS#
- ML82056453
- Status
- ACTIVE
- Property Type
- con
- Bedrooms
- 3
- Total Bathrooms
- 2
- Full Bathrooms
- 2
- Sqft. of Residence
- 1,743
- Year Built
- 1973
Property Description
Welcome Home to Dry Creek Village - Where Single-Level Living Meets Serious Style! Say goodbye to stairs (well, mostly) and hello to this end-unit townhouse gem with a loft that adds just the right amount of extra flair! Tucked into one of the neighborhood's most sought-after pockets, this home is ready to impress from the moment you walk in. Move-in-ready living. The living room steals the show with soaring vaulted ceilings and a cozy fireplace - perfect for lively get-togethers. It flows effortlessly into a formal dining room. The remodeled kitchen doesn't play small - think generous counter space, abundant cabinetry. Retreat to the primary suite, your personal sanctuary complete with a spa-like ensuite bath featuring a spacious vanity, dressing area, and a dual-head shower. Two additional guest bedrooms share a well-appointed hall bath. Need room to spread out? The spacious loft is your blank canvas. Let's talk about convenience: inside laundry means no more lugging baskets anywhere. Step outside to not one, but two private patios-ideal for morning coffee, evening wine, or simply soaking in the quiet. Round it all out with an attached 2-car garage boasting built-in storage, & you've got a home that checks every box. Come see it before someone else falls in love with it first!
Additional Information
- Age
- 53
- Amenities
- High Ceiling, Skylight
- Association Fee
- $550
- Association Fee Includes
- Common Area Electricity, Insurance - Common Area, Maintenance - Common Area, Maintenance - Exterior, Pool, Spa, or Tennis
- Bathroom Features
- Shower over Tub - 1, Stall Shower, Tub with Jets
- Building Name
- Dry Creek Village
- Cooling System
- Central AC
- Family Room
- No Family Room
- Fireplace Description
- Living Room
- Floor Covering
- Stone
- Foundation
- Concrete Slab
- Garage Parking
- Attached Garage, Gate / Door Opener
- Heating System
- Forced Air
- Laundry Facilities
- Inside, Washer / Dryer
- Living Area
- 1,743
- County
- Santa Clara
- Neighborhood
- Willow Glen
- Other Rooms
- Loft
- Other Utilities
- Public Utilities
- Pool Description
- Community Facility
- Roof
- Composition, Flat / Low Pitch
- Sewer
- Sewer Connected
- Unincorporated Yn
- Yes
- Year Built
- 1973
- Zoning
- R1-5P
Mortgage Calculator
Listing courtesy of Kenn Callahan from Coldwell Banker Realty. 408-202-5800
 Based on information from MLSListings MLS as of All data, including all measurements and calculations of area, is obtained from various sources and has not been, and will not be, verified by broker or MLS. All information should be independently reviewed and verified for accuracy. Properties may or may not be listed by the office/agent presenting the information.
Copyright 2026 MLSListings Inc. All rights reserved