11763 Augusta DR, Salinas, CA 93906
- $1,075,000
- 3
- BD
- 2
- BA
- 2,337
- SqFt




- List Price
- $1,075,000
- MLS#
- ML82042565
- Status
- ACTIVE
- Property Type
- res
- Bedrooms
- 3
- Total Bathrooms
- 2
- Full Bathrooms
- 2
- Sqft. of Residence
- 2,337
- Listing Area
- Pesante, Crazy Horse Cyn, Salinas Cty Club, Harrison
- Year Built
- 1974
Property Description
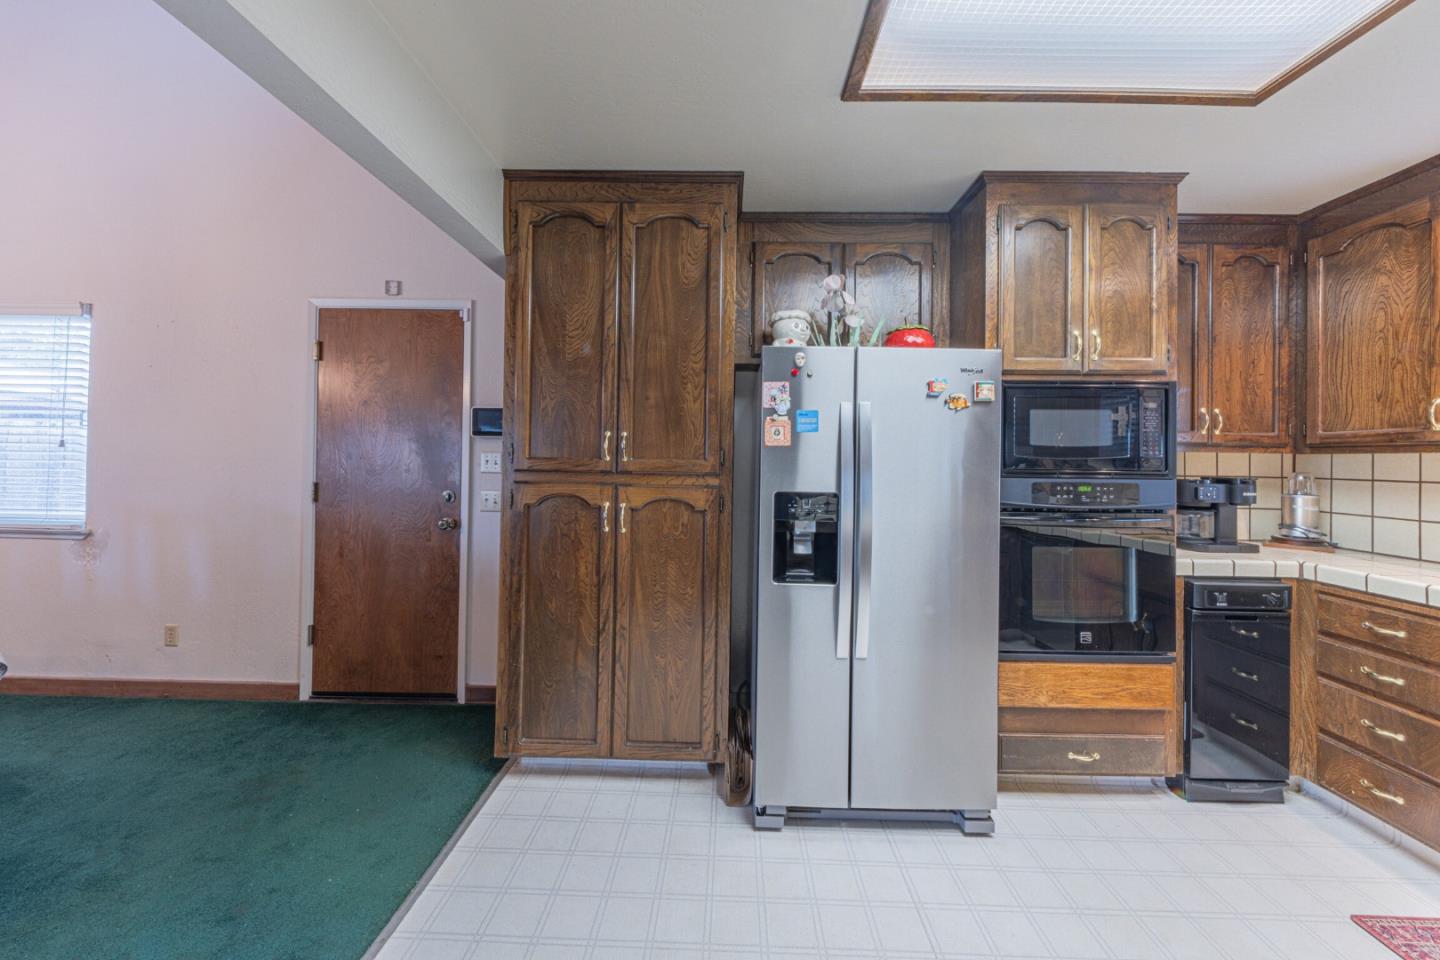
Don't miss seeing this beautiful 3 bedroom 2 bath well maintained home next to next to the Crazyhorse Golf Club. It looks like a two story home but all bedrooms are on the first floor. The second floor is a large loft that would make a great office, den, man cave or playroom. The entry way opens to a very spacious living room with a gas fireplace with beautiful views of the spacious backyard. Next to it is a large dining area large enough for a 10 person dining room table. The kitchen is also spacious and easily large enough for more than one chef in the family. Lots of counter space, a built in oven and microwave, a new dishwasher and so much more. There is also an informal dining area between the kitchen and entry way. The primary bedroom is also spacious having room for the largest bedroom furniture. There is a large drive through gate allowing you to have a large RV with room to spare. In the huge backyard there are 3 large storage sheds, one is a 12x20 built to be a man cave, another 12x12 and another slightly smaller. The front yard is set up with automatic sprinklers. The property comes with a riding mover making lawn care a breeze. This is located on a huge almost half acre lot with a huge backyard.
Additional Information
- Age
- 52
- Amenities
- Open Beam Ceiling
- Bathroom Features
- Double Sinks, Full on Ground Floor, Primary - Stall Shower(s), Shower and Tub, Stall Shower, Tile, Updated Bath
- Bedroom Description
- Ground Floor Bedroom, More than One Bedroom on Ground Floor, Primary Bedroom on Ground Floor
- Cooling System
- None
- Energy Features
- Ceiling Insulation, Double Pane Windows, Insulation - Per Owner, Walls Insulated
- Family Room
- No Family Room
- Fence
- Fenced Back, Gate
- Fireplace Description
- Gas Burning, Gas Log, Gas Starter
- Floor Covering
- Carpet, Tile, Vinyl / Linoleum
- Foundation
- Concrete Perimeter and Slab
- Garage Parking
- Attached Garage, Enclosed, Gate / Door Opener, Off-Street Parking, On Street, Room for Oversized Vehicle
- Heating System
- Central Forced Air - Gas, Fireplace
- Laundry Facilities
- Electricity Hookup (110V), Electricity Hookup (220V), In Garage
- Living Area
- 2,337
- Lot Description
- Grade - Level
- County
- Monterey
- Neighborhood
- Pesante, Crazy Horse Cyn, Salinas Cty Club, Harrison
- Other Rooms
- Loft
- Other Utilities
- Public Utilities
- Roof
- Composition, Wood Shakes / Shingles
- Sewer
- Existing Septic, Sump Pump
- Special Features
- None
- Style
- Traditional
- View
- View of Mountains, Neighborhood
- Zoning
- R-1
Mortgage Calculator
Listing courtesy of Tom Folliard from Berkshire Hathaway HS Real Time Realty. 831-262-9296
 Based on information from MLSListings MLS as of All data, including all measurements and calculations of area, is obtained from various sources and has not been, and will not be, verified by broker or MLS. All information should be independently reviewed and verified for accuracy. Properties may or may not be listed by the office/agent presenting the information.
Copyright 2026 MLSListings Inc. All rights reserved